15031 Guava Bay Drive, Winter Garden, FL 34787
- $905,000
- 5
- BD
- 5
- BA
- 3,958
- SqFt










- List Price
- $905,000
- Status
- Active
- Days on Market
- 20
- MLS#
- O6421934
- Property Style
- Single Family
- Year Built
- 2020
- Bedrooms
- 5
- Bathrooms
- 5
- Baths Half
- 1
- Living Area
- 3,958
- Lot Size
- 6,012
- Acres
- 0.14
- Total Acreage
- 0 to less than 1/4
- Legal Subdivision Name
- Watermark Ph 4a
- MLS Area Major
- Winter Garden/Oakland
Property Description
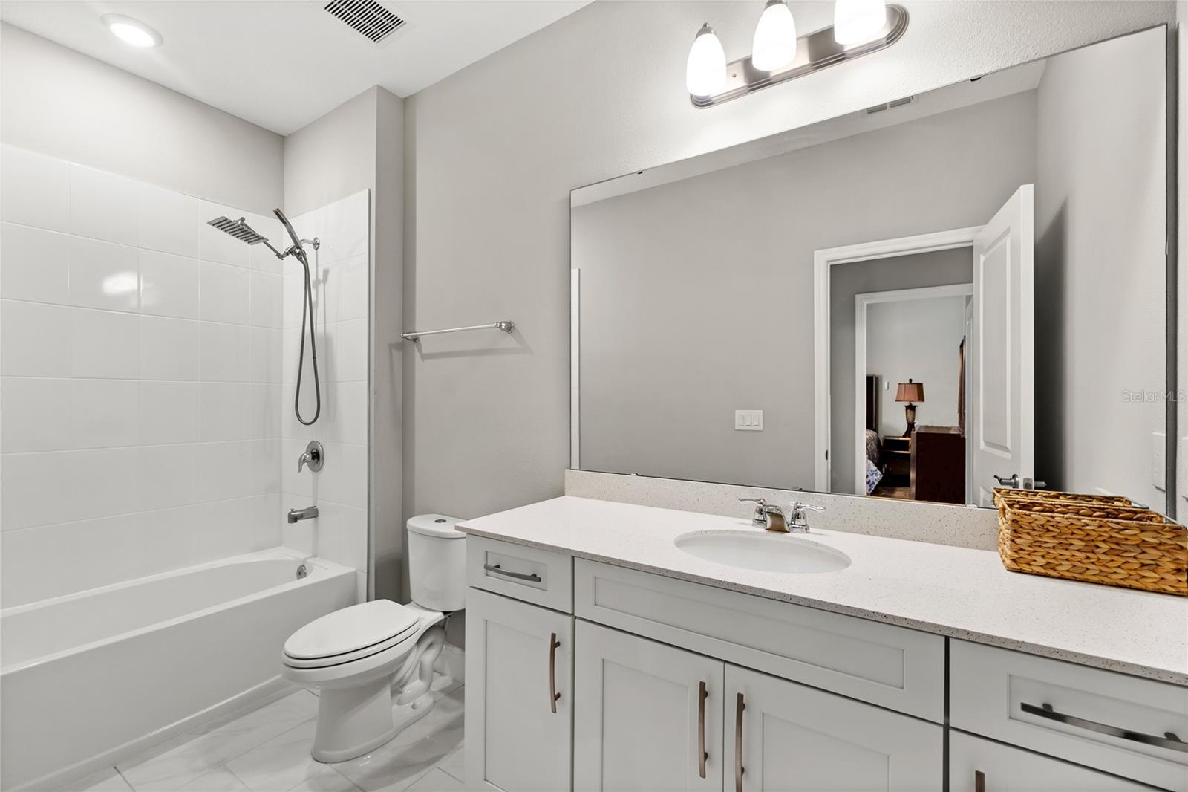
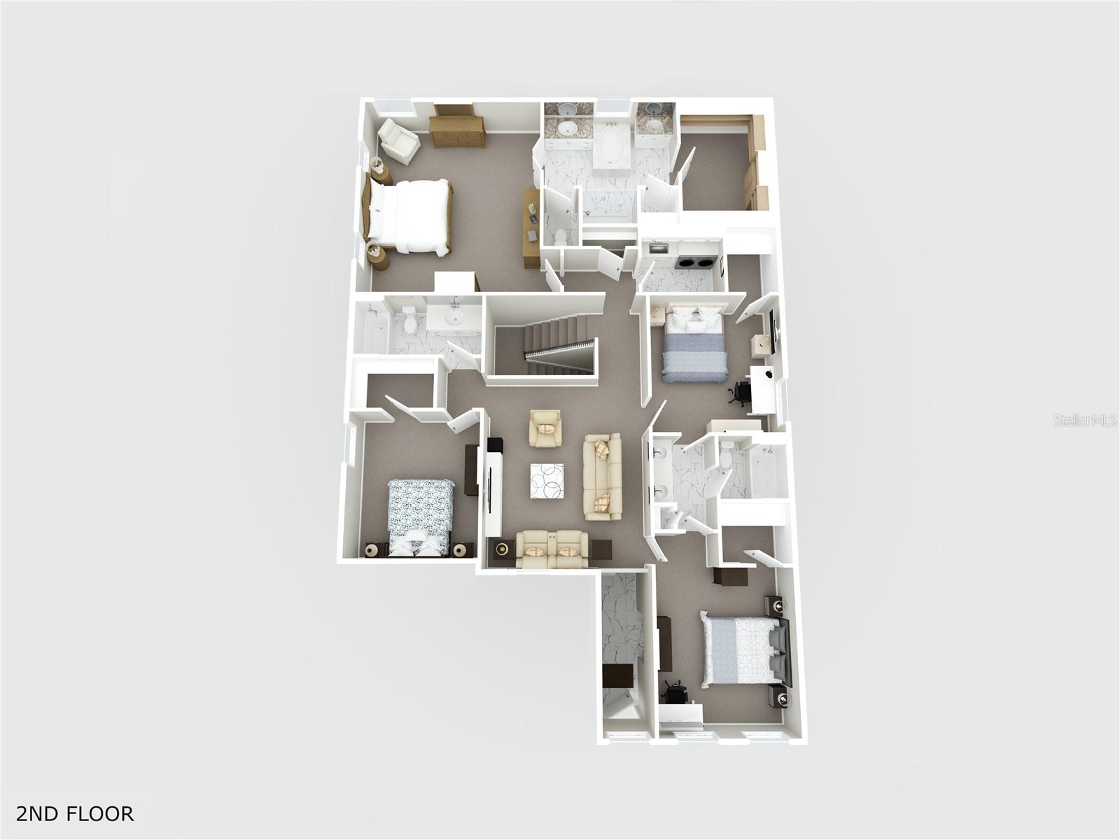
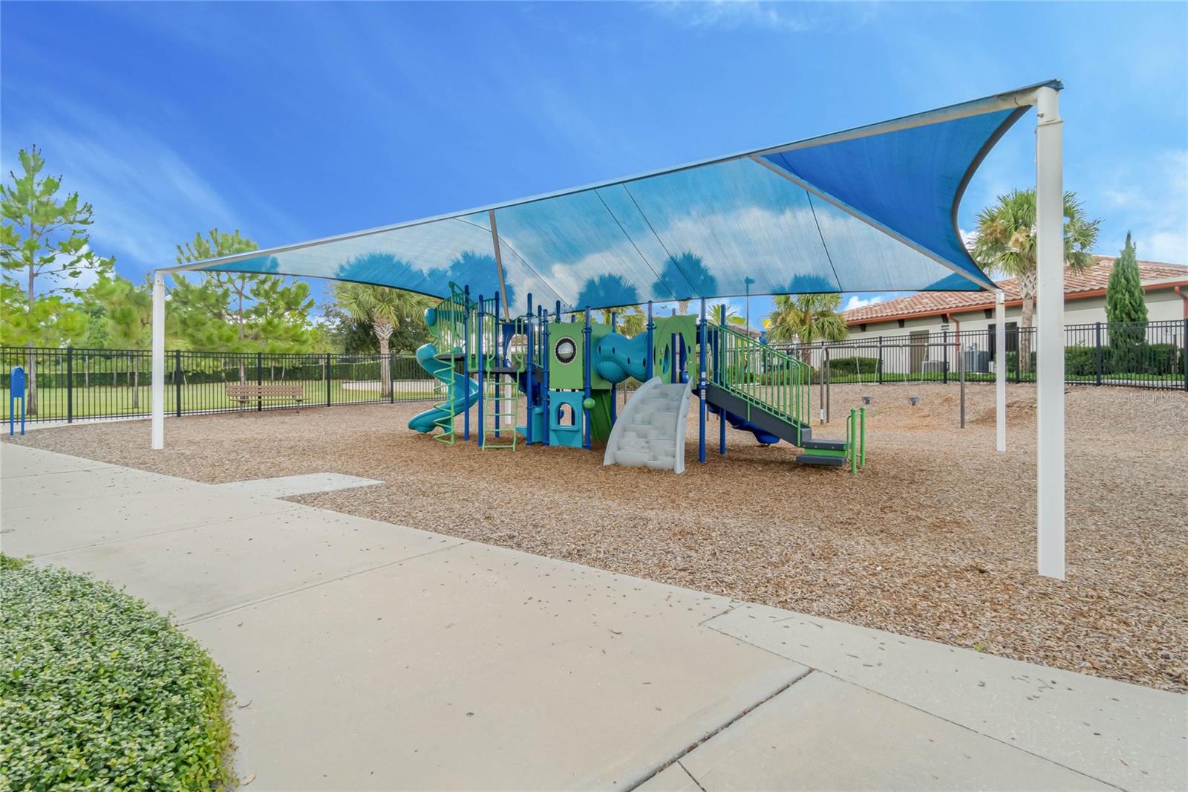
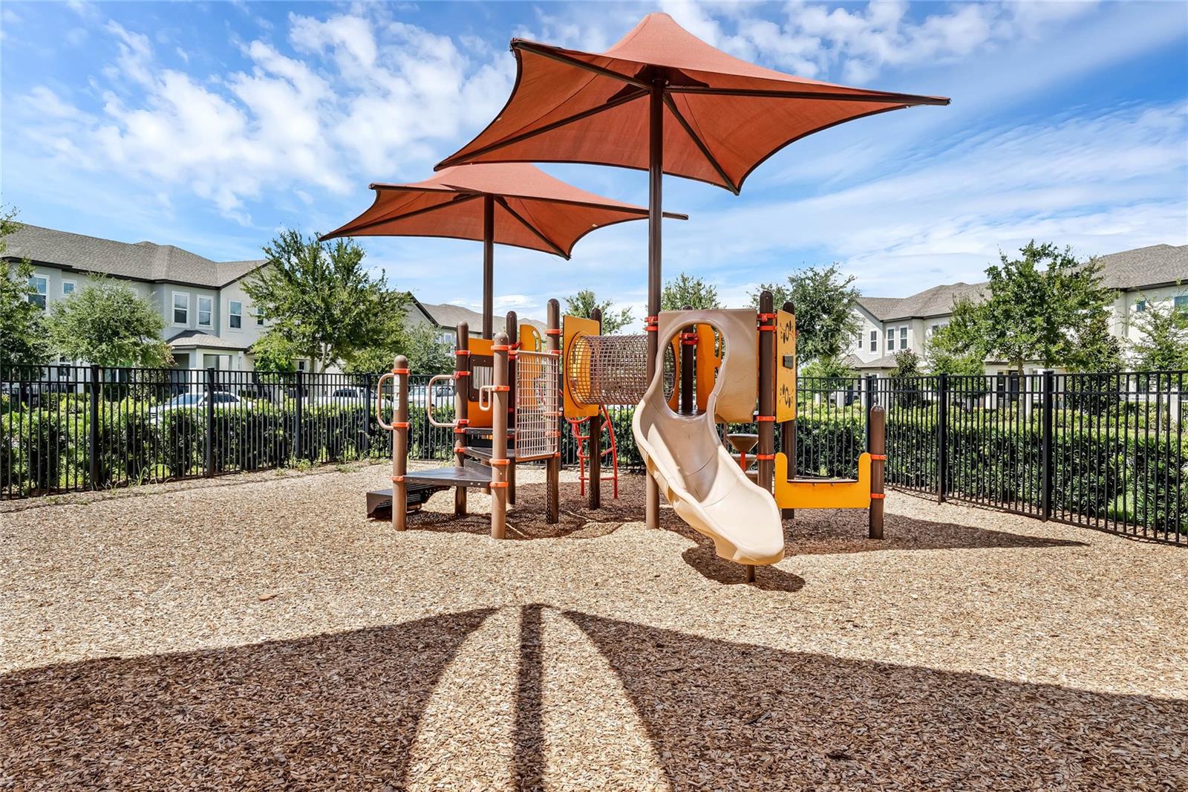
Built by Meritage Homes, this beautifully designed two story home offers the perfect blend of style, functionality, and energy efficiency with solar panels. Step inside and you’re welcomed by a versatile flex room just off the foyer, currently serving as a home office but easily adaptable to fit your lifestyle. The first floor also features a full bedroom and full bathroom, providing added flexibility for guests, multi-generational living, or a private workspace. Continue into the heart of the home where the open concept floor plan features tile flooring throughout the main living areas, a spacious kitchen with a large center island overlooking the living room, and a custom stone entertainment wall with built in shelving that creates a striking focal point. Upstairs, you’ll find a generous loft offering additional living space, along with a spacious primary suite featuring a custom designed walk in closet. The thoughtfully upgraded laundry room includes built in cabinetry and countertop workspace for added convenience. The remaining bedrooms are also located on the second floor, two of the secondary bedrooms are connected by a convenient Jack and Jill bathroom, offering a functional layout that provides privacy while maintaining easy access for family or guests. Step outside to a screened lanai overlooking an expansive backyard that provides exceptional space for future enhancements, including a custom pool, outdoor kitchen, or extended entertaining area. Residents enjoy exceptional community amenities, including a resort style pool with water slides and splash features, a clubhouse, fitness center, playground, tennis courts, and pickleball courts offering something for everyone to enjoy.
/u.realgeeks.media/havenrealtyfl/Logo.png)
Additional Information
- Taxes
- $11421
- HOA Fee
- $164
- HOA Payment Schedule
- Monthly
- Community Features
- Clubhouse, Fitness Center, Playground, Pool, Sidewalks, Tennis Court(s), No Deed Restriction
- Property Description
- Two Story
- Zoning
- P-D
- Interior Layout
- Ceiling Fans(s), Eat-in Kitchen, Tray Ceiling(s), Walk-In Closet(s)
- Interior Features
- Ceiling Fans(s), Eat-in Kitchen, Tray Ceiling(s), Walk-In Closet(s)
- Floor
- Carpet, Other, Tile
- Appliances
- Built-In Oven, Cooktop, Dishwasher, Dryer, Microwave, Range Hood, Refrigerator, Washer
- Utilities
- Public
- Heating
- Central
- Air Conditioning
- Central Air
- Fireplace Description
- Electric, Family Room
- Exterior Construction
- Block, Stucco
- Exterior Features
- Rain Gutters, Sidewalk
- Roof
- Shingle
- Foundation
- Slab
- Pool
- Community
- Garage Carport
- 2 Car Garage
- Garage Spaces
- 2
- Elementary School
- Panther Lake Elementary
- Middle School
- Hamlin Middle
- High School
- Horizon High School
- Pets
- Allowed
- Flood Zone Code
- X
- Parcel ID
- 09-24-27-7559-08-210
- Legal Description
- WATERMARK PHASE 4A 102/108 LOT 821
Listing courtesy of REAL BROKER, LLC. 855-450-0442
Mortgage Calculator
StellarMLS is the source of this information via Internet Data Exchange Program. All listing information is deemed reliable but not guaranteed and should be independently verified through personal inspection by appropriate professionals. Listings displayed on this website may be subject to prior sale or removal from sale. Availability of any listing should always be independently verified. Listing information is provided for consumer personal, non-commercial use, solely to identify potential properties for potential purchase. All other use is strictly prohibited and may violate relevant federal and state law. Data last updated on