5741 Bay Side Drive, Orlando, FL 32819
- $935,000
- 4
- BD
- 3
- BA
- 2,582
- SqFt










- List Price
- $935,000
- Status
- Active
- Days on Market
- 23
- MLS#
- O6421066
- Property Style
- Single Family
- Year Built
- 1999
- Bedrooms
- 4
- Bathrooms
- 3
- Living Area
- 2,582
- Lot Size
- 18,089
- Acres
- 0.42
- Total Acreage
- 1/4 to less than 1/2
- Legal Subdivision Name
- North Bay Sec 01
- MLS Area Major
- Orlando/Bay Hill/Sand Lake
Property Description
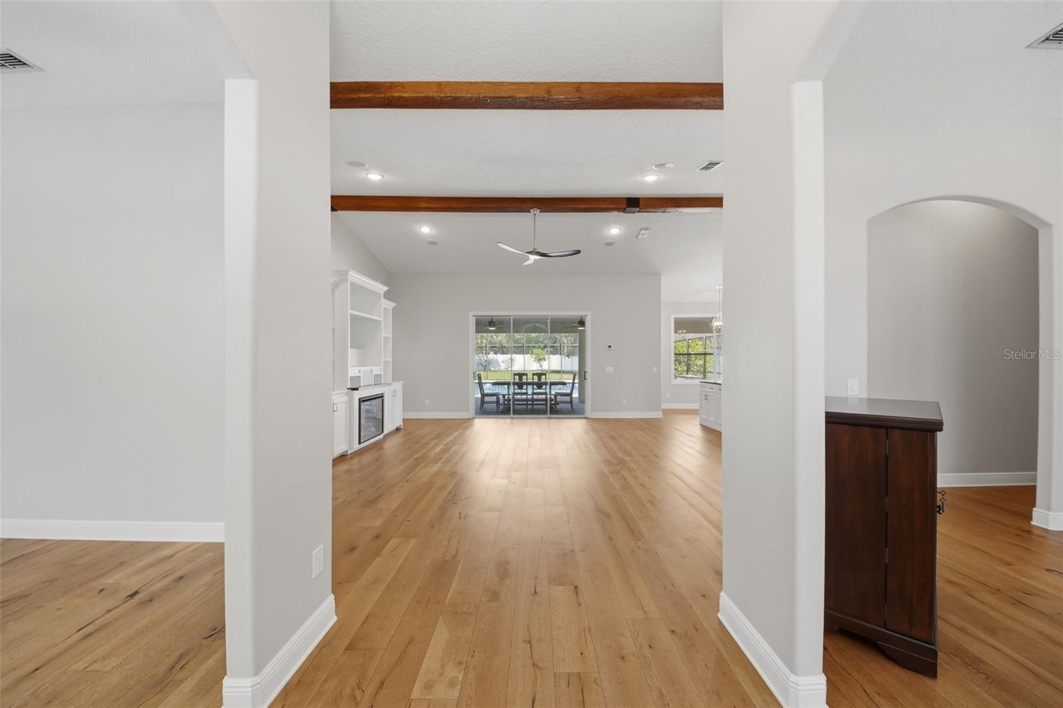
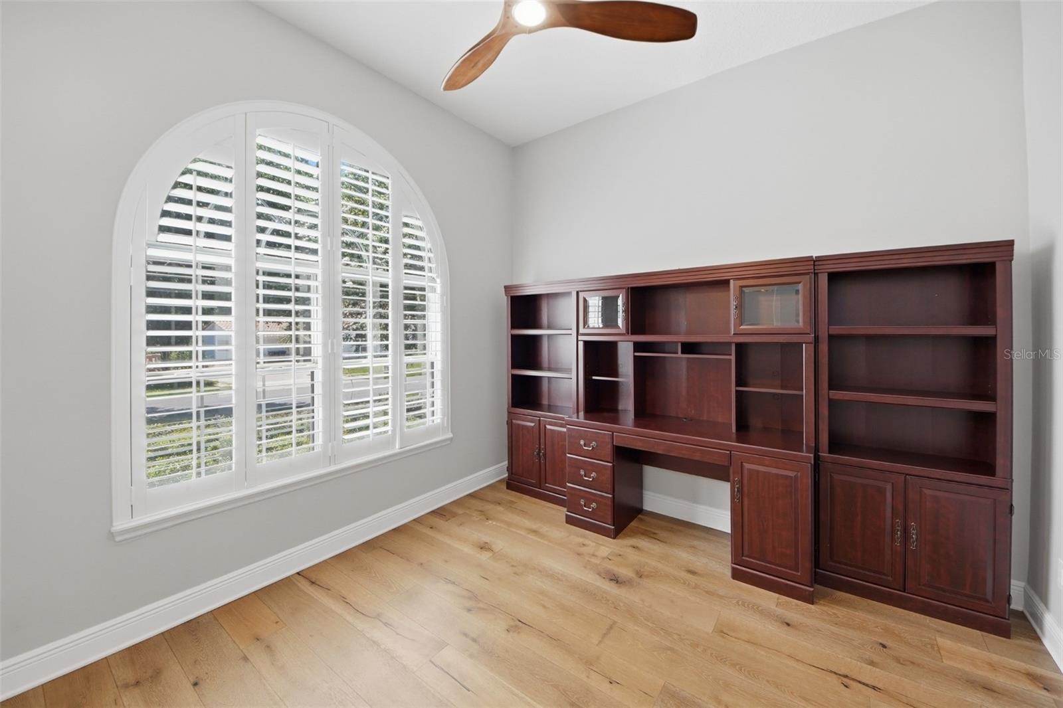
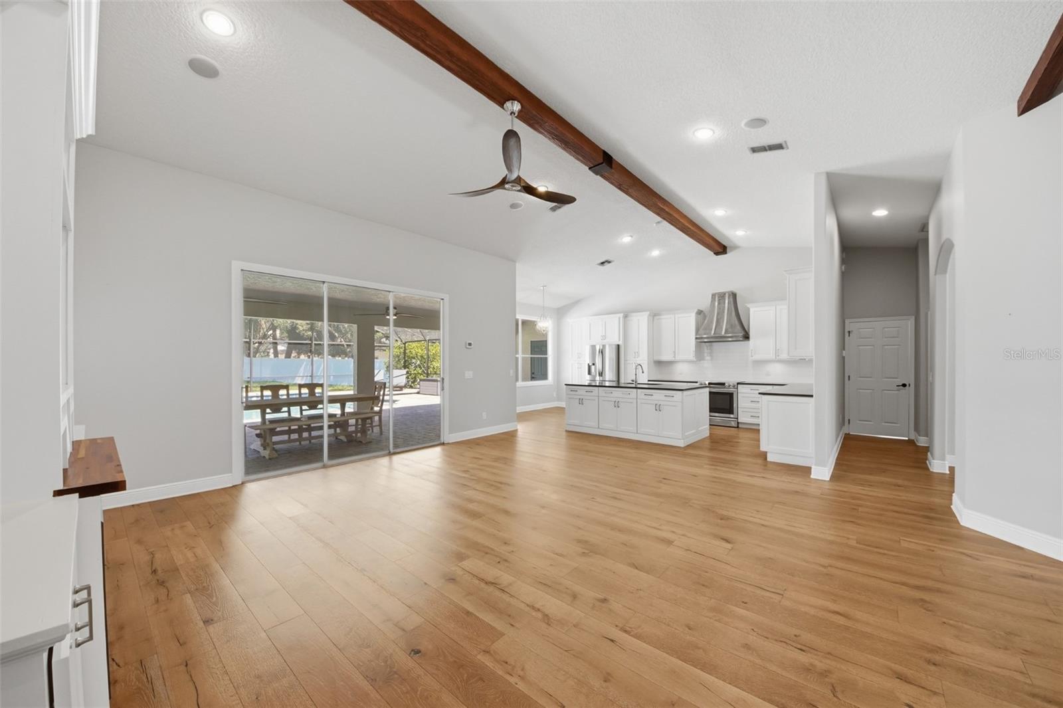
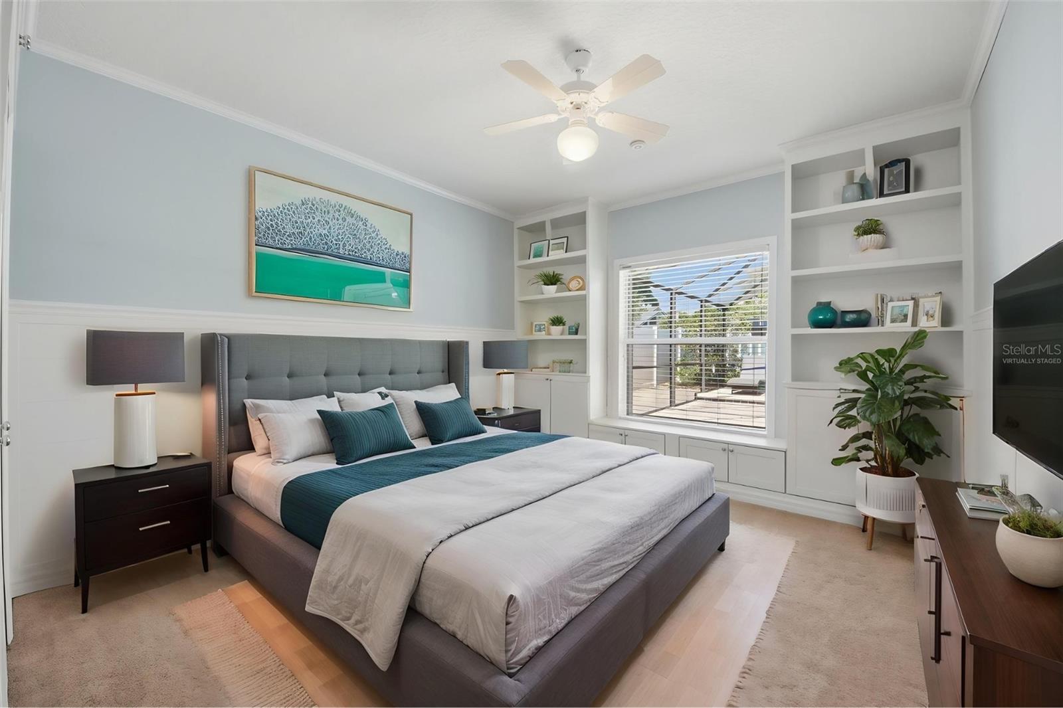
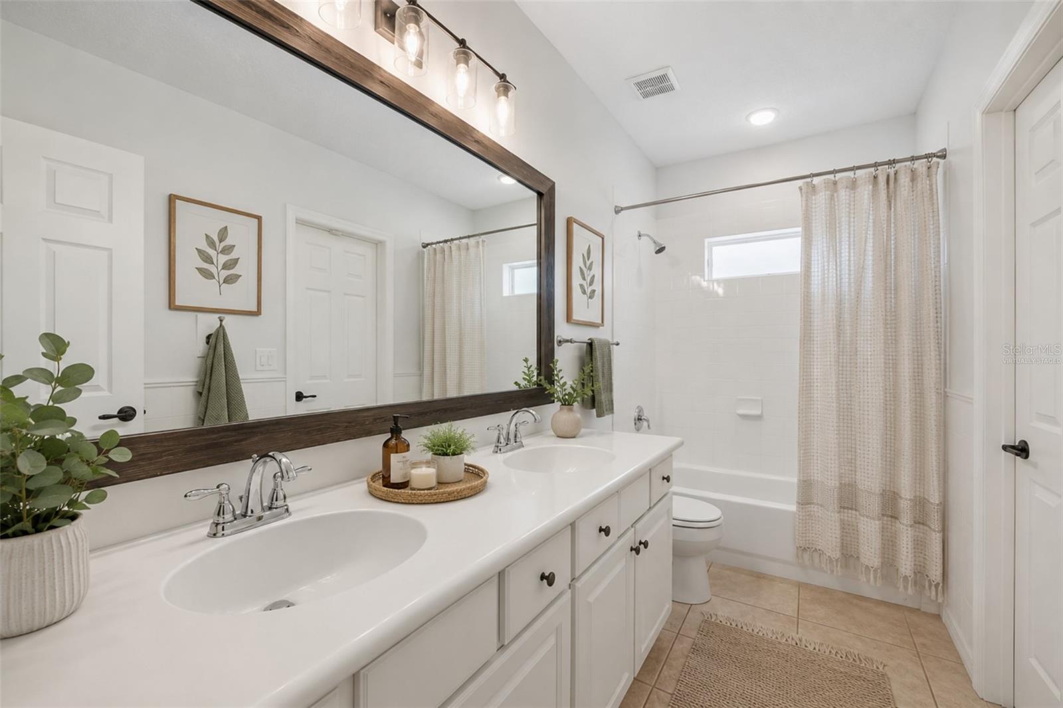
Virtually Staged. Welcome to this beautiful North Bay residence, where timeless elegance meets modern comfort. Ideally located just minutes from premier shopping, dining, and everyday conveniences, this exceptional home offers an incredible setting for both everyday living and unforgettable entertaining. Step inside to discover an expansive open floor plan highlighted by soaring ceilings, wide-plank white oak flooring, and abundant natural light. The thoughtfully designed layout features four bedrooms and three bathrooms, including a private split primary suite, dedicated office, formal dining area, and a cozy fireplace that creates the perfect gathering space on cooler Florida evenings. Throughout the home, you’ll appreciate the charming architectural details, including plantation shutters, window seats, and tasteful rustic-modern finishes. The heart of the home is the stunning, fully remodeled kitchen, designed with both beauty and functionality in mind. Custom cabinetry, an oversized stone island, stainless steel appliances, a wine refrigerator, generous storage, and a sunny breakfast nook make this space ideal for everything from casual family meals to hosting guests. Large windows and the primary suite overlook the home’s true showpiece—your own private outdoor retreat. The screened paver lanai surrounds an oversized heated pool and features a fully equipped outdoor kitchen, spacious dining area, and comfortable lounge space, creating the perfect environment for year-round Florida living. Beyond the screened enclosure, the fully fenced half-acre lot offers mature fruit trees and a charming sitting space, providing even more space to relax, entertain, and enjoy the outdoors. Additional highlights include a three-car garage, a new HVAC system (2023), and a roof replaced in 2019, offering peace of mind for years to come. Located just a short stroll from the North Bay amenities, this move-in-ready home combines luxury, location, and lifestyle in one exceptional package. Don’t miss your opportunity to make this remarkable property your next home—schedule your private showing today.
/u.realgeeks.media/havenrealtyfl/Logo.png)
Additional Information
- Taxes
- $12407
- Minimum Lease
- 8-12 Months
- HOA Fee
- $163
- HOA Payment Schedule
- Quarterly
- Community Features
- No Deed Restriction
- Property Description
- One Story
- Zoning
- P-D
- Interior Layout
- Built-in Features, Ceiling Fans(s), Eat-in Kitchen, Open Floorplan, Split Bedroom, Stone Counters, Vaulted Ceiling(s), Walk-In Closet(s), Window Treatments
- Interior Features
- Built-in Features, Ceiling Fans(s), Eat-in Kitchen, Open Floorplan, Split Bedroom, Stone Counters, Vaulted Ceiling(s), Walk-In Closet(s), Window Treatments
- Floor
- Carpet, Ceramic Tile, Hardwood, Laminate
- Appliances
- Bar Fridge, Dishwasher, Dryer, Electric Water Heater, Range, Range Hood, Refrigerator, Washer
- Utilities
- Cable Available, Electricity Connected, Phone Available, Sewer Connected, Water Connected
- Heating
- Central
- Air Conditioning
- Central Air
- Fireplace Description
- Electric, Family Room
- Exterior Construction
- Block, Stucco
- Exterior Features
- Rain Gutters
- Roof
- Shingle
- Foundation
- Slab
- Pool
- Private
- Pool Type
- Gunite, Heated, In Ground, Lighting, Screen Enclosure
- Garage Carport
- 3 Car Garage
- Garage Spaces
- 3
- Garage Features
- Driveway, Garage Door Opener, Parking Pad
- Garage Dimensions
- 21x28
- Fences
- Vinyl
- Pets
- Not Allowed
- Flood Zone Code
- X
- Parcel ID
- 21-23-28-5938-00-250
- Legal Description
- NORTH BAY SECTION 1 12/82 LOT 25
Listing courtesy of EXP REALTY LLC. 888-883-8509
Mortgage Calculator
StellarMLS is the source of this information via Internet Data Exchange Program. All listing information is deemed reliable but not guaranteed and should be independently verified through personal inspection by appropriate professionals. Listings displayed on this website may be subject to prior sale or removal from sale. Availability of any listing should always be independently verified. Listing information is provided for consumer personal, non-commercial use, solely to identify potential properties for potential purchase. All other use is strictly prohibited and may violate relevant federal and state law. Data last updated on