4659 Mignon Drive, Sebring, FL 33872
- $499,900
- 4
- BD
- 3
- BA
- 2,268
- SqFt














- List Price
- $499,900
- Status
- Active
- Days on Market
- 26
- MLS#
- O6420523
- Property Style
- Single Family
- Architectural Style
- Custom, Ranch
- New Construction
- Yes
- Year Built
- 2026
- Bedrooms
- 4
- Bathrooms
- 3
- Living Area
- 2,268
- Lot Size
- 16,250
- Acres
- 0.37
- Total Acreage
- 1/4 to less than 1/2
- Legal Subdivision Name
- Sun N Lake
- MLS Area Major
- Sebring
Property Description
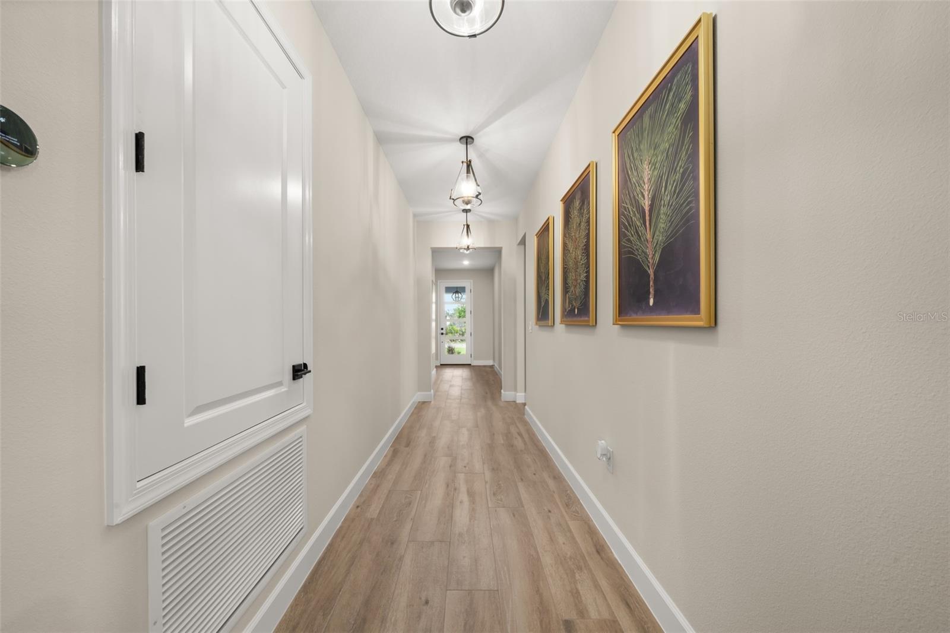
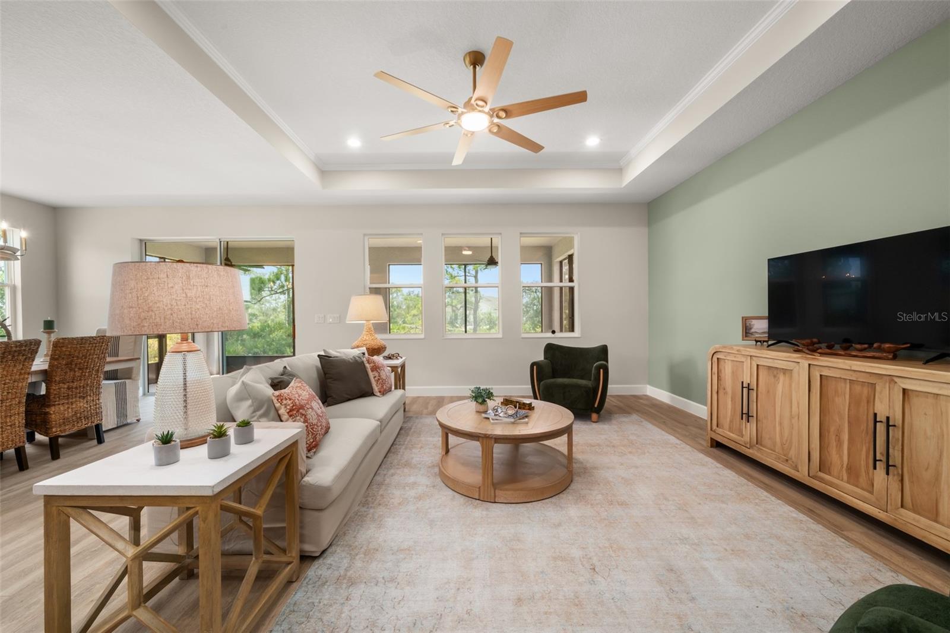
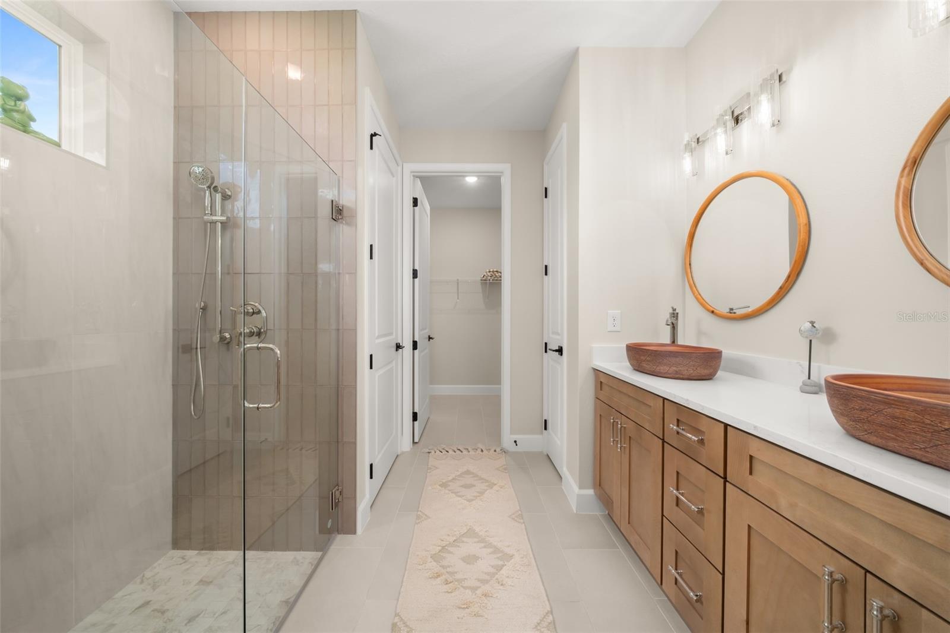
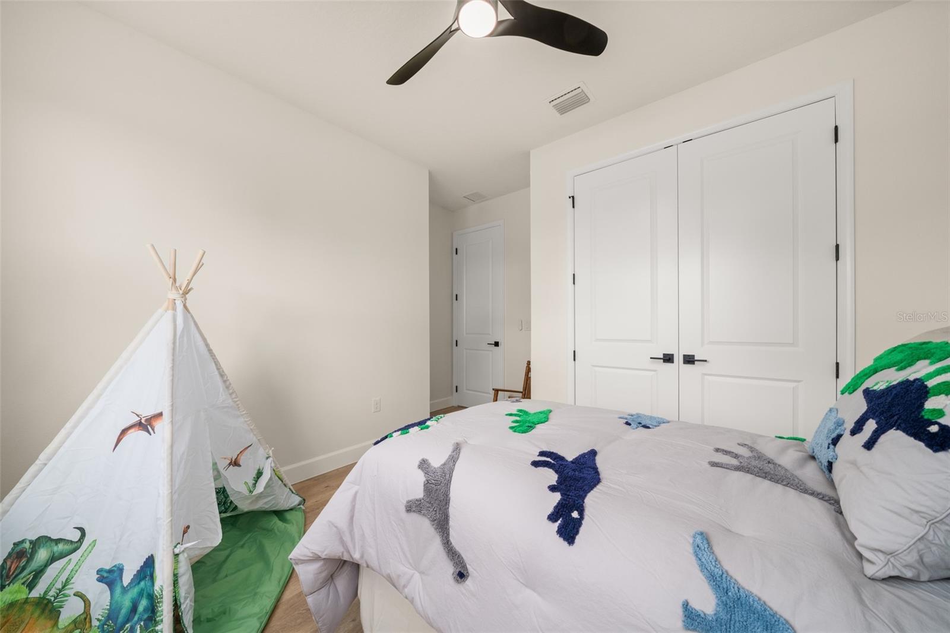
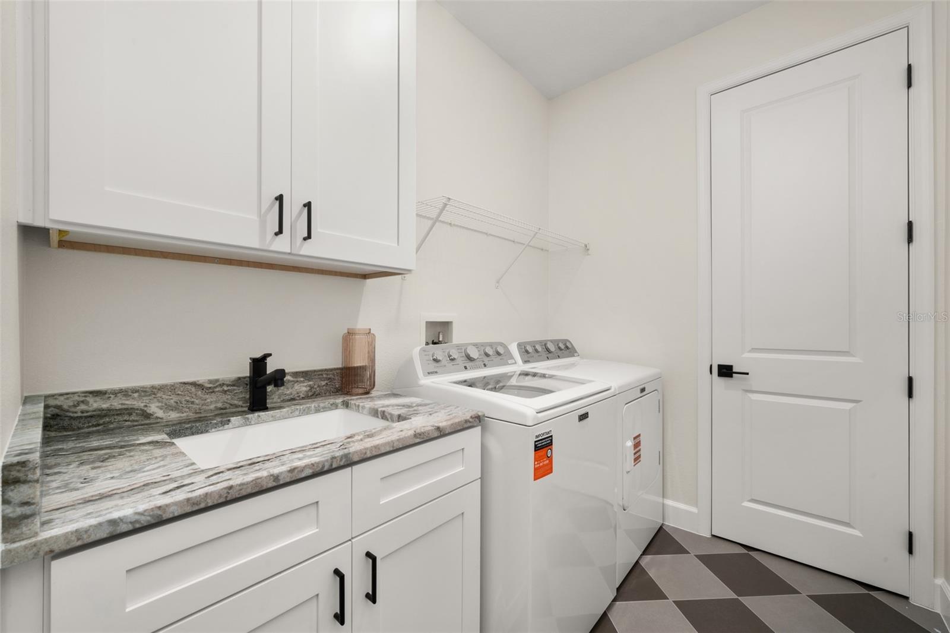
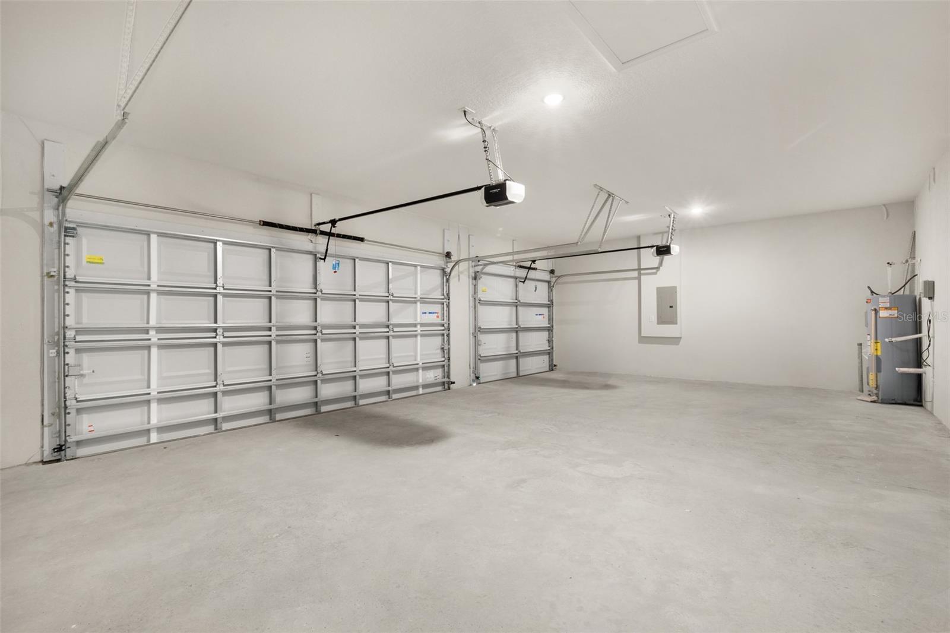
MOVE-IN READY NEW Construction by Amaral Homes – Quality Craftsmanship, Exceptional Value Completed and ready for immediate occupancy, this beautifully designed Oak floor plan by Amaral Homes combines thoughtful design, upscale finishes, and everyday comfort in a spacious 4-bedroom, 3-bathroom home. Designed with flexibility in mind, the private fourth bedroom and full bath are tucked away from the main living areas, creating the perfect guest suite, home office, or multi-generational living space. The impressive 13' x 15' owner's suite is privately situated at the rear of the home and offers a luxurious retreat featuring a spacious walk-in closet and a spa-inspired en-suite bath complete with dual vanities, granite countertops, a stunning tiled walk-in shower, and a relaxing rain shower head. From the moment you enter, you'll appreciate the open-concept design highlighted by 9'4" ceilings throughout and elegant tray ceilings in both the living room and owner's suite. Premium tile flooring flows through the main living areas, complemented by 5" baseboards, two-panel doors, and carefully selected designer fixtures and finishes. Every bathroom showcases ceramic tile flooring and beautifully tiled tub and shower surrounds. The heart of the home is the stunning gourmet kitchen, where you'll enjoy views of the backyard while preparing meals. Features include a large 9-foot island with bar seating, soft-close cabinetry, gorgeous granite countertops, a stylish tile backsplash, pendant lighting, and even a convenient pot filler for the home chef. Additional thoughtful details continue throughout the home, including a functional drop zone located between the laundry room and guest suite, complete with cabinetry, granite countertops, and a full tile backsplash. Need extra space for vehicles, toys, or a golf cart? The oversized 3-car garage includes a dedicated golf cart charging outlet and is complemented by an attractive concrete paver driveway. Situated on a generous corner lot, the home features professional landscaping, irrigation, and a spacious 10' x 28' covered/screened in lanai—perfect for enjoying Florida's beautiful weather and entertaining family and friends all year long. Best of all, ALL appliances are included, making your move even easier. Simply bring your furniture and start enjoying the lifestyle you've been dreaming of in a beautiful new Amaral home.
/u.realgeeks.media/havenrealtyfl/Logo.png)
Additional Information
- Taxes
- $920
- Minimum Lease
- No Minimum
- Location
- Corner Lot, In County, Landscaped, Near Golf Course, Oversized Lot, Paved
- Community Features
- Clubhouse, Dog Park, Fitness Center, Golf Carts OK, Golf, Park, Playground, Pool, Sidewalks, Tennis Court(s), No Deed Restriction, Golf Community
- Property Description
- One Story
- Zoning
- R1A
- Interior Layout
- Ceiling Fans(s), Crown Molding, Eat-in Kitchen, High Ceilings, Open Floorplan, Primary Bedroom Main Floor, Split Bedroom, Stone Counters, Thermostat, Tray Ceiling(s), Walk-In Closet(s)
- Interior Features
- Ceiling Fans(s), Crown Molding, Eat-in Kitchen, High Ceilings, Open Floorplan, Primary Bedroom Main Floor, Split Bedroom, Stone Counters, Thermostat, Tray Ceiling(s), Walk-In Closet(s)
- Floor
- Ceramic Tile, Luxury Vinyl
- Appliances
- Built-In Oven, Convection Oven, Cooktop, Dishwasher, Disposal, Dryer, Electric Water Heater, Exhaust Fan, Microwave, Range Hood, Refrigerator, Washer
- Utilities
- BB/HS Internet Available, Cable Available, Electricity Connected, Public, Sewer Connected, Sprinkler Well, Underground Utilities, Water Connected
- Heating
- Electric, Heat Pump
- Air Conditioning
- Central Air
- Exterior Construction
- Block, Stucco
- Exterior Features
- Private Mailbox, Private Yard
- Roof
- Shingle
- Foundation
- Slab
- Pool
- Community
- Garage Carport
- 3 Car Garage
- Garage Spaces
- 3
- Flood Zone Code
- x
- Parcel ID
- C-04-34-28-160-3500-0010
- Legal Description
- SUN N LAKE EST OF SEBRING UNIT 16 PB 10 PG 4 LOT 1 BLK 350
Listing courtesy of ROBYN PHILLIPS REAL ESTATE SERVICES LLC. 860-263-7081
Mortgage Calculator
StellarMLS is the source of this information via Internet Data Exchange Program. All listing information is deemed reliable but not guaranteed and should be independently verified through personal inspection by appropriate professionals. Listings displayed on this website may be subject to prior sale or removal from sale. Availability of any listing should always be independently verified. Listing information is provided for consumer personal, non-commercial use, solely to identify potential properties for potential purchase. All other use is strictly prohibited and may violate relevant federal and state law. Data last updated on