644 Savannah Preserve Loop, Davenport, FL 33837
- $445,000
- 5
- BD
- 4
- BA
- 3,471
- SqFt


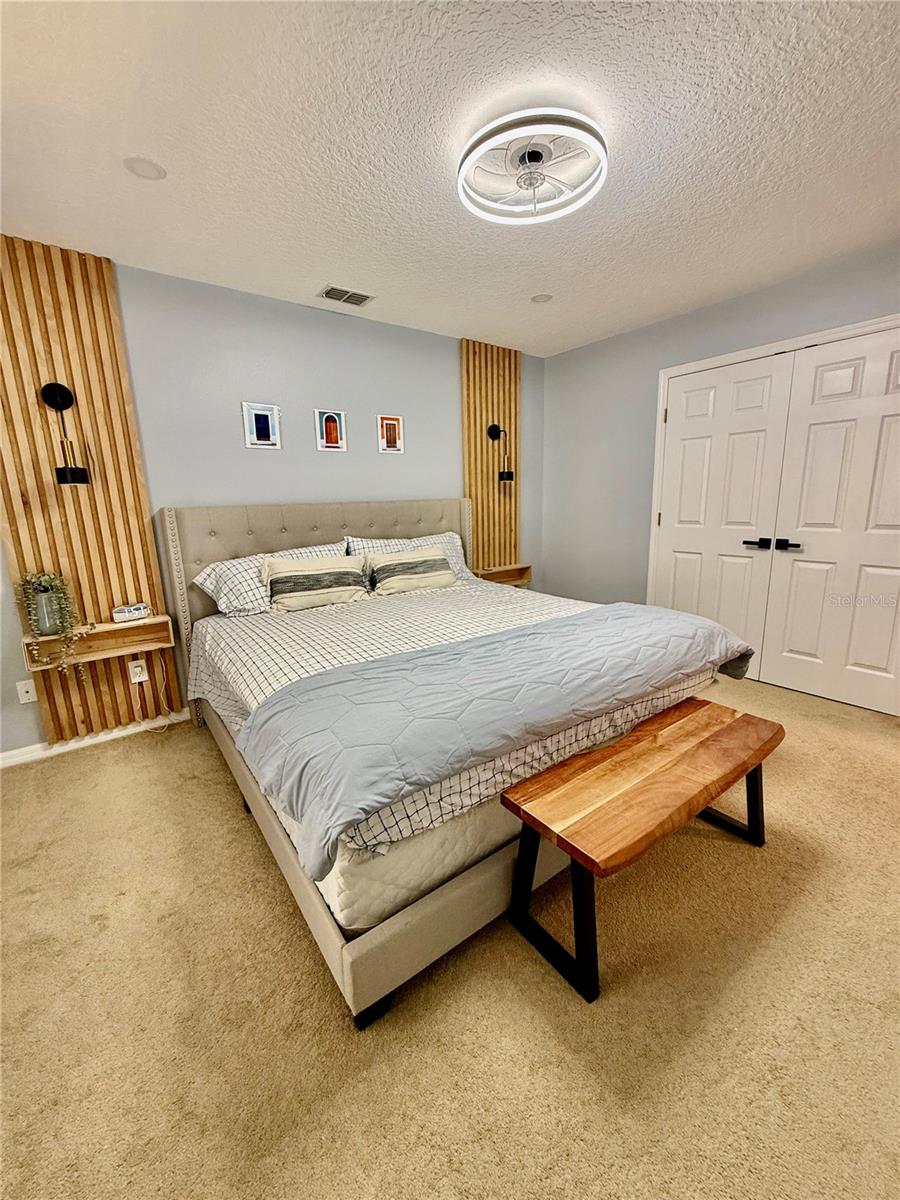


- List Price
- $445,000
- Status
- Active
- Days on Market
- 9
- MLS#
- O6420042
- Property Style
- Single Family
- Year Built
- 2008
- Bedrooms
- 5
- Bathrooms
- 4
- Baths Half
- 1
- Living Area
- 3,471
- Lot Size
- 6,878
- Acres
- 0.16
- Total Acreage
- 0 to less than 1/4
- Legal Subdivision Name
- Park Ridge
- MLS Area Major
- Davenport
Property Description
Qualify for First time Humebuyer Programs,your dream home just got even better! Welcome to this stunning 5-bedroom + bonus room, 3.5 bathroom home offering over 3,000 square feet of beautifully designed living space in one of Davenport's most convenient locations. Whether you're looking for room to grow,gated community, entertain, or simply enjoy everyday comfort, this home has it all! Step inside to discover spacious living areas, generously sized bedrooms, and a functional floor plan perfect for families of all sizes. The open-concept design creates the ideal setting for gatherings, while the abundant space provides flexibility for a home office, playroom, or guest accommodations. One of the home's standout features is its solar panel system, helping you save significantly on monthly electric bills while enjoying greater energy efficiency. Conveniently located just minutes from I-4, Highway 27, Posner Park, restaurants, shopping, medical facilities, schools, and Central Florida's world-famous attractions, this home offers the perfect combination of comfort, location, and value. Don't miss your opportunity to own this exceptional home in the heart of Davenport. Schedule your private showing today and experience everything this incredible property has to offer!
/u.realgeeks.media/havenrealtyfl/Logo.png)
Additional Information
- Taxes
- $2169
- Minimum Lease
- 6 Months
- HOA Fee
- $385
- HOA Payment Schedule
- Quarterly
- Community Features
- No Deed Restriction
- Property Description
- Two Story
- Interior Layout
- Ceiling Fans(s), High Ceilings, Open Floorplan, Thermostat, Walk-In Closet(s)
- Interior Features
- Ceiling Fans(s), High Ceilings, Open Floorplan, Thermostat, Walk-In Closet(s)
- Floor
- Carpet, Ceramic Tile
- Appliances
- Dishwasher, Dryer, Electric Water Heater, Microwave, Range, Range Hood, Refrigerator, Washer
- Utilities
- Cable Connected, Electricity Connected, Sewer Connected, Water Connected
- Heating
- Electric
- Air Conditioning
- Central Air
- Exterior Construction
- Block
- Exterior Features
- Private Entrance, Private Yard, Rain Gutters, Sidewalk
- Roof
- Shingle
- Foundation
- Block
- Pool
- No Pool
- Garage Carport
- 2 Car Garage
- Garage Spaces
- 2
- Pets
- Allowed
- Flood Zone Code
- X
- Parcel ID
- 27-27-08-727497-000370
- Legal Description
- PARK RIDGE PB 142 PGS 34 & 35 LOT 37
Listing courtesy of LPT REALTY, LLC. 877-366-2213
Mortgage Calculator
StellarMLS is the source of this information via Internet Data Exchange Program. All listing information is deemed reliable but not guaranteed and should be independently verified through personal inspection by appropriate professionals. Listings displayed on this website may be subject to prior sale or removal from sale. Availability of any listing should always be independently verified. Listing information is provided for consumer personal, non-commercial use, solely to identify potential properties for potential purchase. All other use is strictly prohibited and may violate relevant federal and state law. Data last updated on