9731 Sibley Circle, Orlando, FL 32836
- $649,000
- 4
- BD
- 3
- BA
- 2,273
- SqFt







- List Price
- $649,000
- Status
- Active
- Days on Market
- 39
- MLS#
- O6417864
- Property Style
- Single Family
- Architectural Style
- Traditional
- Year Built
- 1987
- Bedrooms
- 4
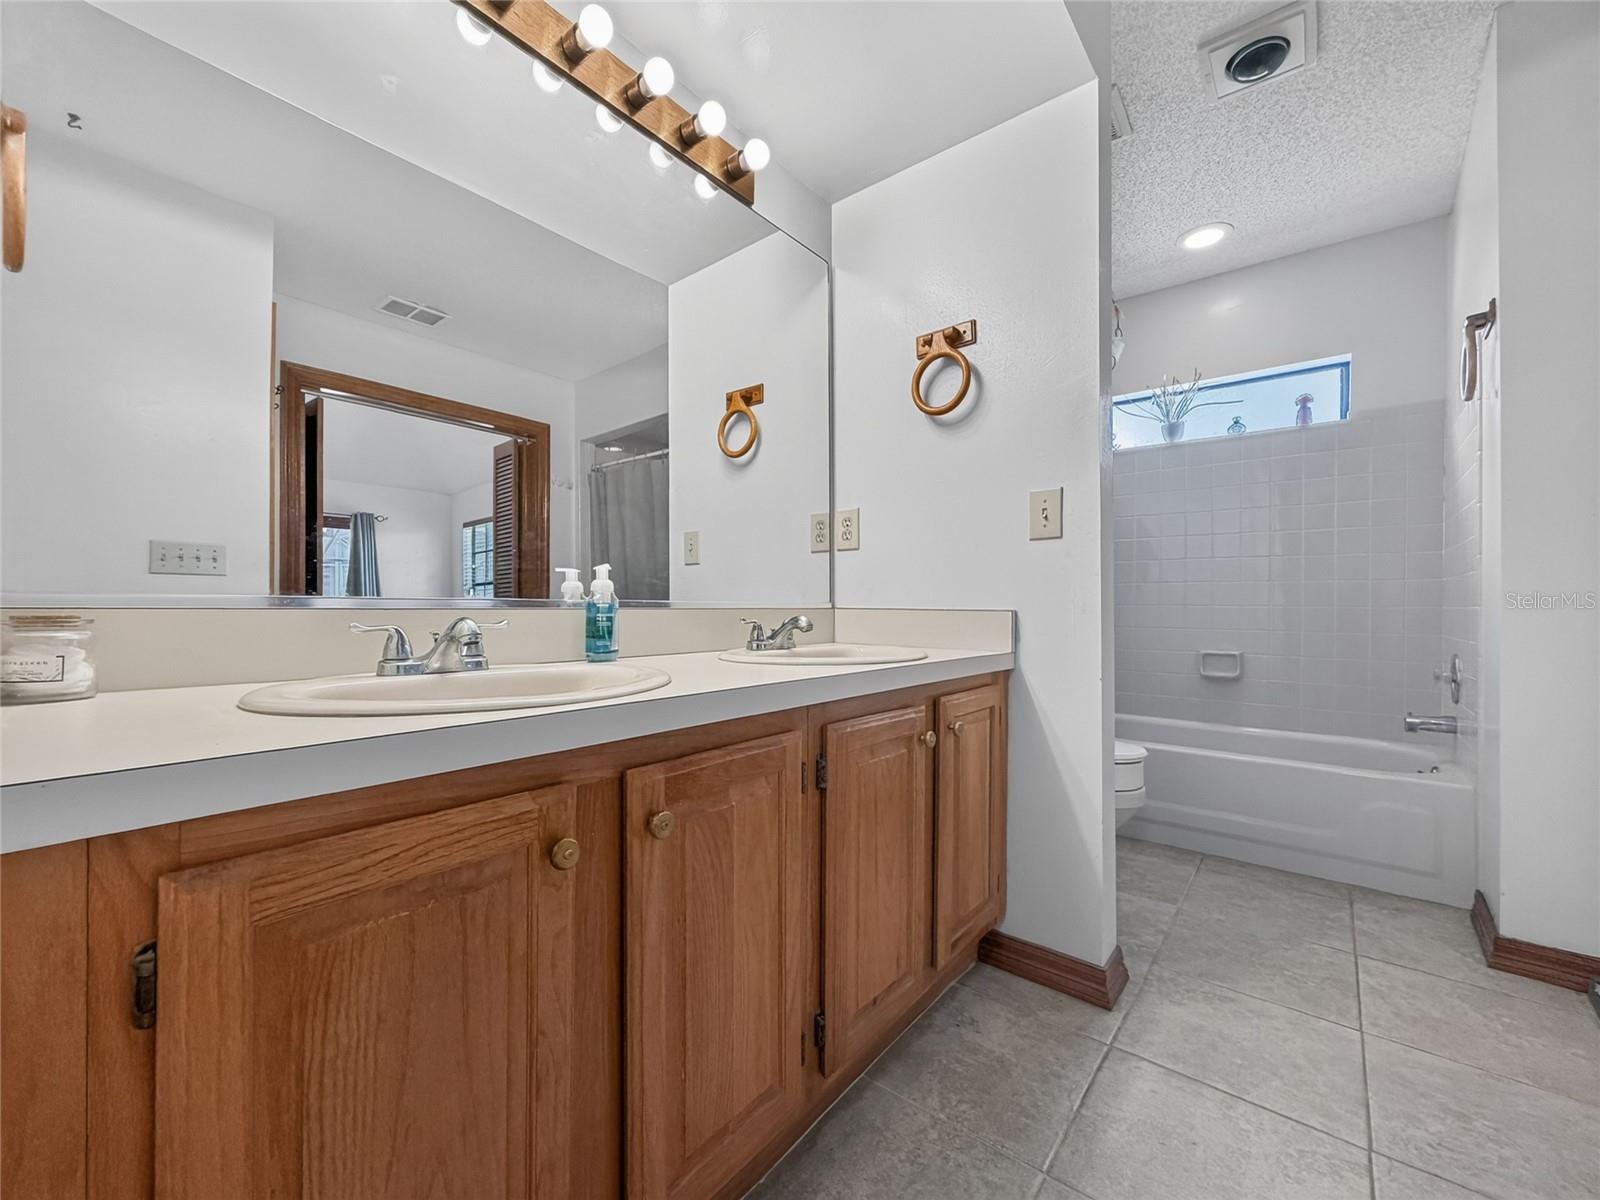
- Bathrooms
- 3
- Baths Half
- 1
- Living Area
- 2,273
- Lot Size
- 10,953
- Acres
- 0.25
- Total Acreage
- 1/4 to less than 1/2
- Legal Subdivision Name
- Bay Vista Estates
- MLS Area Major
- Orlando/Dr. Phillips/Bay Vista
Property Description
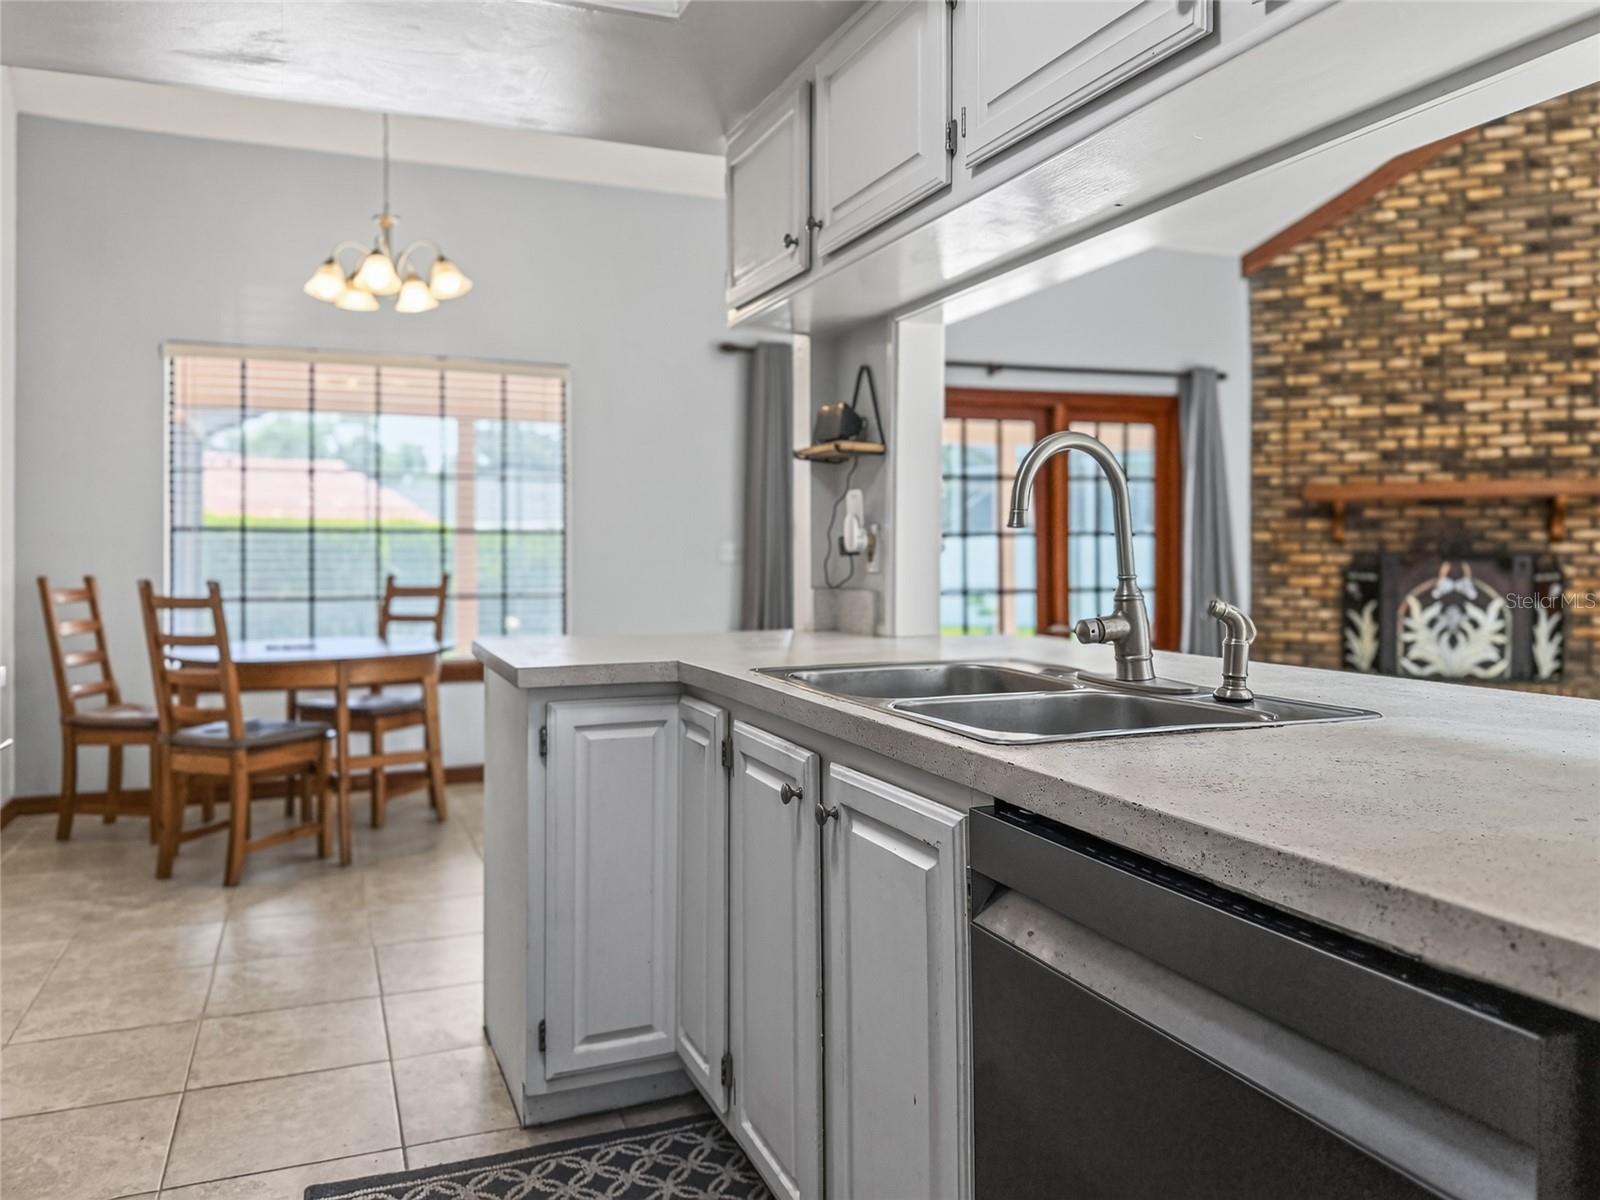
Are you looking for a home situated at the perfect location, providing space and comfort? This 4bed/2.5 bath pool home is the answer for your quest! Just minutes' drive to top graded schools, highways access, renown restaurant row at Sand Lake Road and world-famous theme parks, i.e. Disney World, Universal Studios, and Sea World. Golf enthusiasts can enjoy the state-of-the-art training facilities of the Arnold Palmer Golf Academy at Bay Hill. The home provides a desirable split-plan lay out, separate formal living and dining room and a real wood burning fireplace! A spacious family room is brightened up by the skylights in the high ceilings. French doors lead to a screen enclosed patio and pool, creating the ideal area for relaxation or just to enjoy the afternoon coffee and cake. Home has been lovingly cared for and maintained by the current owners for the last 32 years. Buyers have an opportunity to enhance this home through some personnel cosmetic upgrades. Community fish Dock, Lake Access with Boat ramp and Tennis Courts included in your Homeowner Association.
/u.realgeeks.media/havenrealtyfl/Logo.png)
Additional Information
- Taxes
- $4763
- Minimum Lease
- 1-2 Years
- HOA Fee
- $400
- HOA Payment Schedule
- Annually
- Community Features
- Tennis Court(s), Street Lights, No Deed Restriction
- Property Description
- One Story
- Zoning
- R-1AA
- Interior Layout
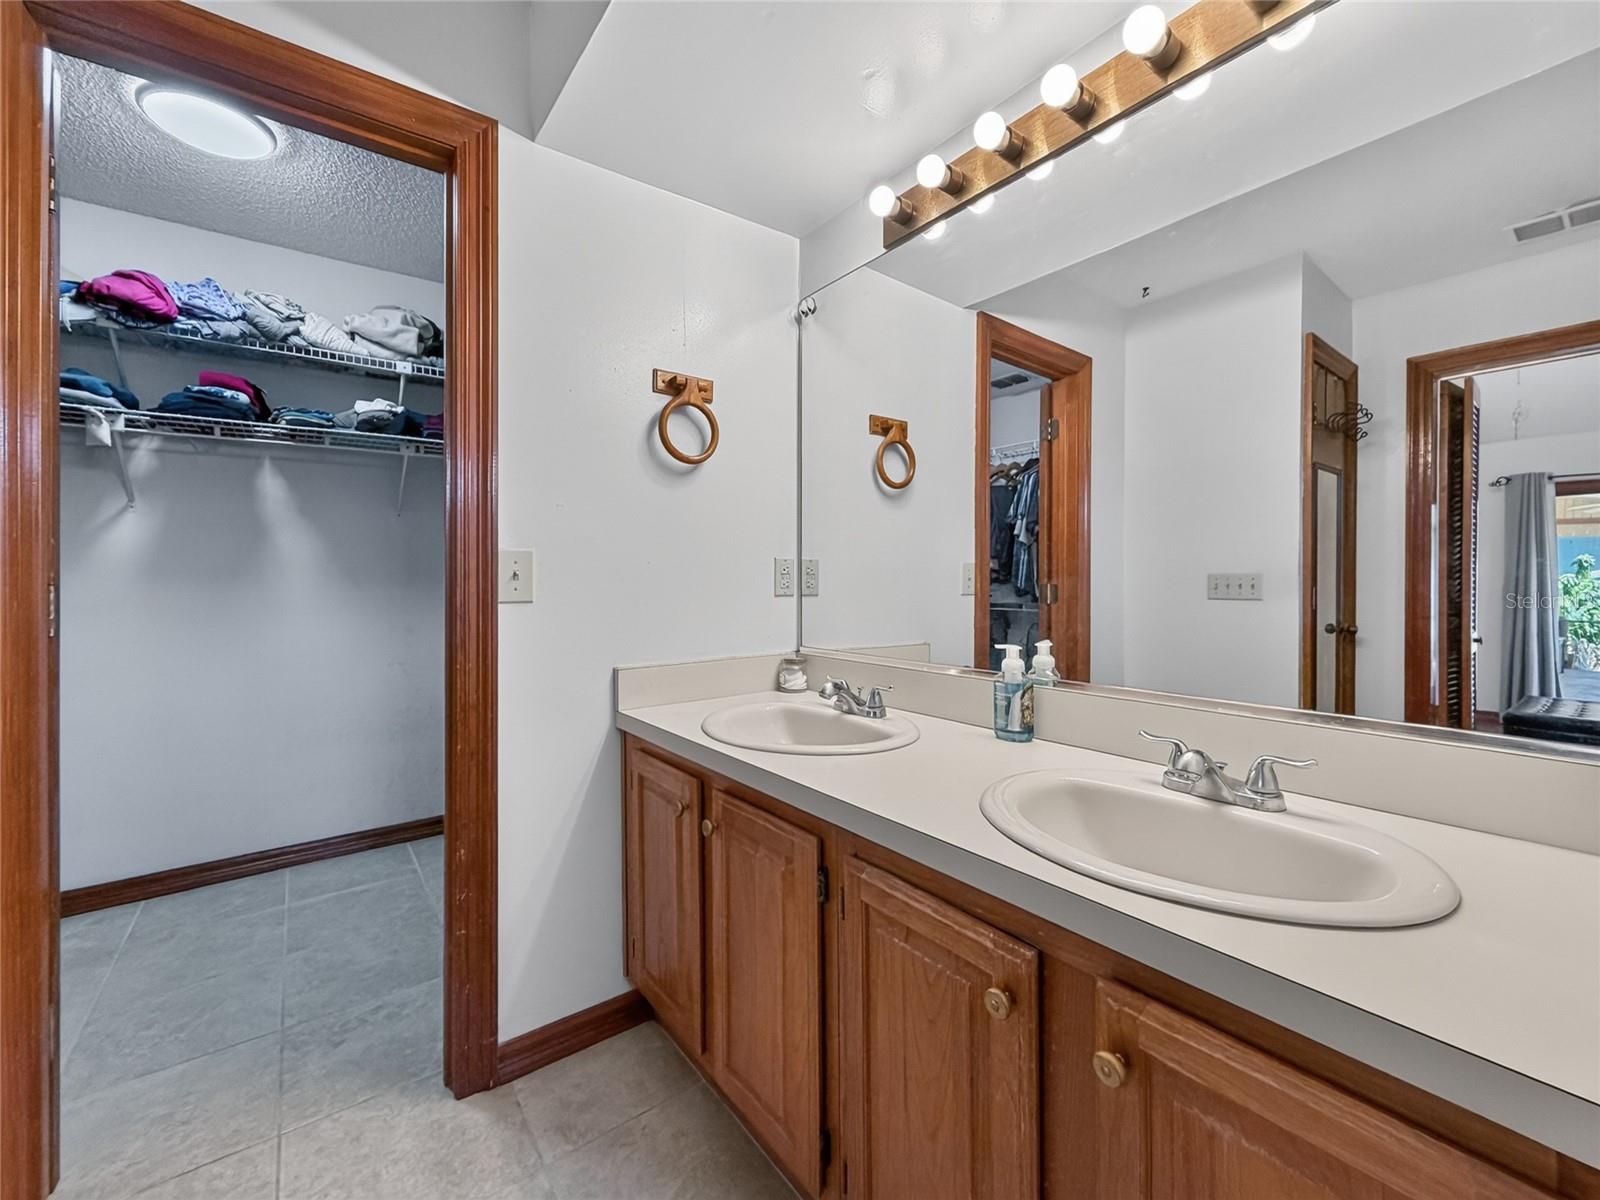
- Cathedral Ceiling(s), Ceiling Fans(s), High Ceilings, Kitchen/Family Room Combo, Open Floorplan, Primary Bedroom Main Floor, Split Bedroom, Thermostat, Vaulted Ceiling(s), Walk-In Closet(s)
- Interior Features
- Cathedral Ceiling(s), Ceiling Fans(s), High Ceilings, Kitchen/Family Room Combo, Open Floorplan, Primary Bedroom Main Floor, Split Bedroom, Thermostat, Vaulted Ceiling(s), Walk-In Closet(s)
- Floor
- Tile, Wood
- Appliances
- Dishwasher, Disposal, Dryer, Electric Water Heater, Microwave, Range, Refrigerator, Washer
- Utilities
- Cable Available, Electricity Available, Fire Hydrant, Sprinkler Meter, Underground Utilities, Water Available
- Heating
- Central
- Air Conditioning
- Central Air
- Fireplace Description
- Family Room, Wood Burning
- Exterior Construction
- Stucco
- Exterior Features
- Balcony, French Doors, Garden, Lighting, Rain Gutters, Sidewalk, Sprinkler Metered
- Roof
- Shingle
- Foundation
- Slab
- Pool
- Private
- Pool Type
- In Ground
- Garage Carport
- 2 Car Garage
- Garage Spaces
- 2
- Garage Features
- Garage Door Opener, Ground Level
- Elementary School
- Bay Meadows Elem
- Middle School
- Southwest Middle
- High School
- Lake Buena Vista High School
- Water Access
- Lake
- Pets
- Allowed
- Flood Zone Code
- X
- Parcel ID
- 03-24-28-0552-00-850
- Legal Description
- BAY VISTA ESTATES UNIT 2 15/20 LOT 85
Listing courtesy of CENTURY 21 CARIOTI. 407-354-0074
Mortgage Calculator
StellarMLS is the source of this information via Internet Data Exchange Program. All listing information is deemed reliable but not guaranteed and should be independently verified through personal inspection by appropriate professionals. Listings displayed on this website may be subject to prior sale or removal from sale. Availability of any listing should always be independently verified. Listing information is provided for consumer personal, non-commercial use, solely to identify potential properties for potential purchase. All other use is strictly prohibited and may violate relevant federal and state law. Data last updated on