2085 Lasso Loop, Eagle Lake, FL 33839
- $399,999
- 5
- BD
- 3
- BA
- 2,588
- SqFt







- List Price
- $399,999
- Status
- Active
- Days on Market
- 33
- MLS#
- O6417743
- Property Style
- Single Family
- New Construction
- Yes
- Year Built
- 2025
- Bedrooms
- 5
- Bathrooms
- 3
- Living Area
- 2,588
- Lot Size
- 6,747
- Acres
- 0.15
- Total Acreage
- 0 to less than 1/4
- Legal Subdivision Name
- Ranches/Lk Mcleod Iii
- MLS Area Major
- Eagle Lake
Property Description
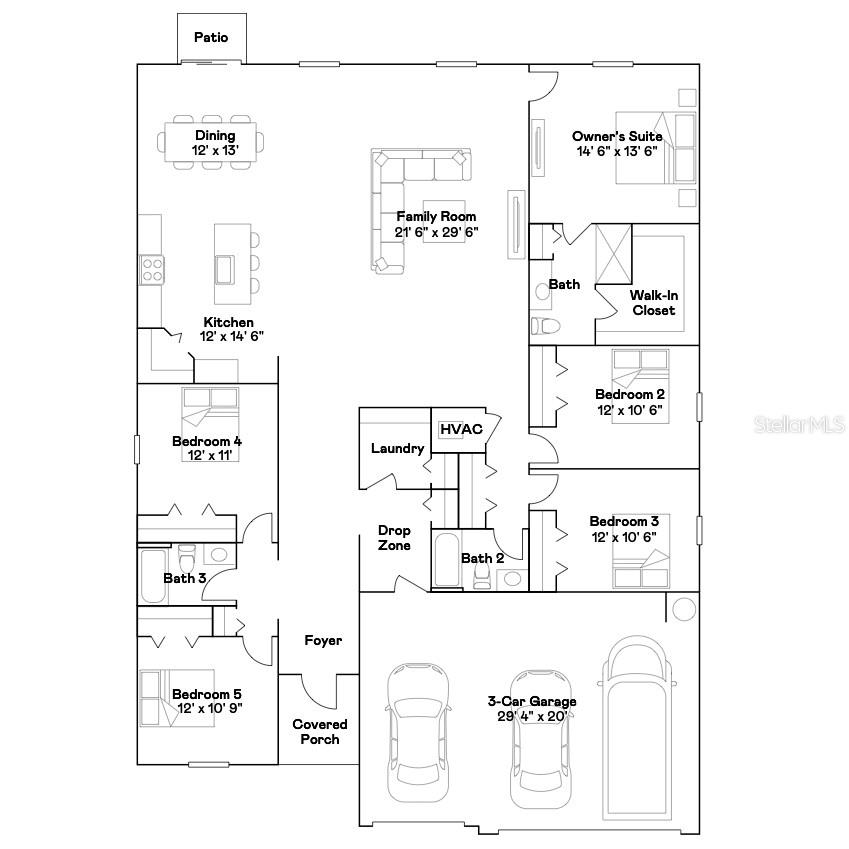
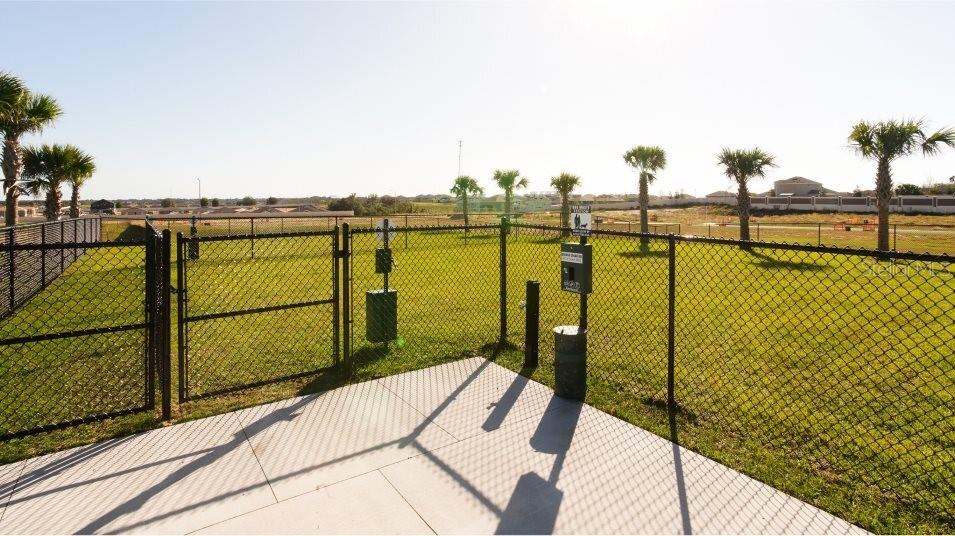
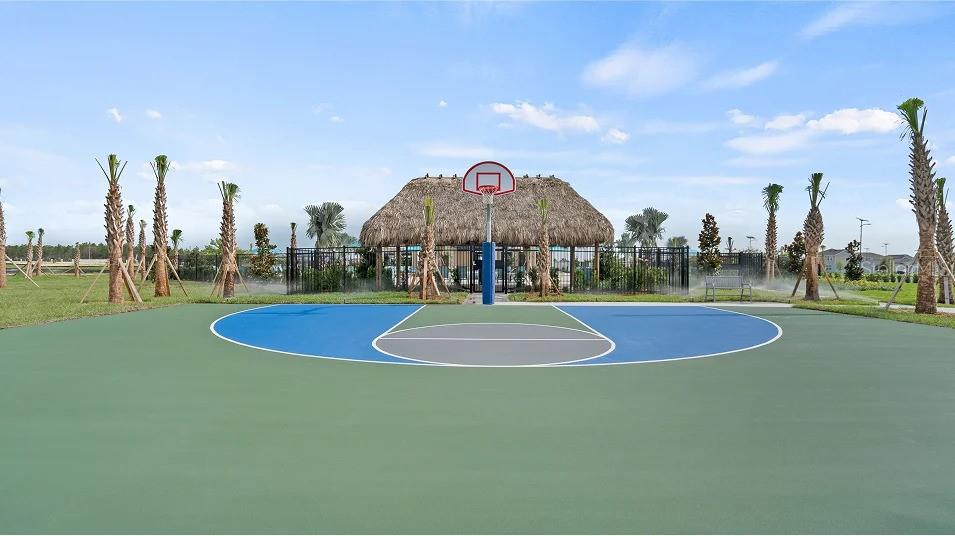
Virtually Staged. Why wait to build when you can own this like-new, never-lived-in former model home in the highly sought-after community of Ranches at Lake McLeod. Perfectly positioned on an oversized lot with tranquil pond views and no rear neighbors, this home offers rare privacy and the ideal setting to design your future outdoor oasis—whether that includes a pool, spa, outdoor kitchen, or a fully screened lanai for year-round enjoyment. Thoughtfully designed for both comfort and entertaining, this spacious single-story residence features a desirable split floor plan with five bedrooms, offering exceptional flexibility for large or growing households. The private primary suite is tucked away at the rear of the home and showcases a generous walk-in closet along with a spa-inspired bath featuring an oversized walk-in shower with frameless glass enclosure, quartz countertops, and a private water closet. On the opposite side of the home, well-sized guest bedrooms are located near the front of the residence and adjacent to the garage, complemented by two additional full bathrooms. This layout is ideal for a growing family, dedicated home office, or playroom—the possibilities are endless. At the center of the home, a spacious open-concept design connects a large family room to the chef-inspired kitchen, complete with 42" upper cabinets, quartz countertops, stainless steel appliances, island seating, abundant storage, and a generously sized pantry. The adjoining formal dining area provides the perfect setting for entertaining, including game-day gatherings and special occasions. Sliding glass doors extend the living space outdoors to a large backyard with a designated patio area, further enhancing the opportunity to create a true outdoor retreat tailored to your lifestyle. A convenient drop zone helps keep everyday essentials such as backpacks and shoes organized, while the dedicated laundry room and ample storage throughout the home enhance functionality. A rare three-car garage offers additional space for vehicles, storage, and recreational equipment. Residents of Ranches at Lake McLeod enjoy resort-style amenities, including a community swimming pool, clubhouse, park, playground, dog park, and a variety of recreational courts, offering a well-rounded lifestyle for all ages. Ideally located near Eagle Lake, this community provides convenient access to outdoor recreation, shopping, dining, and entertainment throughout Winter Haven. Nearby attractions include the Chain of Lakes Sports Complex, LEGOLAND® Florida Resort, Lake Ned, and the vibrant downtown district.
/u.realgeeks.media/havenrealtyfl/Logo.png)
Additional Information
- Taxes
- $3086
- Taxes
- $2,019
- Minimum Lease
- 8-12 Months
- HOA Fee
- $118
- HOA Payment Schedule
- Monthly
- Community Features
- No Deed Restriction
- Property Description
- One Story
- Interior Layout
- Eat-in Kitchen, High Ceilings, Kitchen/Family Room Combo, L Dining, Open Floorplan, Primary Bedroom Main Floor, Split Bedroom, Walk-In Closet(s)
- Interior Features
- Eat-in Kitchen, High Ceilings, Kitchen/Family Room Combo, L Dining, Open Floorplan, Primary Bedroom Main Floor, Split Bedroom, Walk-In Closet(s)
- Floor
- Ceramic Tile
- Appliances
- Dishwasher, Disposal, Range, Refrigerator
- Utilities
- Cable Connected, Electricity Connected
- Heating
- Central
- Air Conditioning
- Central Air
- Exterior Construction
- Block
- Roof
- Shingle
- Foundation
- Slab
- Pool
- No Pool
- Garage Carport
- 3 Car Garage
- Garage Spaces
- 3
- Garage Dimensions
- 30x20
- Elementary School
- Eagle Lake Elem
- Pets
- Allowed
- Flood Zone Code
- X
- Parcel ID
- 26-29-18-689955-004620
- Legal Description
- RANCHES AT LAKE MCLEOD III PB 206 PGS 37-45 LOT 462
Listing courtesy of RE/MAX PRIME PROPERTIES. 407-347-4512
Mortgage Calculator
StellarMLS is the source of this information via Internet Data Exchange Program. All listing information is deemed reliable but not guaranteed and should be independently verified through personal inspection by appropriate professionals. Listings displayed on this website may be subject to prior sale or removal from sale. Availability of any listing should always be independently verified. Listing information is provided for consumer personal, non-commercial use, solely to identify potential properties for potential purchase. All other use is strictly prohibited and may violate relevant federal and state law. Data last updated on