809 Timberland Drive, Eagle Lake, FL 33839
- $339,999
- 4
- BD
- 2
- BA
- 2,008
- SqFt





- List Price
- $339,999
- Status
- Active
- Days on Market
- 29
- MLS#
- O6417512
- Property Style
- Single Family
- Year Built
- 2023
- Bedrooms
- 4
- Bathrooms
- 2
- Living Area
- 2,008
- Lot Size
- 4,400
- Acres
- 0.10
- Total Acreage
- 0 to less than 1/4
- Legal Subdivision Name
- Ranches/Lk Mcleod I
- MLS Area Major
- Eagle Lake
Property Description
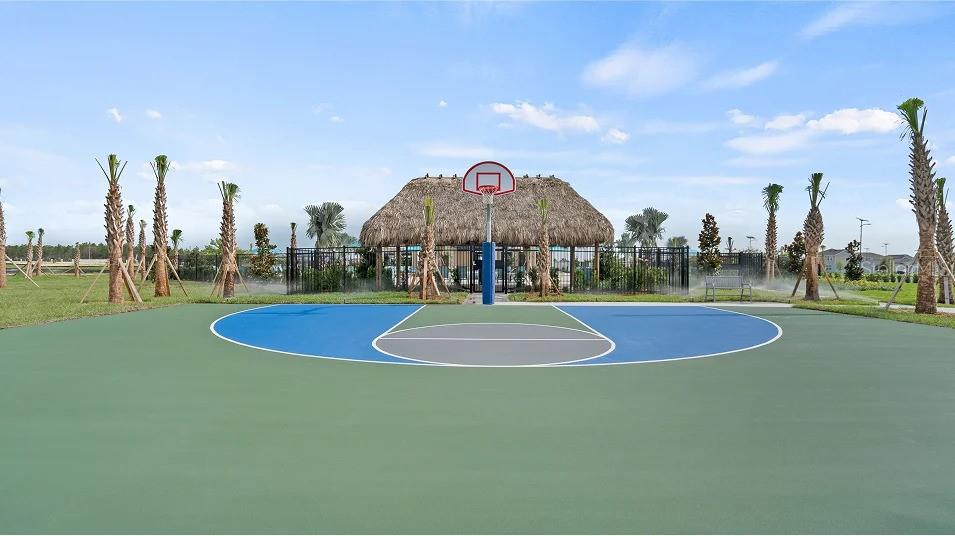
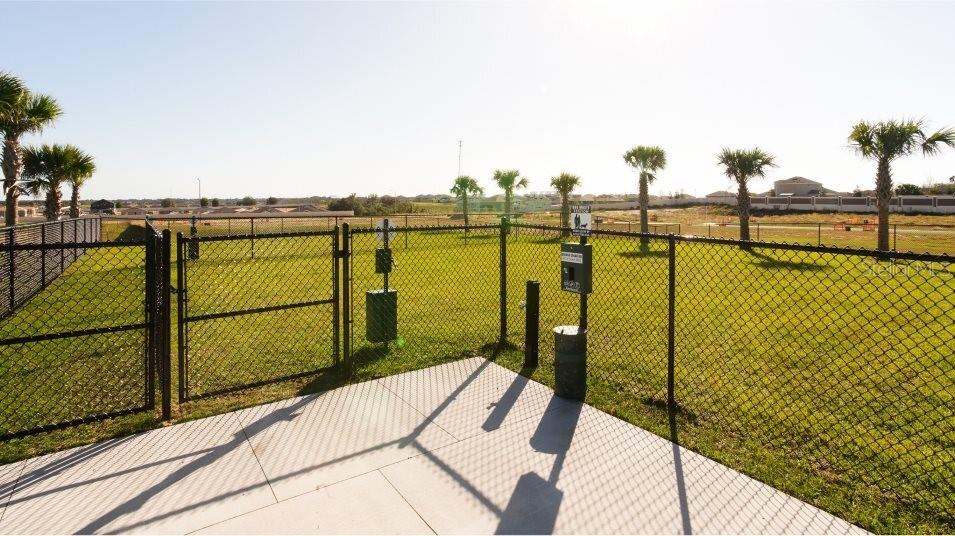
Virtually Staged. Why wait to build when you can own this like-new, never-occupied former model home, meticulously maintained and thoughtfully designed to blend modern style with everyday comfort. The main level showcases a bright, open-concept floor plan where the spacious family room, dining area, and gourmet kitchen flow seamlessly together—creating the perfect setting for both daily living and entertaining. The chef-inspired kitchen features a large center island, 42-inch upper cabinets, quartz countertops, stainless steel appliances, and a spacious pantry. Step outside to the rear patio, where a partially fenced backyard provides the perfect canvas to create your own private outdoor oasis for relaxing, entertaining, or future enhancements. Upstairs, a centrally located loft offers versatile living space ideal for a media room, home office, or play area. Three generously sized secondary bedrooms share a well-appointed guest bathroom, providing plenty of room for family and guests. The private owner's suite serves as a peaceful retreat, complete with a spa-inspired en-suite bathroom featuring a dual-sink vanity, oversized walk-in shower, and an expansive walk-in closet. Located within the highly desirable Ranches at Lake McLeod community, residents enjoy an array of resort-style amenities, including a community swimming pool, playground, park, and dedicated dog park. Ideally positioned near Eagle Lake and just minutes from Winter Haven, the community offers convenient access to shopping, dining, outdoor recreation, and popular attractions including Chain of Lakes Sports Complex, LEGOLAND Florida Resort, Lake Ned, and the vibrant downtown Winter Haven district—making this an exceptional place to call home.
/u.realgeeks.media/havenrealtyfl/Logo.png)
Additional Information
- Taxes
- $6584
- Taxes
- $1,965
- Minimum Lease
- 8-12 Months
- HOA Fee
- $116
- HOA Payment Schedule
- Monthly
- Community Features
- Clubhouse, Dog Park, Fitness Center, Park, Playground, Pool, No Deed Restriction
- Property Description
- Two Story
- Interior Layout
- Eat-in Kitchen, Kitchen/Family Room Combo, L Dining, Open Floorplan, PrimaryBedroom Upstairs
- Interior Features
- Eat-in Kitchen, Kitchen/Family Room Combo, L Dining, Open Floorplan, PrimaryBedroom Upstairs
- Floor
- Ceramic Tile
- Appliances
- Dishwasher, Disposal, Range, Refrigerator
- Utilities
- Cable Connected, Electricity Connected
- Heating
- Central
- Air Conditioning
- Central Air
- Exterior Construction
- Block, Stucco
- Roof
- Shingle
- Foundation
- Slab
- Pool
- Community
- Garage Carport
- 2 Car Garage
- Garage Spaces
- 2
- Garage Dimensions
- 21x20
- Pets
- Allowed
- Flood Zone Code
- X
- Parcel ID
- 26-29-18-689953-000770
- Legal Description
- RANCHES AT LAKE MCLEOD I PB 193 PGS 32-36 LOT 77
Listing courtesy of RE/MAX PRIME PROPERTIES. 407-347-4512
Mortgage Calculator
StellarMLS is the source of this information via Internet Data Exchange Program. All listing information is deemed reliable but not guaranteed and should be independently verified through personal inspection by appropriate professionals. Listings displayed on this website may be subject to prior sale or removal from sale. Availability of any listing should always be independently verified. Listing information is provided for consumer personal, non-commercial use, solely to identify potential properties for potential purchase. All other use is strictly prohibited and may violate relevant federal and state law. Data last updated on