Share this with your friends


(863) 333-5053
Real Estate Company
945 Gordon Avenue, Bartow, FL 33830
- $289,000
- 4
- BD
- 3
- BA
- 1,744
- SqFt








- List Price
- $289,000
- Status
- Active
- Days on Market
- 130
- Price Change
- ▼ $11,000 1789671467
- MLS#
- O6417477
- Property Style
- Single Family
- Architectural Style
- Craftsman, Elevated, Historic
- Year Built
- 1915
- Bedrooms
- 4
- Bathrooms
- 3
- Living Area
- 1,744
- Lot Size
- 7,784
- Acres
- 0.18
- Total Acreage
- 0 to less than 1/4
- MLS Area Major
- Bartow
Property Description
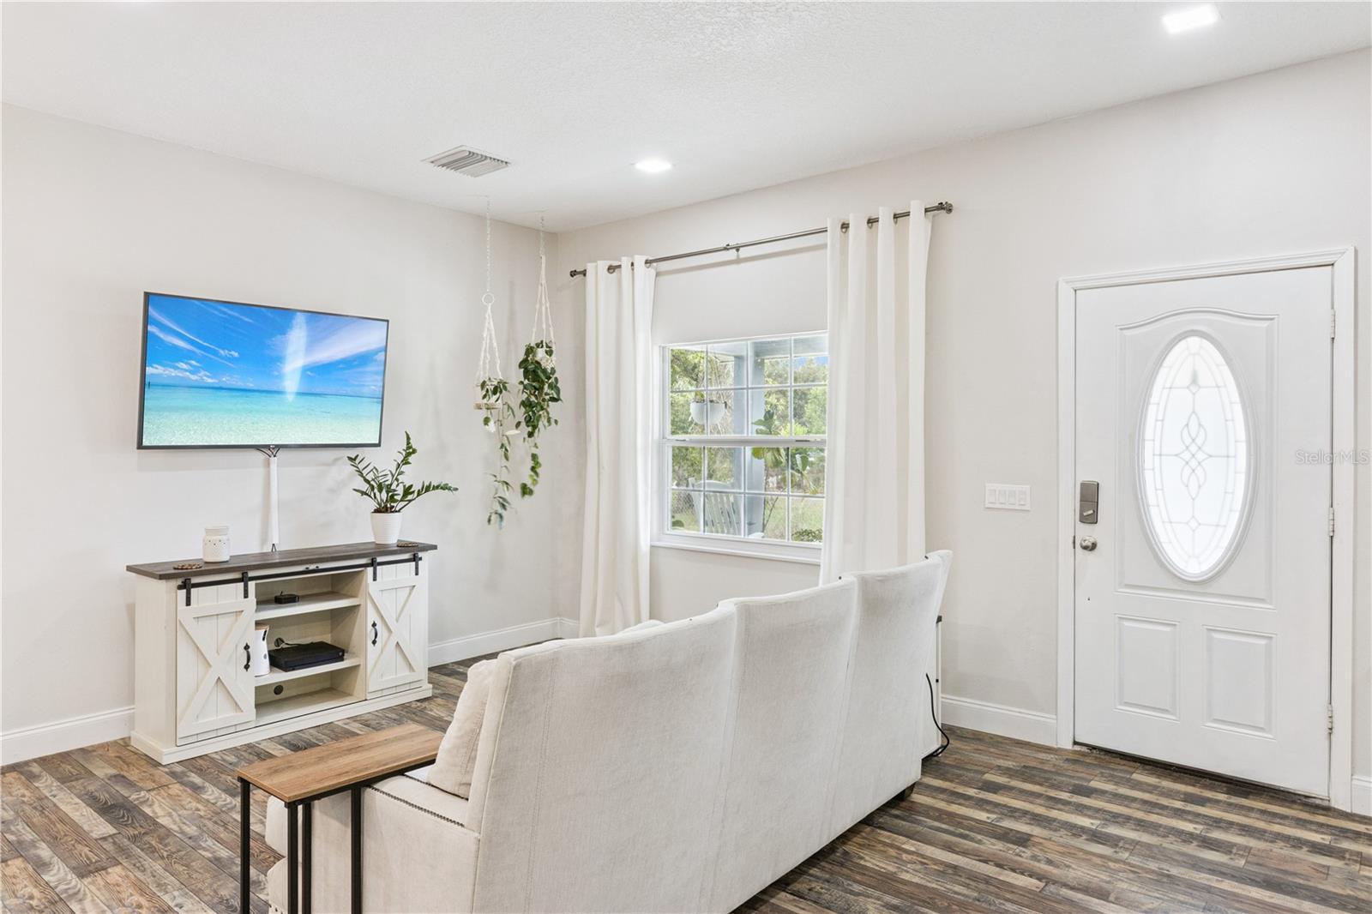
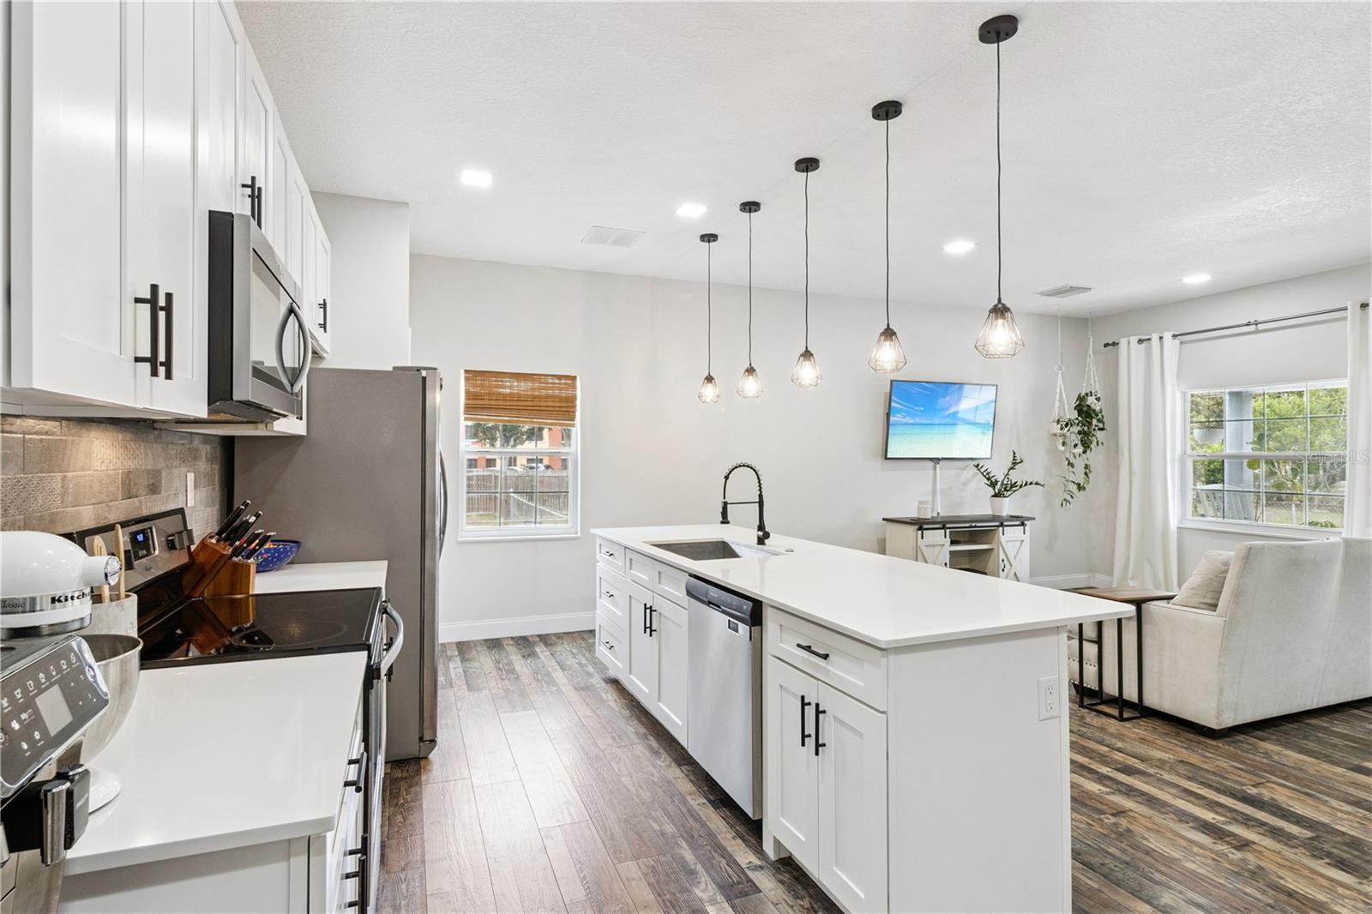
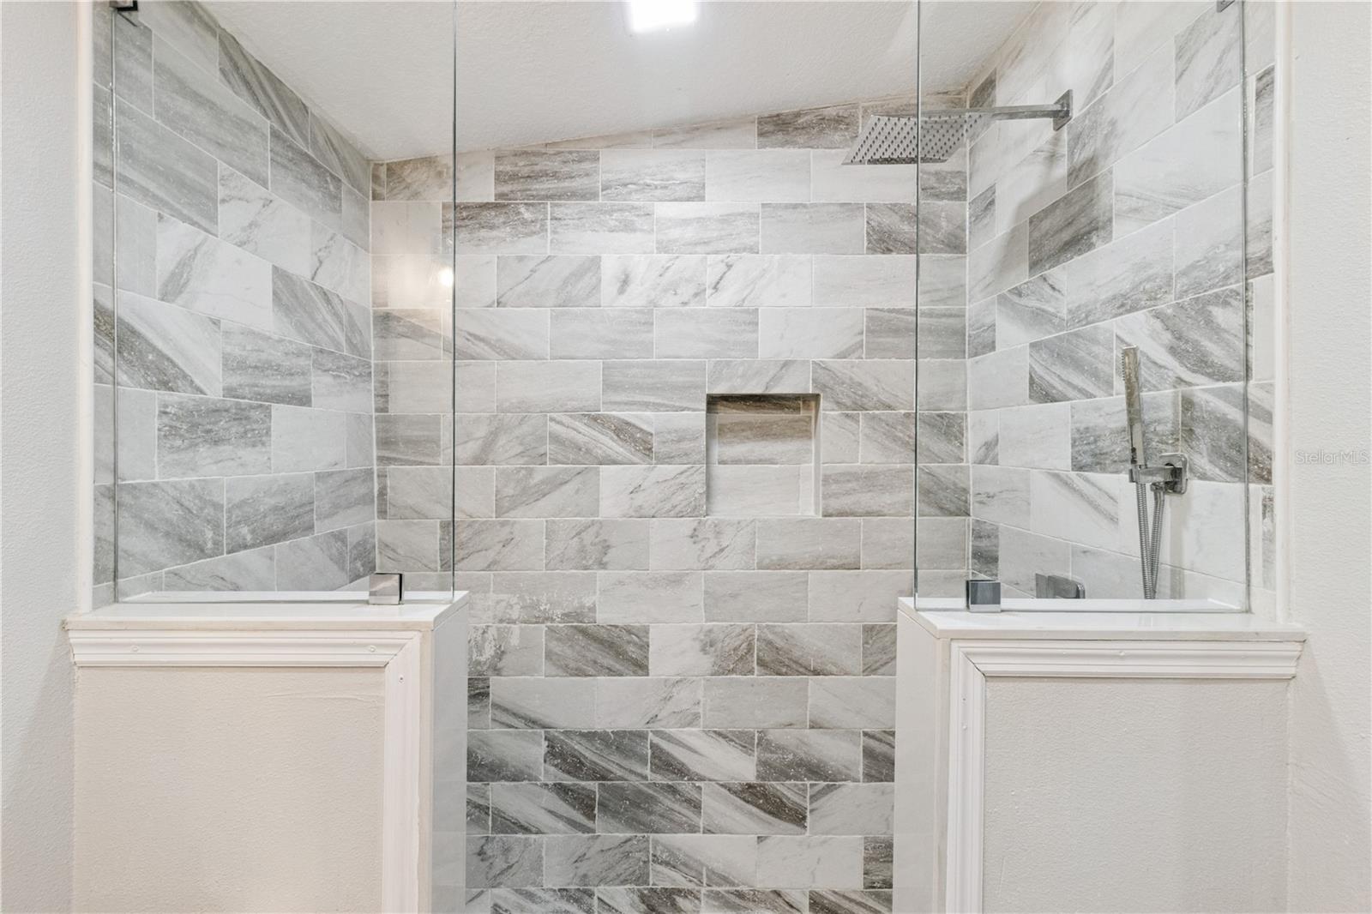
Two primary suites under one roof. That’s the kind of flexibility you don’t find every day. Welcome to this fully remodeled 4-bedroom, 3-bath home in one of Polk County’s most charming historic communities. With two private primary suites, this home is uniquely designed for multi-generational living, extended-stay guests, or simply having a second private retreat. Inside, approximately 1,750 square feet were completely remodeled in 2019 with today’s lifestyle in mind. The open-concept layout features soaring ceilings, quartz countertops, soft-close shaker cabinetry, stainless steel appliances, and beautifully updated bathrooms throughout. Outside, the spacious NO HOA lot gives you room to actually use your property. Raised garden beds, a custom-built predator-resistant chicken coop, and plenty of additional yard space make it ideal for gardening, pets, hobbies, or creating your own backyard retreat. Located just minutes from Downtown Bartow, parks, schools, shopping, dining, and Circle B Bar Reserve, with convenient access to US-98 and Highway 60 for travel throughout Central Florida. Four bedrooms. Three bathrooms. Two primary suites. No HOA. One incredibly versatile home.
/u.realgeeks.media/havenrealtyfl/Logo.png)
Additional Information
- Taxes
- $3741
- Minimum Lease
- No Minimum
- Location
- Irregular Lot
- Community Features
- No Deed Restriction
- Property Description
- One Story
- Zoning
- R-2
- Interior Layout
- Ceiling Fans(s), Eat-in Kitchen, High Ceilings, Kitchen/Family Room Combo, Living Room/Dining Room Combo, Open Floorplan, Primary Bedroom Main Floor, Solid Surface Counters
- Interior Features
- Ceiling Fans(s), Eat-in Kitchen, High Ceilings, Kitchen/Family Room Combo, Living Room/Dining Room Combo, Open Floorplan, Primary Bedroom Main Floor, Solid Surface Counters
- Floor
- Luxury Vinyl, Tile
- Appliances
- Convection Oven, Dishwasher, Disposal, Dryer, Electric Water Heater, Microwave, Washer
- Utilities
- BB/HS Internet Available, Cable Available, Electricity Available, Electricity Connected, Water Available, Water Connected
- Heating
- Electric, Heat Pump
- Air Conditioning
- Central Air
- Exterior Construction
- Stucco, Frame
- Exterior Features
- Private Mailbox
- Roof
- Metal
- Foundation
- Block, Crawlspace, Pillar/Post/Pier
- Pool
- No Pool
- Elementary School
- James E. Stephens Elem
- Middle School
- Bartow Middle
- High School
- Bartow High
- Fences
- Chain Link, Wood
- Pets
- Allowed
- Flood Zone Code
- X
- Parcel ID
- 25-30-06-000000-034570
- Legal Description
- BEG 166.67 FT S OF NE COR OF SW1/4 OF NW1/4 RUN S 41.89 FT W 116.28 FT N 104.56 FT E 32.86 FT S 34.56 FT E 30 FT S 28.11 FT E 52.42 FT TO POB
Listing courtesy of REAL BROKER, LLC. 855-450-0442
How much is your home worth?
...get instant property value now!
Mortgage Calculator
StellarMLS is the source of this information via Internet Data Exchange Program. All listing information is deemed reliable but not guaranteed and should be independently verified through personal inspection by appropriate professionals. Listings displayed on this website may be subject to prior sale or removal from sale. Availability of any listing should always be independently verified. Listing information is provided for consumer personal, non-commercial use, solely to identify potential properties for potential purchase. All other use is strictly prohibited and may violate relevant federal and state law. Data last updated on