8150 Red Stopper Lane, Winter Garden, FL 34787
- $429,900
- 3
- BD
- 3
- BA
- 1,738
- SqFt








- List Price
- $429,900
- Status
- Active
- Days on Market
- 20
- Price Change
- ▼ $10,000 1784932523
- MLS#
- O6416867
- Property Style
- Townhouse
- Year Built
- 2018
- Bedrooms
- 3
- Bathrooms
- 3
- Baths Half
- 1
- Living Area
- 1,738
- Lot Size
- 3,554
- Acres
- 0.08
- Total Acreage
- 0 to less than 1/4
- Building Name
- N/A
- Legal Subdivision Name
- Summerlake
- MLS Area Major
- Winter Garden/Oakland
Property Description
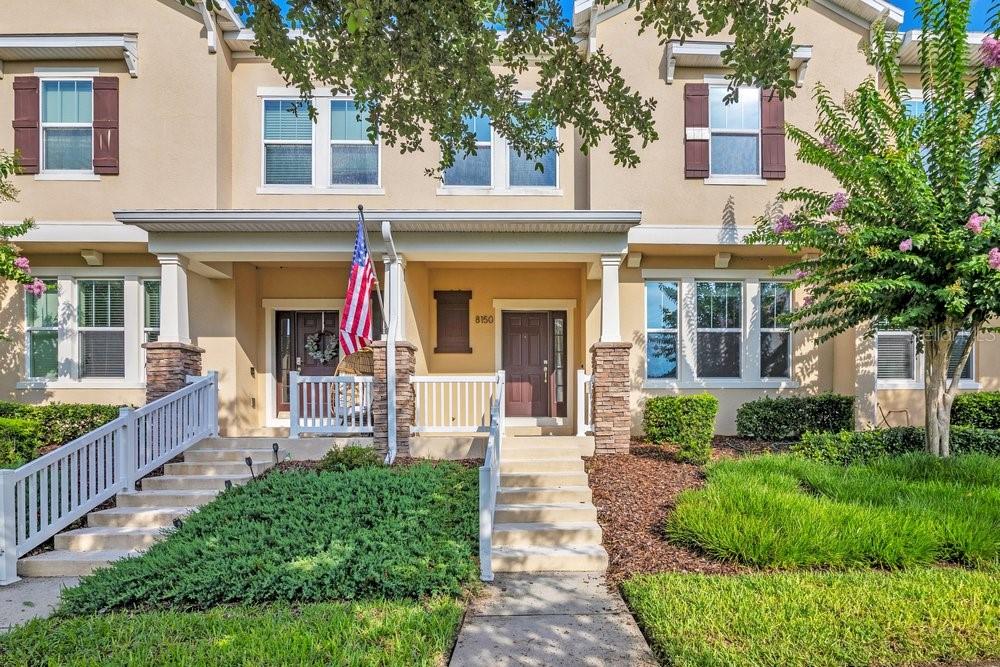
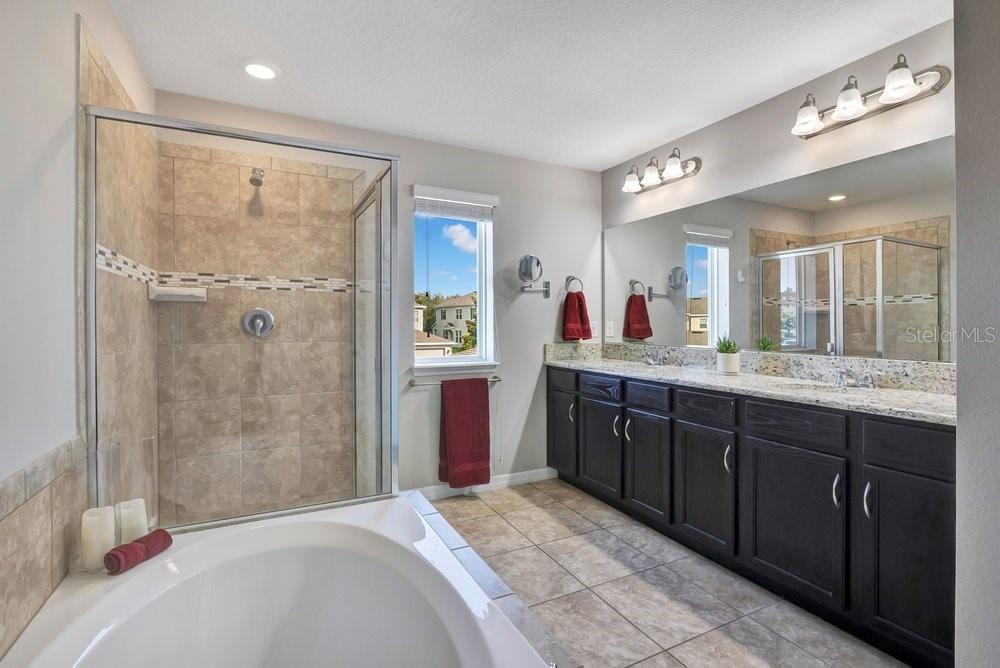
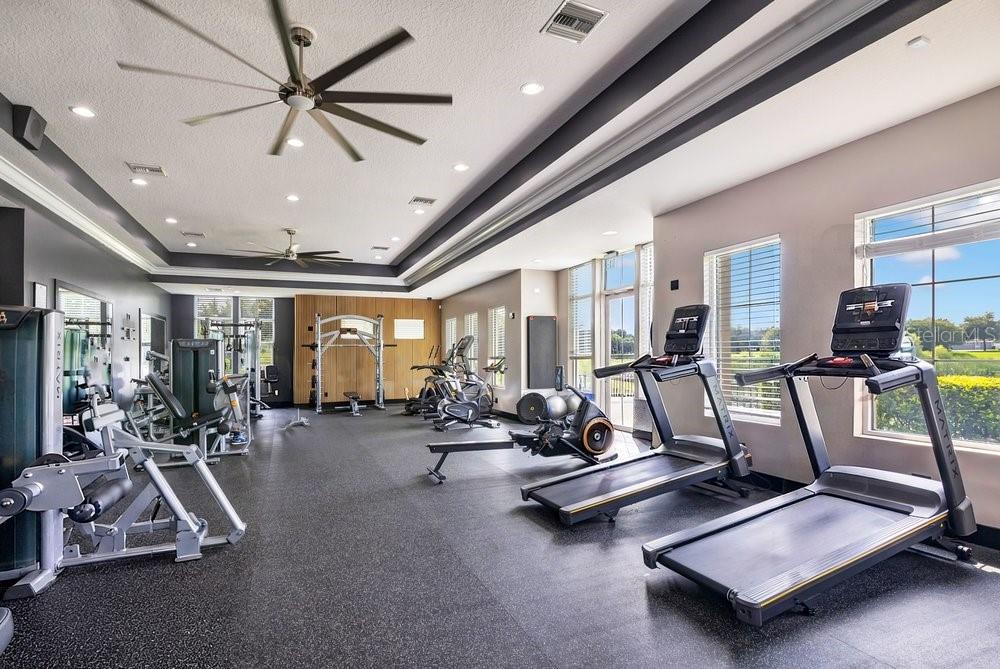
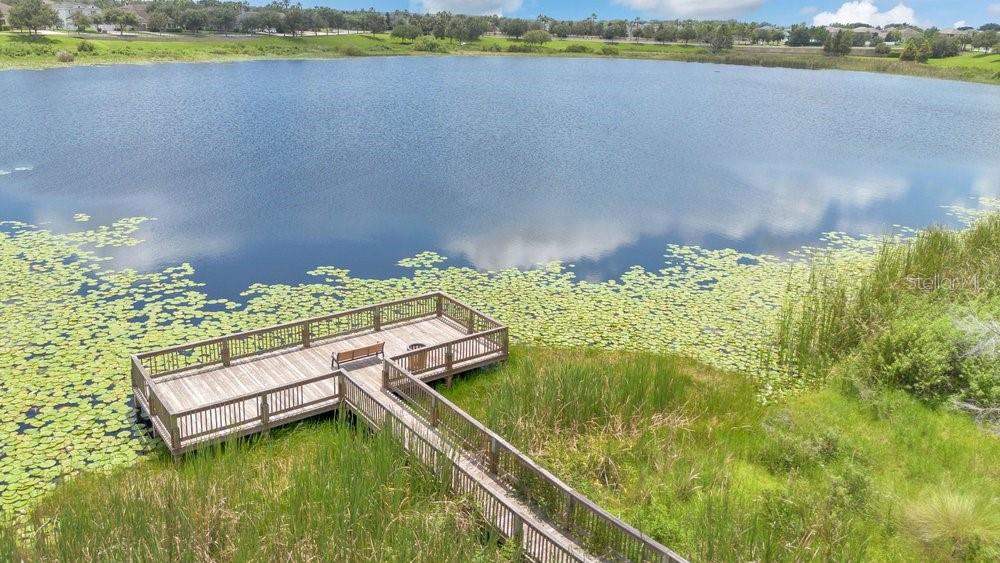
Virtually Staged. OBTAINABLE LUXURY IN SUMMERLAKE! This MOVE-IN-READY, Energy Star Certified townhome offers the perfect blend of style, comfort, luxury and convenience with 3 bedrooms, 2.5 baths, a 2-car garage, and 1,738 square feet of thoughtfully designed living space. Recently refreshed with NEW interior PAINT and NEW CARPETING, this home welcomes you from the moment you step onto the covered front porch. Inside, the open-concept floor plan is enhanced by contemporary wood-look tile flooring throughout the first level, creating a warm and inviting atmosphere. The spacious living and dining areas flow seamlessly into the beautifully appointed kitchen featuring granite countertops, rich 42-inch wood cabinetry, stainless steel appliances, a large center island with sink and breakfast bar, walk-in pantry, and a convenient built-in desk workspace. Whether preparing meals or entertaining guests, the open design keeps everyone connected. Step outside to your private, partially fenced courtyard with brick pavers—an ideal setting for morning coffee, outdoor dining, or relaxing after a busy day. The courtyard leads directly to the detached 2-car garage for added convenience. Upstairs, you'll find all three bedrooms, the laundry area, and new carpeting throughout. The spacious primary suite easily accommodates a king-size bed and features a large walk-in closet and an en-suite bath with dual granite vanities, a garden tub, and separate shower. Two additional bedrooms share a full bath with granite countertops. Located in the highly desirable Summerlake community, residents enjoy outstanding resort-style amenities including a community pool, clubhouse with fitness center and recreation room, pickleball/tennis and basketball courts, playgrounds, zip line, parks, dog park, and scenic walking trails. The home is conveniently located near Summerlake Elementary School and a neighborhood park. Summerlake, Hamlin and Horizon schools were all A rated for the 2024/2025 school year!! As an added entertainment bonus, enjoy spectacular nightly Disney fireworks from designated viewing areas throughout the community. Just minutes from Hamlin Town Center, Cinépolis Luxury Cinemas, Orange County National Golf Center & Lodge, shopping, dining, and major roadways. This luxurious, beautifully updated home offers an exceptional opportunity to enjoy one of Horizon West's most sought-after communities. Experience the perfect combination of modern comfort, recent updates, and an outstanding Florida lifestyle. Lawn maintenance is included. Exterior scheduled to be painted!
/u.realgeeks.media/havenrealtyfl/Logo.png)
Additional Information
- Taxes
- $7090
- Minimum Lease
- 1-2 Years
- Hoa Fee
- $315
- HOA Payment Schedule
- Monthly
- Maintenance Includes
- Pool, Maintenance Grounds, Recreational Facilities
- Location
- Sidewalk
- Community Features
- Association Recreation - Owned, Clubhouse, Deed Restrictions, Dog Park, Fitness Center, Park, Playground, Pool, Sidewalks, Tennis Court(s), Maintenance Free
- Property Description
- Two Story
- Zoning
- P-D
- Interior Layout
- Ceiling Fans(s), Eat-in Kitchen, Open Floorplan, Solid Surface Counters, Walk-In Closet(s)
- Interior Features
- Ceiling Fans(s), Eat-in Kitchen, Open Floorplan, Solid Surface Counters, Walk-In Closet(s)
- Floor
- Carpet, Ceramic Tile
- Appliances
- Dishwasher, Disposal, Dryer, Electric Water Heater, Microwave, Range, Refrigerator, Washer
- Utilities
- BB/HS Internet Available, Cable Available, Sewer Connected
- Heating
- Central
- Air Conditioning
- Central Air
- Exterior Construction
- Block, Stucco
- Exterior Features
- Courtyard, Private Entrance, Sidewalk
- Roof
- Shingle
- Foundation
- Slab
- Pool
- Community
- Garage Carport
- 2 Car Garage
- Garage Spaces
- 2
- Garage Features
- Garage Door Opener
- Elementary School
- Summerlake Elementary
- Middle School
- Hamlin Middle
- High School
- Horizon High School
- Water Access
- Lake
- Pets
- Allowed
- Flood Zone Code
- X
- Parcel ID
- 28-23-27-8317-22-350
- Legal Description
- SUMMERLAKE PD PHASES 2C, 2D, 2E 83/145 LOT 35 BLK BB
Listing courtesy of UPSIDE REAL ESTATE INC. 407-497-6345
Mortgage Calculator
StellarMLS is the source of this information via Internet Data Exchange Program. All listing information is deemed reliable but not guaranteed and should be independently verified through personal inspection by appropriate professionals. Listings displayed on this website may be subject to prior sale or removal from sale. Availability of any listing should always be independently verified. Listing information is provided for consumer personal, non-commercial use, solely to identify potential properties for potential purchase. All other use is strictly prohibited and may violate relevant federal and state law. Data last updated on