3413 Ivy Hollow Drive, Plant City, FL 33565
- $459,900
- 3
- BD
- 2
- BA
- 1,844
- SqFt










- List Price
- $459,900
- Status
- Active
- Days on Market
- 43
- MLS#
- O6416822
- Property Style
- Single Family
- Year Built
- 2024
- Bedrooms
- 3
- Bathrooms
- 2
- Living Area
- 1,844
- Lot Size
- 6,891
- Acres
- 0.14
- Total Acreage
- 0 to less than 1/4
- Legal Subdivision Name
- Varrea Phase 2a
- Complex/Comm Name
- Farm At Varea
- MLS Area Major
- Plant City
Property Description
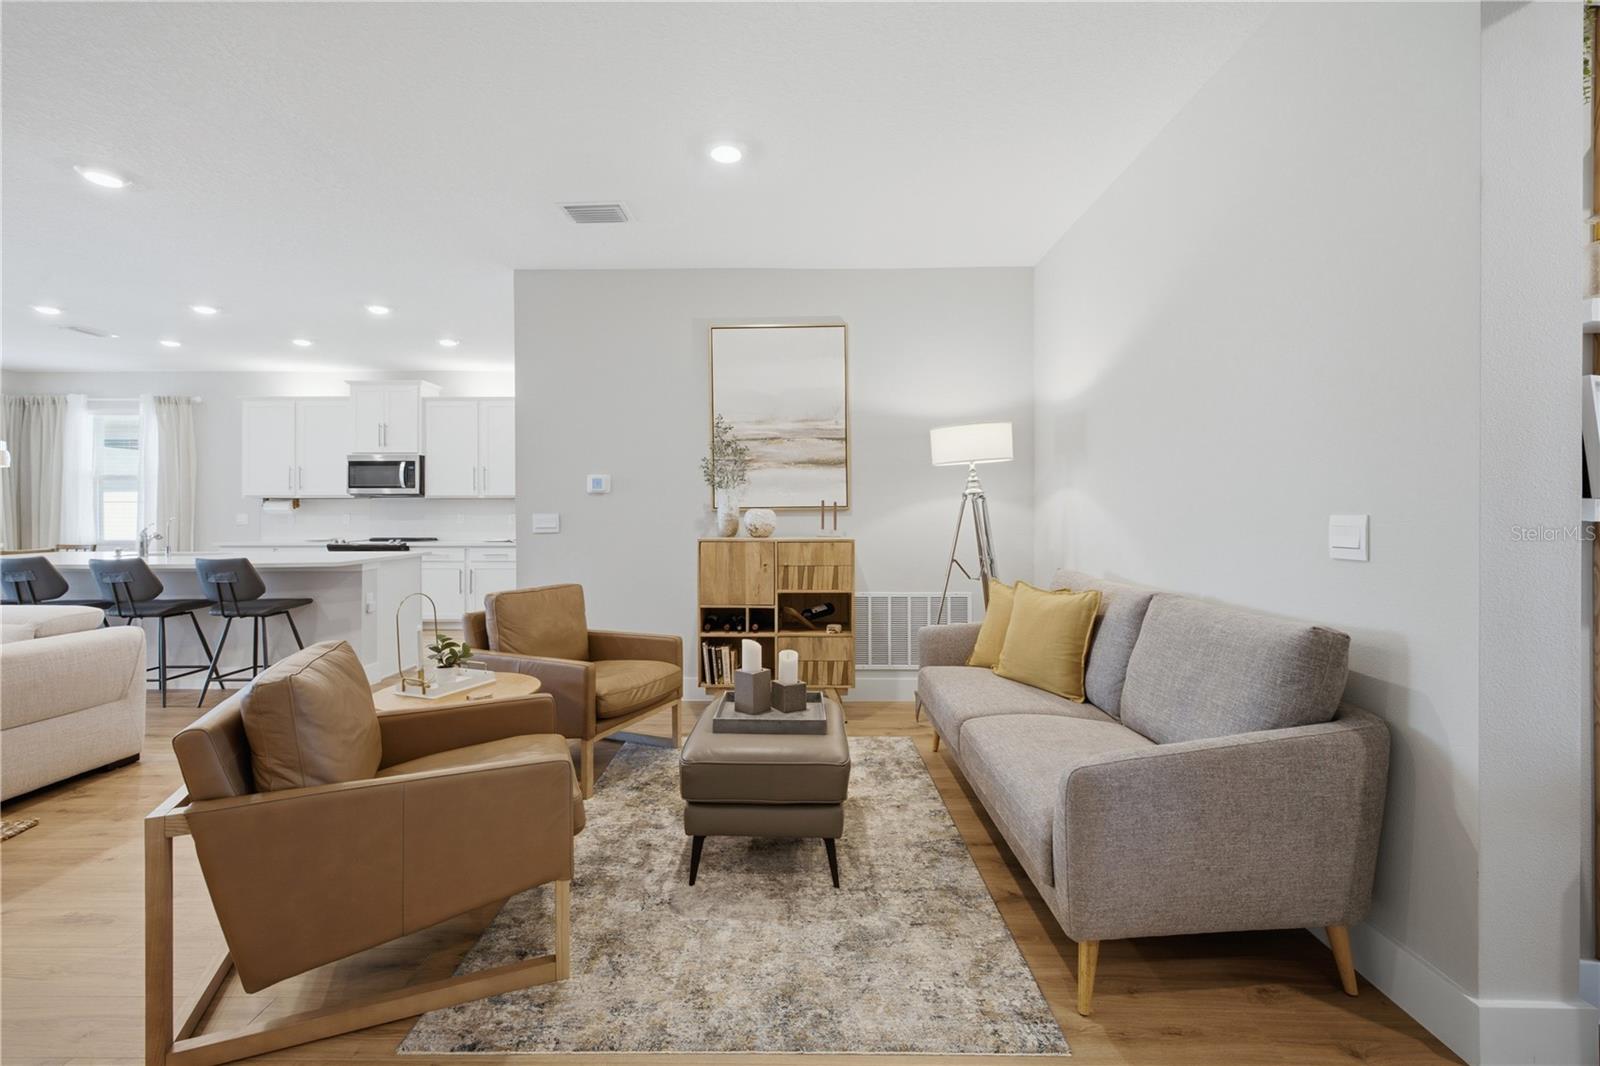
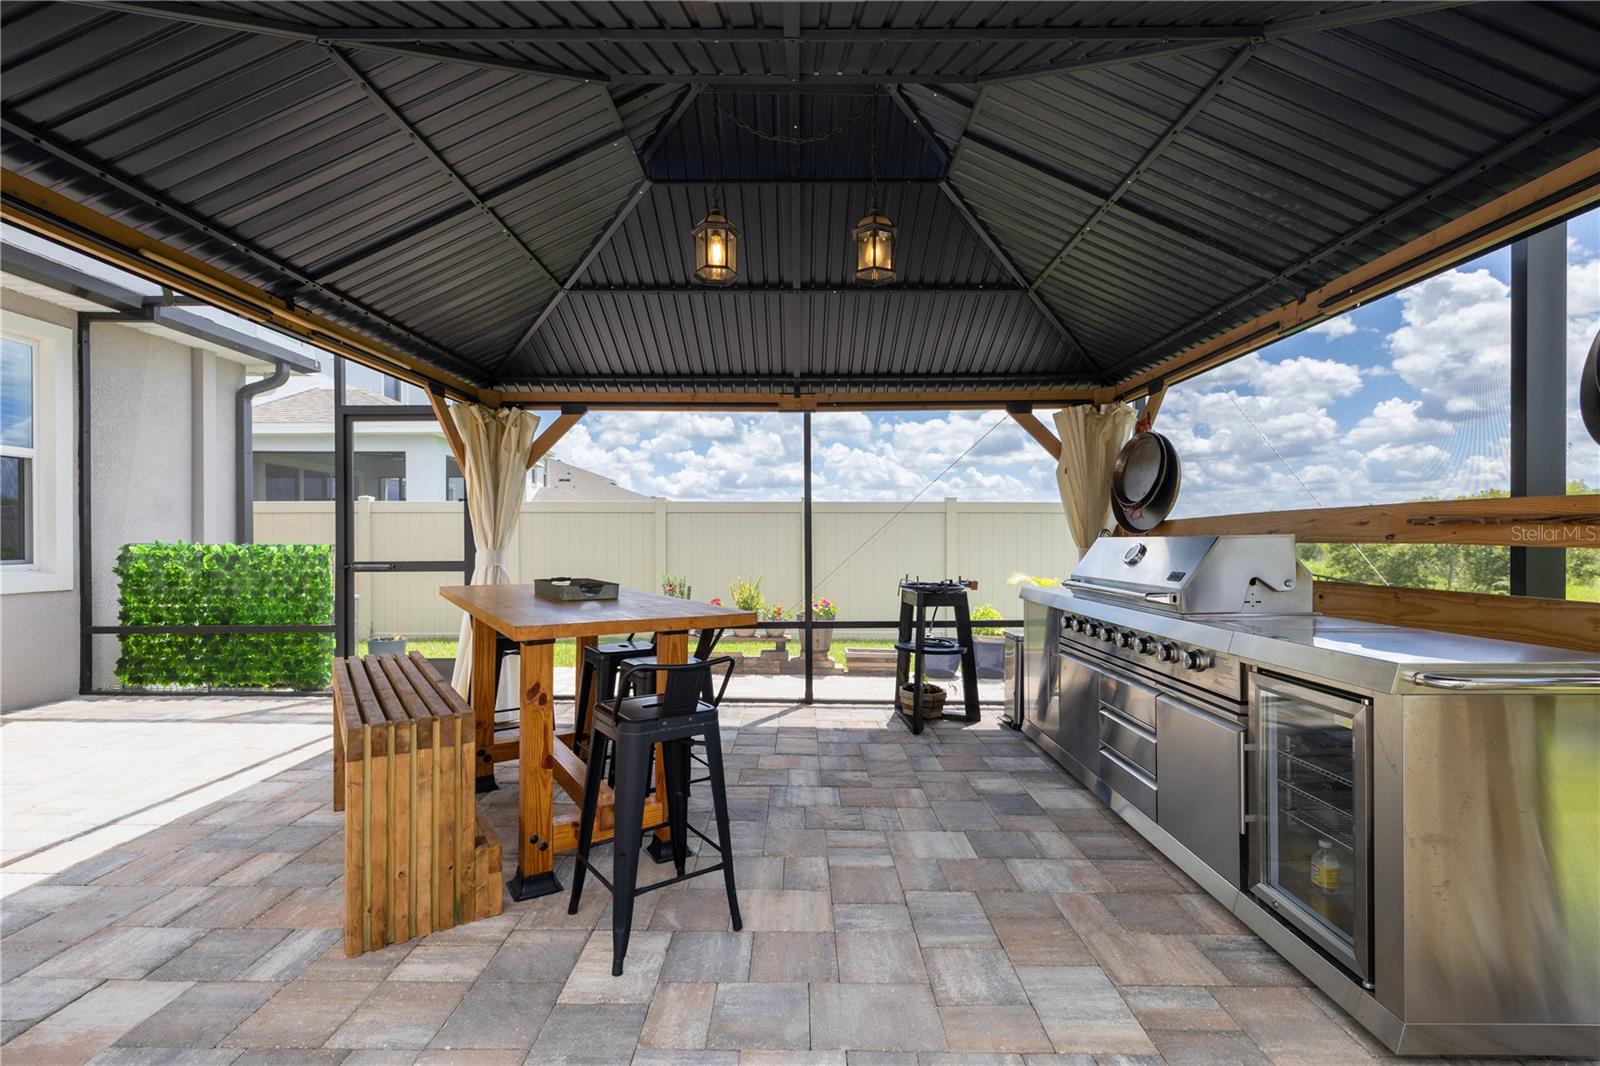
Welcome to a home where every sunrise feels like a fresh beginning and every sunset becomes a moment worth remembering. Perfectly positioned on a premium homesite overlooking the community's natural preserve, this beautifully maintained 3-bedroom, 2-bath residence offers 1,844 square feet of thoughtfully designed living space where comfort, functionality, and meaningful moments come together effortlessly. Lovingly cared for and tastefully upgraded by its owners, this home goes far beyond builder-grade finishes. Inside, you'll find laminate flooring throughout the living areas and bedrooms, ceramic tile in the bathrooms, stainless steel appliances, an upgraded laundry room, and a thoughtfully designed layout that feels both inviting and practical. The owners have also invested in enhancements that enrich everyday living, including an insulated garage door for improved comfort and energy efficiency, a whole-home water softener and filtration system, gutters, and an integrated smart home lighting system that can be programmed with timers and controlled by voice commands or directly from your smartphone, creating a modern and convenient living experience. Yet the true centerpiece of this home lies just beyond the sliding doors. The screened backyard retreat, complete with a gazebo and summer kitchen, opens to peaceful preserve views and an ever-changing canvas of breathtaking sunrises and sunsets. Whether hosting family celebrations, enjoying weekend barbecues with friends, or simply savoring a quiet cup of coffee while nature awakens around you, this outdoor living space was designed for creating memories that will last a lifetime. Located within the desirable Farm at Varrea community in Plant City, this residence presents a rare floor plan opportunity to enjoy the benefits of a newer community while owning a home already enriched with thoughtful upgrades, pride of ownership, and a level of warmth and character that simply cannot be replicated. More than a house, this is a place where technology, comfort, and nature come together to create a lifestyle that feels both elevated and deeply personal.
/u.realgeeks.media/havenrealtyfl/Logo.png)
Additional Information
- Taxes
- $7020
- Taxes
- $3,340
- Minimum Lease
- 8-12 Months
- HOA Fee
- $24
- HOA Payment Schedule
- Quarterly
- Location
- Conservation Area
- Community Features
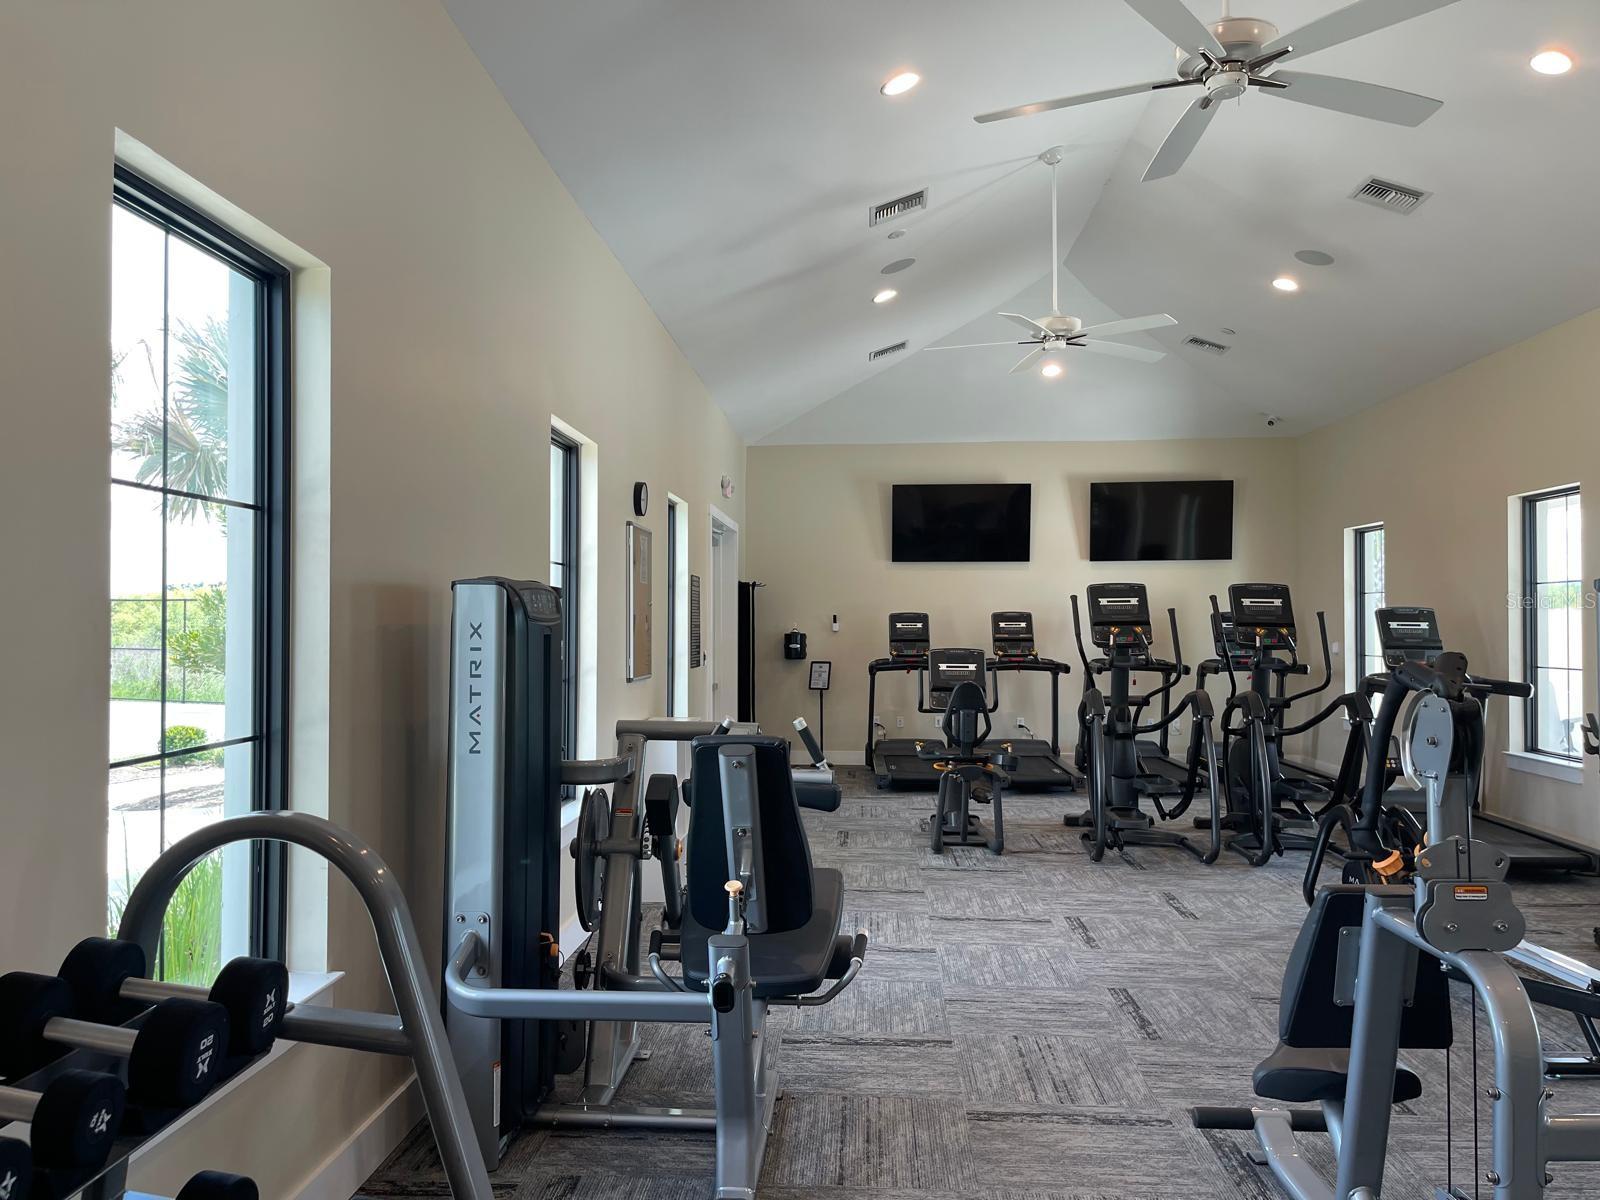
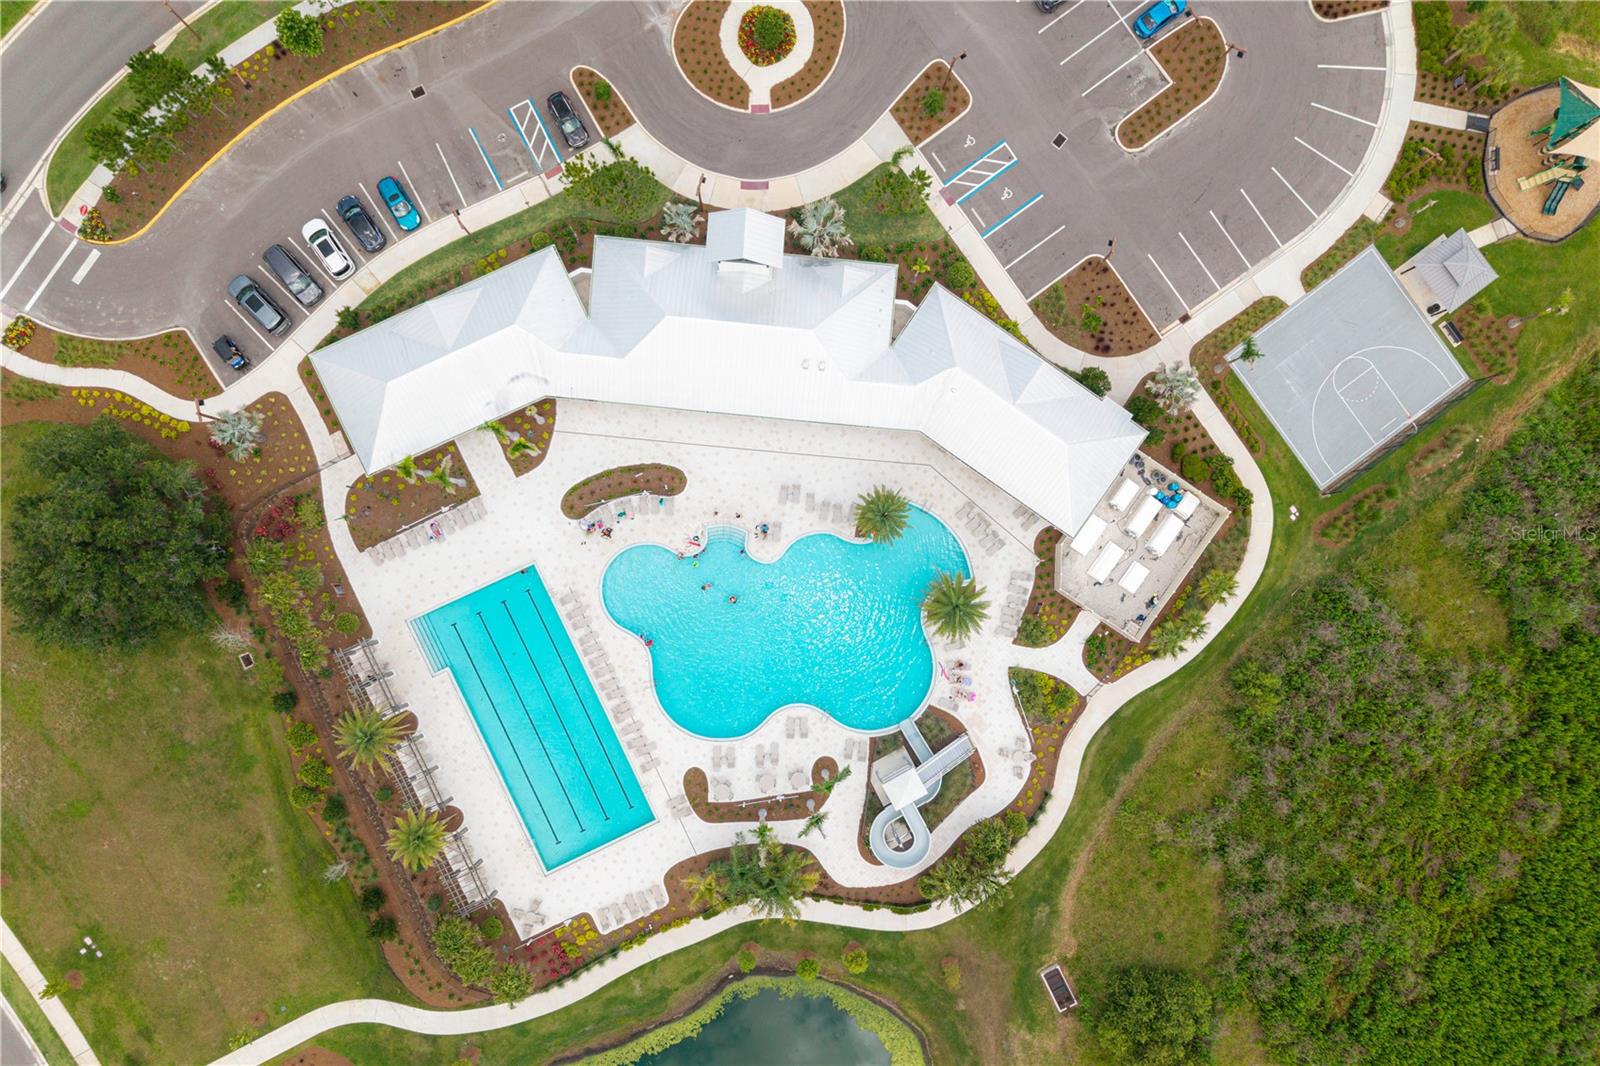
- Clubhouse, Fitness Center, Gated Community - No Guard, Irrigation-Reclaimed Water, No Truck/RV/Motorcycle Parking, Playground, Pool, Sidewalks, No Deed Restriction
- Property Description
- One Story
- Zoning
- PD
- Interior Layout
- Cathedral Ceiling(s), Eat-in Kitchen, High Ceilings, Kitchen/Family Room Combo, Living Room/Dining Room Combo, Open Floorplan, Smart Home, Solid Wood Cabinets, Thermostat, Walk-In Closet(s), Window Treatments
- Interior Features
- Cathedral Ceiling(s), Eat-in Kitchen, High Ceilings, Kitchen/Family Room Combo, Living Room/Dining Room Combo, Open Floorplan, Smart Home, Solid Wood Cabinets, Thermostat, Walk-In Closet(s), Window Treatments
- Floor
- Ceramic Tile, Laminate
- Appliances
- Dishwasher, Disposal, Dryer, Electric Water Heater, Range, Refrigerator, Washer
- Utilities
- Cable Available, Electricity Available, Sewer Available, Sprinkler Meter, Water Available
- Heating
- Central, Electric
- Air Conditioning
- Central Air
- Fireplace Description
- Decorative
- Exterior Construction
- Concrete
- Exterior Features
- Rain Gutters, Sliding Doors, Sprinkler Metered
- Roof
- Shingle
- Foundation
- Slab
- Pool
- Community
- Garage Carport
- 2 Car Carport, 2 Car Garage
- Garage Spaces
- 2
- Elementary School
- Knights-Hb
- Middle School
- Marshall-Hb
- High School
- Plant City-HB
- Pets
- Allowed
- Flood Zone Code
- X
- Parcel ID
- P-11-28-22-D2V-000000-00276.0
- Legal Description
- VARREA PHASE 2A LOT 276
Listing courtesy of EXP REALTY LLC. 888-883-8509
Mortgage Calculator
StellarMLS is the source of this information via Internet Data Exchange Program. All listing information is deemed reliable but not guaranteed and should be independently verified through personal inspection by appropriate professionals. Listings displayed on this website may be subject to prior sale or removal from sale. Availability of any listing should always be independently verified. Listing information is provided for consumer personal, non-commercial use, solely to identify potential properties for potential purchase. All other use is strictly prohibited and may violate relevant federal and state law. Data last updated on