109 Coventry Lane, Haines City, FL 33844
- $268,000
- 2
- BD
- 3
- BA
- 1,844
- SqFt








- List Price
- $268,000
- Status
- Active
- Days on Market
- 43
- MLS#
- O6416743
- Property Style
- Townhouse
- Year Built
- 1989
- Bedrooms
- 2
- Bathrooms
- 3
- Living Area
- 1,844
- Lot Size
- 4,260
- Acres
- 0.10
- Total Acreage
- 0 to less than 1/4
- Building Name
- 109
- Legal Subdivision Name
- Grenelefe Club Estates
- MLS Area Major
- Haines City/Grenelefe
Property Description
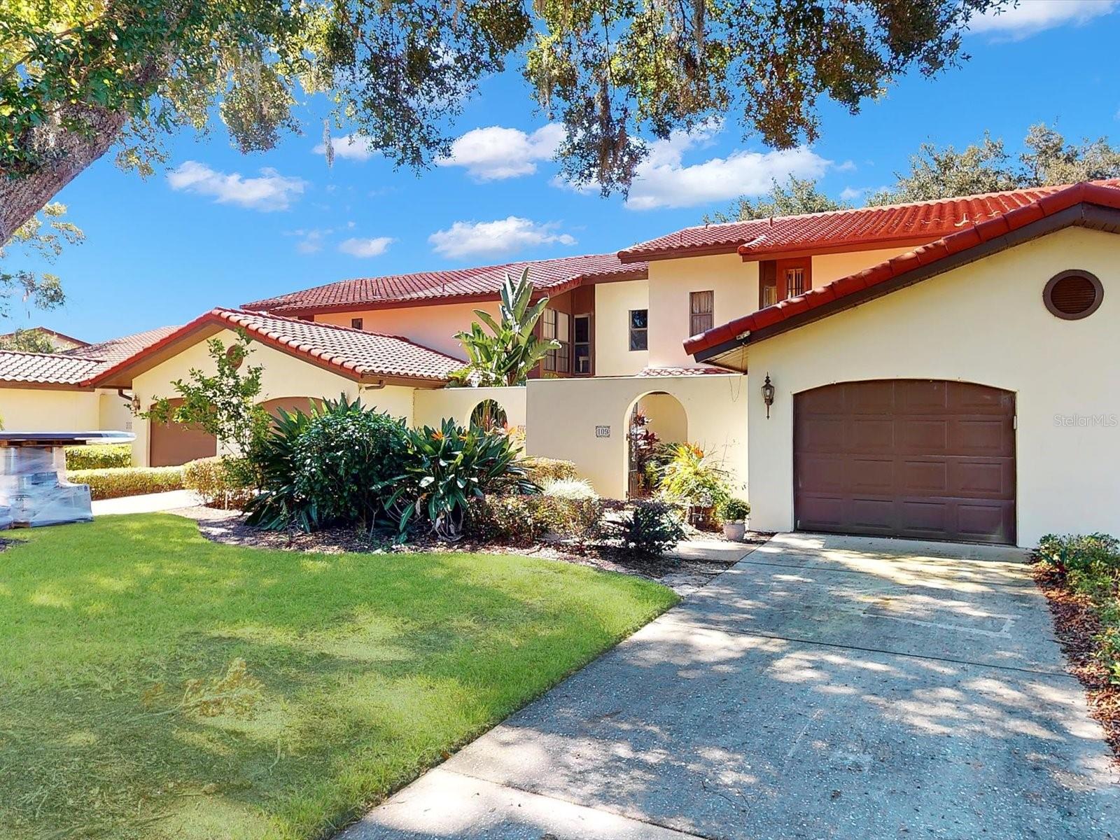
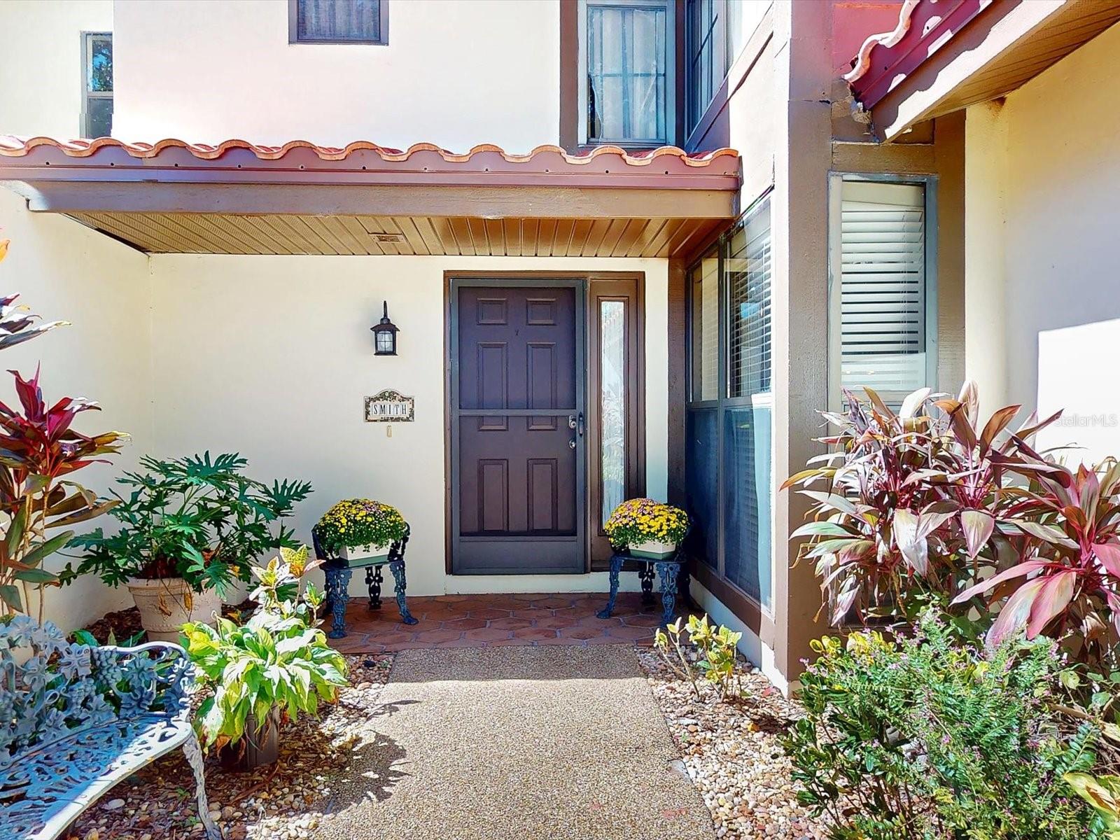
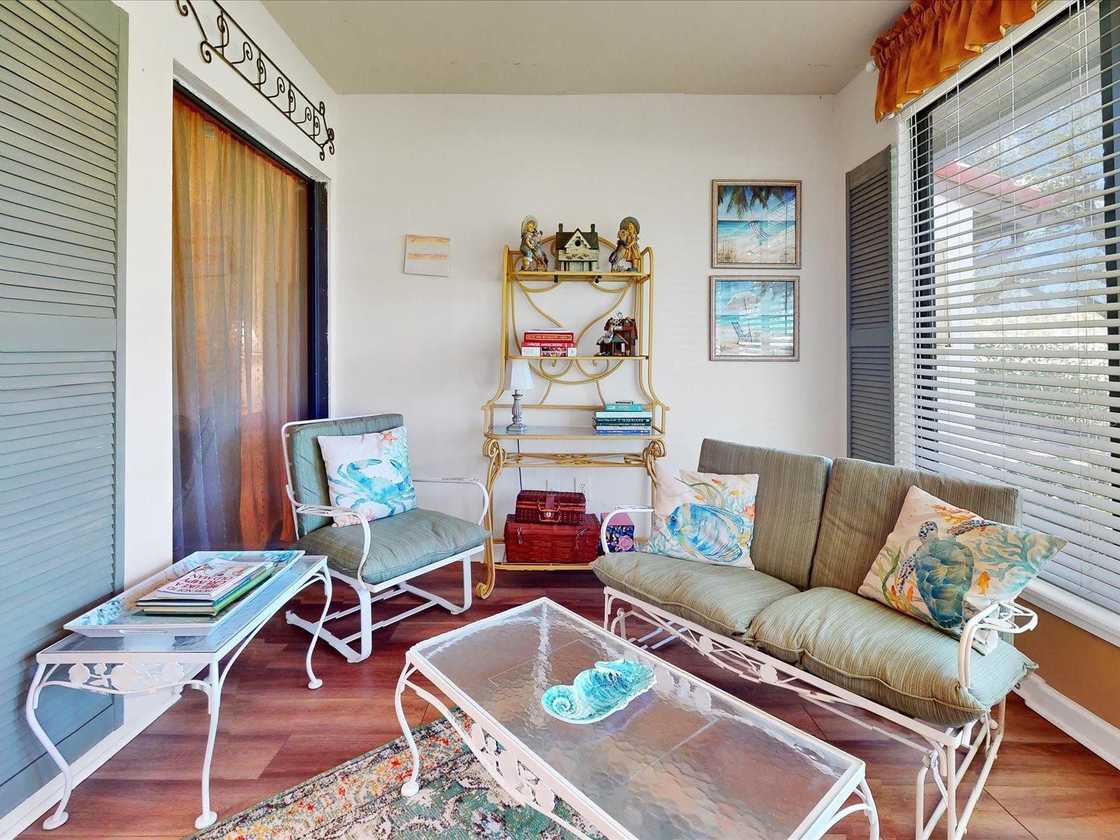
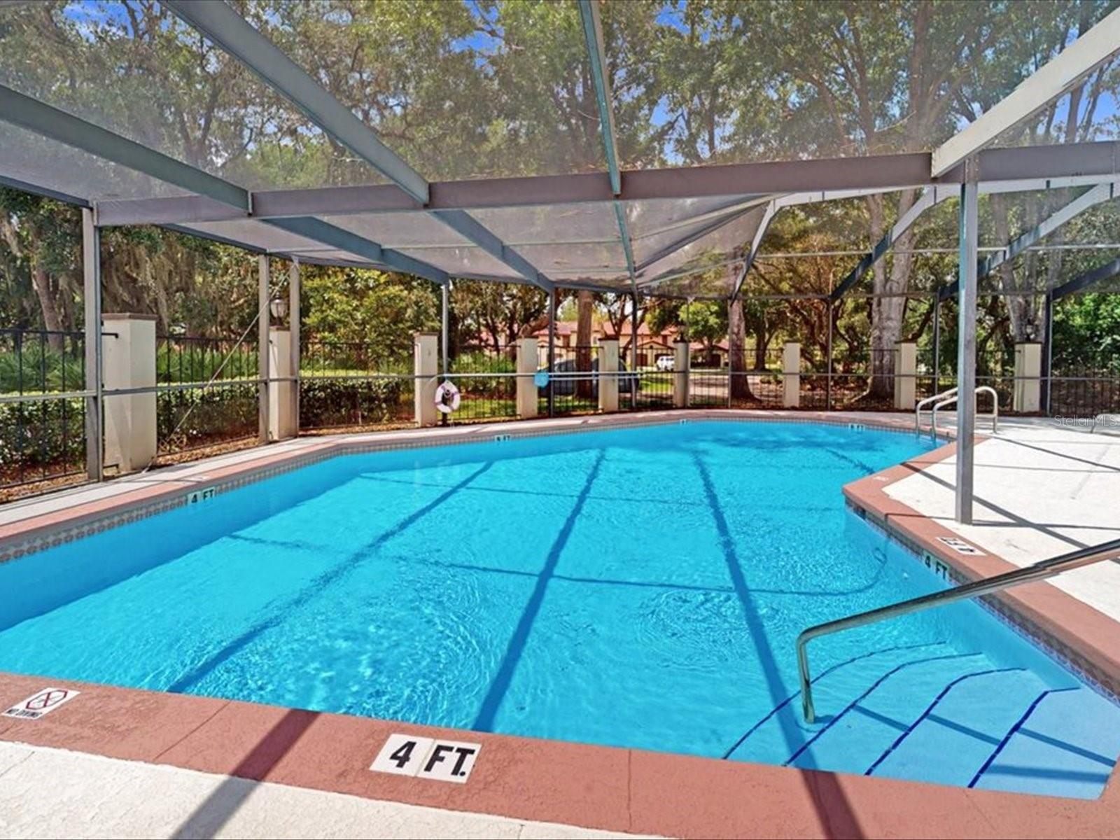
****HONEY...STOP ....THIS IS THE ONE !! ***** New Barrel tile roof in Sept 2025 !! A valuable addition to this already gorgeous home. Not to mention your Insurance company will love it !! HVAC and HWH are both 9-10 years old. The entire kitchen was remodeled with new cabinets, appliances and stone countertops about 3 years ago. Lovely and well maintained two story home. Primary bedroom and FULL gorgeous attached bathroom on the first floor. As well as the living room, dining room which are steps past the kitchen on the way to the decorated and screened back lanai, perfect for all year around living. Just outside the lanai is your very own golf cart garage with an automatic garage door opener installed in it, such a convenient feature. County records list this home as a 2/3 however this homes loft area is very large, has it's own door and can be turned into a third bedroom equipt with it's own bathroom. All the living spaces are generous in size in this meticilously maintained two story home. Included in the HOA dues is a screened pool, hot tub, clubhouse, exercise room, sauna, showers...Whew ! Which are all located directly across the street from this townhome. Also your HOA fees incluse yard maintainence and irrigation. So, just sit back and enjoy !! ALSO.....it comes completely furnished. Make that appointment to see this home soon !!
/u.realgeeks.media/havenrealtyfl/Logo.png)
Additional Information
- Taxes
- $3450
- Minimum Lease
- 8-12 Months
- Hoa Fee
- $625
- HOA Payment Schedule
- Quarterly
- Maintenance Includes
- Pool, Escrow Reserves Fund, Maintenance Structure, Maintenance Grounds, Management, Private Road
- Community Features
- Clubhouse, No Deed Restriction
- Property Description
- Two Story, Attached
- Interior Layout
- High Ceilings, Kitchen/Family Room Combo, Living Room/Dining Room Combo, Open Floorplan, Primary Bedroom Main Floor, Solid Surface Counters, Thermostat, Vaulted Ceiling(s), Window Treatments
- Interior Features
- High Ceilings, Kitchen/Family Room Combo, Living Room/Dining Room Combo, Open Floorplan, Primary Bedroom Main Floor, Solid Surface Counters, Thermostat, Vaulted Ceiling(s), Window Treatments
- Floor
- Carpet, Ceramic Tile
- Appliances
- Dishwasher, Disposal, Dryer, Electric Water Heater, Exhaust Fan, Microwave, Range, Refrigerator, Washer
- Utilities
- Electricity Connected, Sewer Connected, Water Connected
- Heating
- Central, Electric
- Air Conditioning
- Central Air, Humidity Control
- Exterior Construction
- Block, Stucco
- Exterior Features
- Private Entrance, Private Mailbox, Rain Gutters
- Roof
- Tile
- Foundation
- Slab
- Pool
- No Pool
- Pool Type
- Gunite, Heated, In Ground
- Garage Carport
- 1 Car Garage
- Garage Spaces
- 1
- Elementary School
- Sandhill Elem
- Middle School
- Boone Middle
- High School
- Haines City Senior High
- Pets
- Allowed
- Flood Zone Code
- X
- Parcel ID
- 28-28-08-935223-000091
- Legal Description
- GRENELEFE CLUB ESTATES PHASE TWO PB 87 PGS 27 & 28 LOTS 9 & 10 THAT PART DESC AS BEG SW COR LOT 8 RUN S 03 DEG 29 MIN 51 SEC E 0.19 FT TO POB N 73 DEG 37 MIN 41 SEC E 146.38 FT TO POINT ON A CURVE SELY ALONG CURVE 13.88 FT S 15 DEG 15 MIN 03 SEC E 14 .19 FT S 73 DEG 37 MIN 41 SEC W 106.22 FT S 71 DEG 57 MIN 50 SEC W 45.32 FT N 03 DEG 29 MIN 57 SEC W 30.07 FT TO POB
Listing courtesy of RE/MAX TOWN CENTRE. 407-996-3200
Mortgage Calculator
StellarMLS is the source of this information via Internet Data Exchange Program. All listing information is deemed reliable but not guaranteed and should be independently verified through personal inspection by appropriate professionals. Listings displayed on this website may be subject to prior sale or removal from sale. Availability of any listing should always be independently verified. Listing information is provided for consumer personal, non-commercial use, solely to identify potential properties for potential purchase. All other use is strictly prohibited and may violate relevant federal and state law. Data last updated on