661 Lake Carolyn Circle, Lakeland, FL 33813
- $267,900
- 3
- BD
- 2
- BA
- 1,622
- SqFt











- List Price
- $267,900
- Status
- Active
- Days on Market
- 35
- Price Change
- ▼ $2,000 1784763065
- MLS#
- O6415584
- Property Style
- Single Family
- Architectural Style
- Ranch
- Year Built
- 1982
- Bedrooms
- 3
- Bathrooms
- 2
- Living Area
- 1,622
- Lot Size
- 5,179
- Acres
- 0.12
- Total Acreage
- 0 to less than 1/4
- Legal Subdivision Name
- Villas Iii
- MLS Area Major
- Lakeland
Property Description
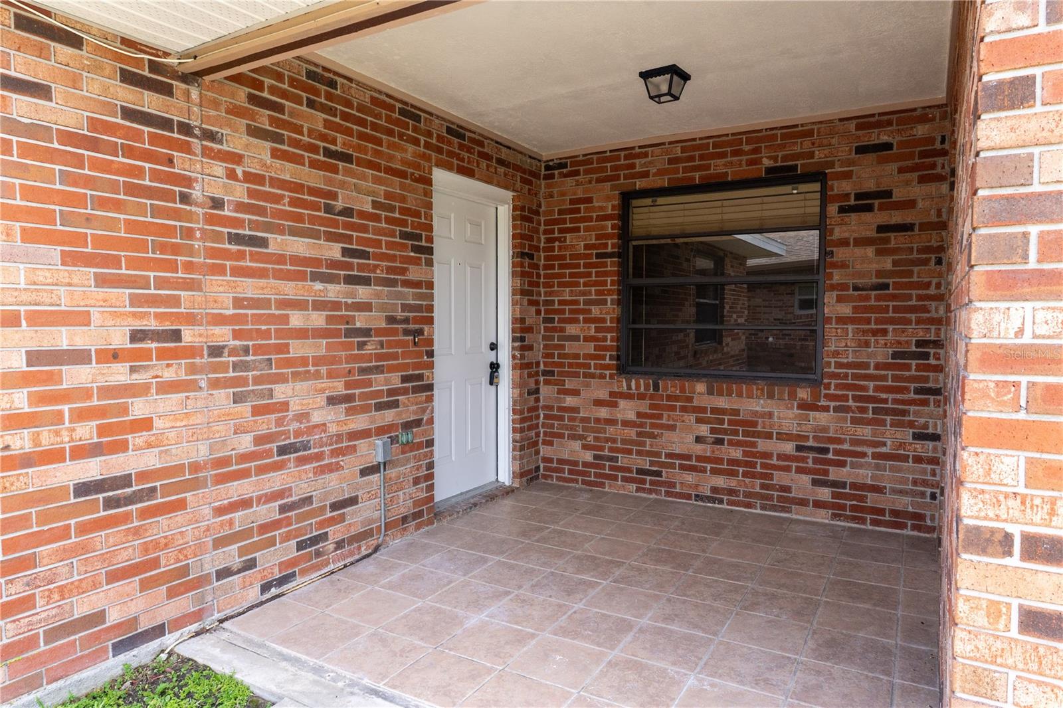
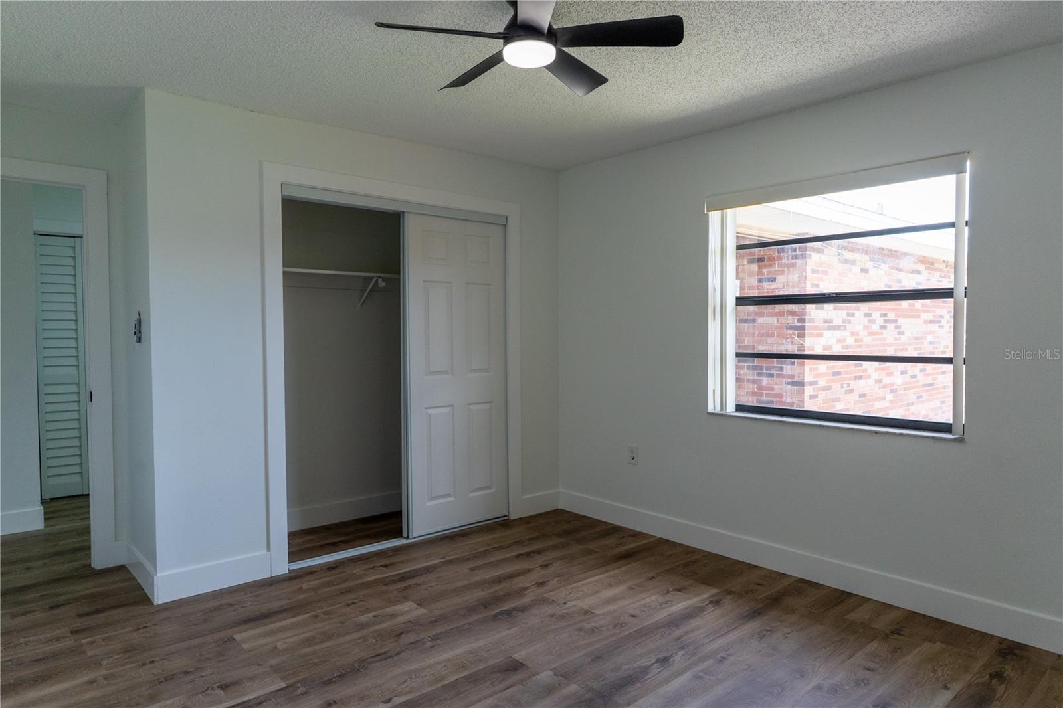
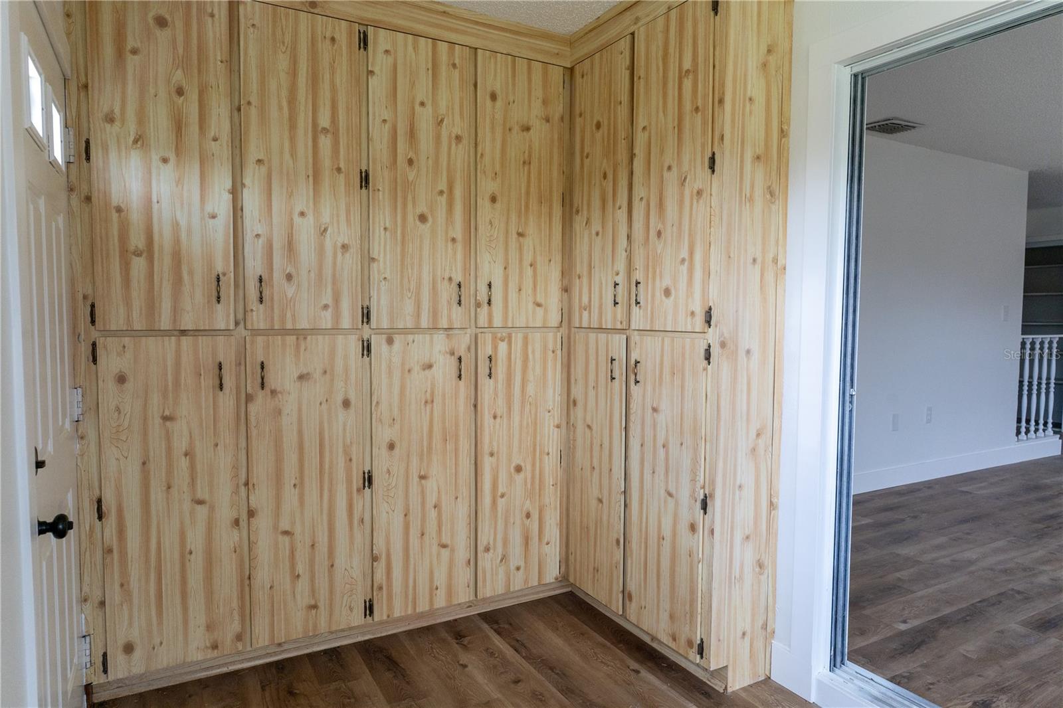
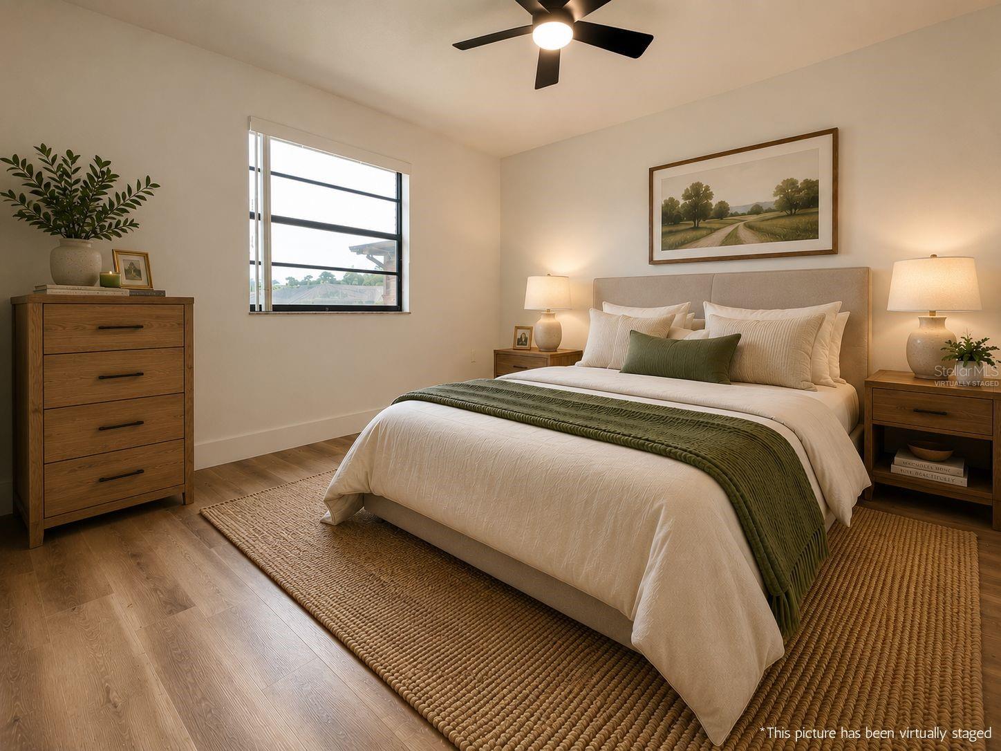
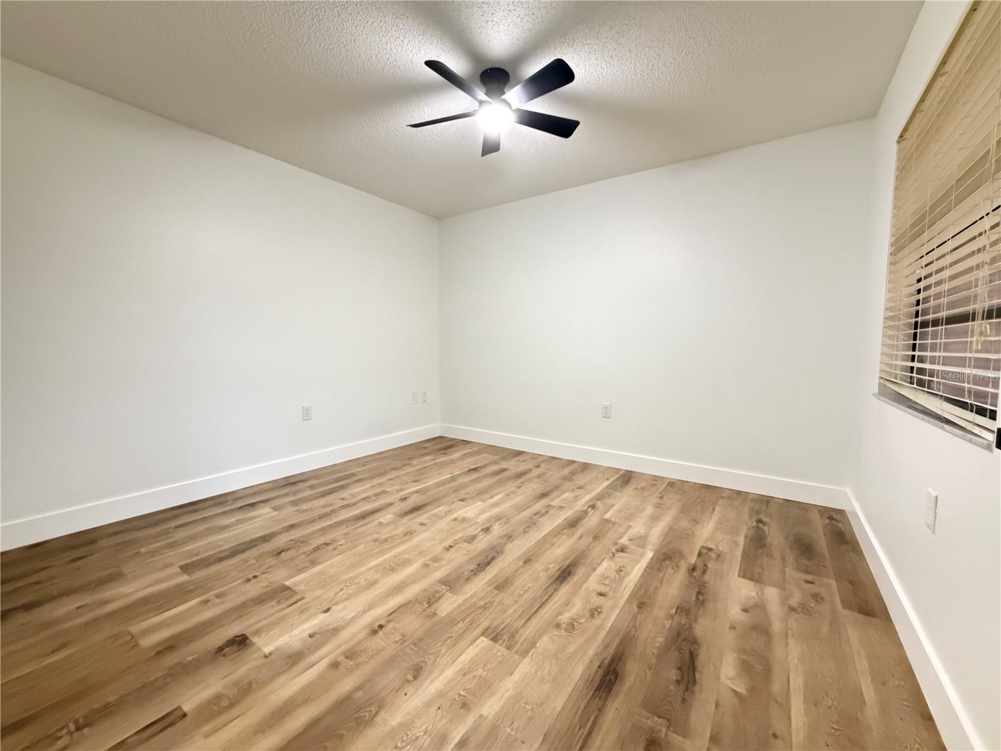
Virtually Staged. Experience stylish, low-maintenance living in this beautifully renovated 3-bedroom, 2-full bathroom home located in South Lakeland’s desirable The Villas III community. Featuring Brand New flooring, fresh interior paint, remodeled bathrooms with marble tile and modern finishes, plus all-new interior and closet doors, this home is truly move-in ready. The updated kitchen, showcases marble countertops, new cabinetry, ceramic tile flooring, updated sinks, and a full suite of brand new appliances. Major improvements also include a 2019 roof and a 2017 high-efficiency HVAC system for added peace of mind. Residence of Villas III enjoy resort style amenities, including a pool, fitness center, and tennis courts, while the HOA covers, lawn care, water, sewer, garbage, basic cable, and Wi-Fi. Conveniently located near shopping, dining, and top rated schools, this home offers the perfect combination of comfort, convenience, and modern living.
/u.realgeeks.media/havenrealtyfl/Logo.png)
Additional Information
- Taxes
- $4115
- Minimum Lease
- 1-2 Years
- HOA Fee
- $235
- HOA Payment Schedule
- Monthly
- Maintenance Includes
- Cable TV, Pool, Maintenance Structure, Recreational Facilities
- Location
- City Limits, Sloped, Paved
- Community Features
- Clubhouse, Deed Restrictions, Fitness Center, Playground, Pool, Sidewalks, Tennis Court(s)
- Property Description
- One Story
- Zoning
- PUD
- Interior Layout
- Ceiling Fans(s), High Ceilings, Kitchen/Family Room Combo, Living Room/Dining Room Combo, Open Floorplan, Primary Bedroom Main Floor, Split Bedroom, Thermostat, Walk-In Closet(s)
- Interior Features
- Ceiling Fans(s), High Ceilings, Kitchen/Family Room Combo, Living Room/Dining Room Combo, Open Floorplan, Primary Bedroom Main Floor, Split Bedroom, Thermostat, Walk-In Closet(s)
- Floor
- Luxury Vinyl, Marble
- Appliances
- Dishwasher, Electric Water Heater, Microwave, Range, Refrigerator
- Utilities
- BB/HS Internet Available, Cable Available, Electricity Connected, Sewer Available, Sprinkler Meter, Underground Utilities, Water Connected
- Heating
- Central
- Air Conditioning
- Central Air
- Exterior Construction
- Brick, Frame
- Exterior Features
- Rain Gutters, Sliding Doors
- Roof
- Shingle
- Foundation
- Slab
- Pool
- Community
- Garage Carport
- 2 Car Garage
- Garage Spaces
- 2
- Garage Features
- Driveway
- Garage Dimensions
- 23x21
- Pets
- Allowed
- Flood Zone Code
- X
- Parcel ID
- 23-29-01-139410-000070
- Legal Description
- THE VILLAS THREE PB 70 PGS 26 & 27 LOT 7
Listing courtesy of SAND DOLLAR REALTY GROUP INC. 407-389-7318
Mortgage Calculator
StellarMLS is the source of this information via Internet Data Exchange Program. All listing information is deemed reliable but not guaranteed and should be independently verified through personal inspection by appropriate professionals. Listings displayed on this website may be subject to prior sale or removal from sale. Availability of any listing should always be independently verified. Listing information is provided for consumer personal, non-commercial use, solely to identify potential properties for potential purchase. All other use is strictly prohibited and may violate relevant federal and state law. Data last updated on