11865 Sunburst Marble Road, Riverview, FL 33579
- $370,000
- 4
- BD
- 3
- BA
- 2,061
- SqFt






- List Price
- $370,000
- Status
- Active
- Days on Market
- 45
- Price Change
- ▼ $15,000 1784608936
- MLS#
- O6415110
- Short Sale
- Yes
- Property Style
- Single Family
- Architectural Style
- Contemporary
- Year Built
- 2019
- Bedrooms
- 4
- Bathrooms
- 3
- Living Area
- 2,061
- Lot Size
- 6,928
- Acres
- 0.18
- Total Acreage
- 0 to less than 1/4
- Legal Subdivision Name
- South Fork Barrington
- MLS Area Major
- Riverview
Property Description
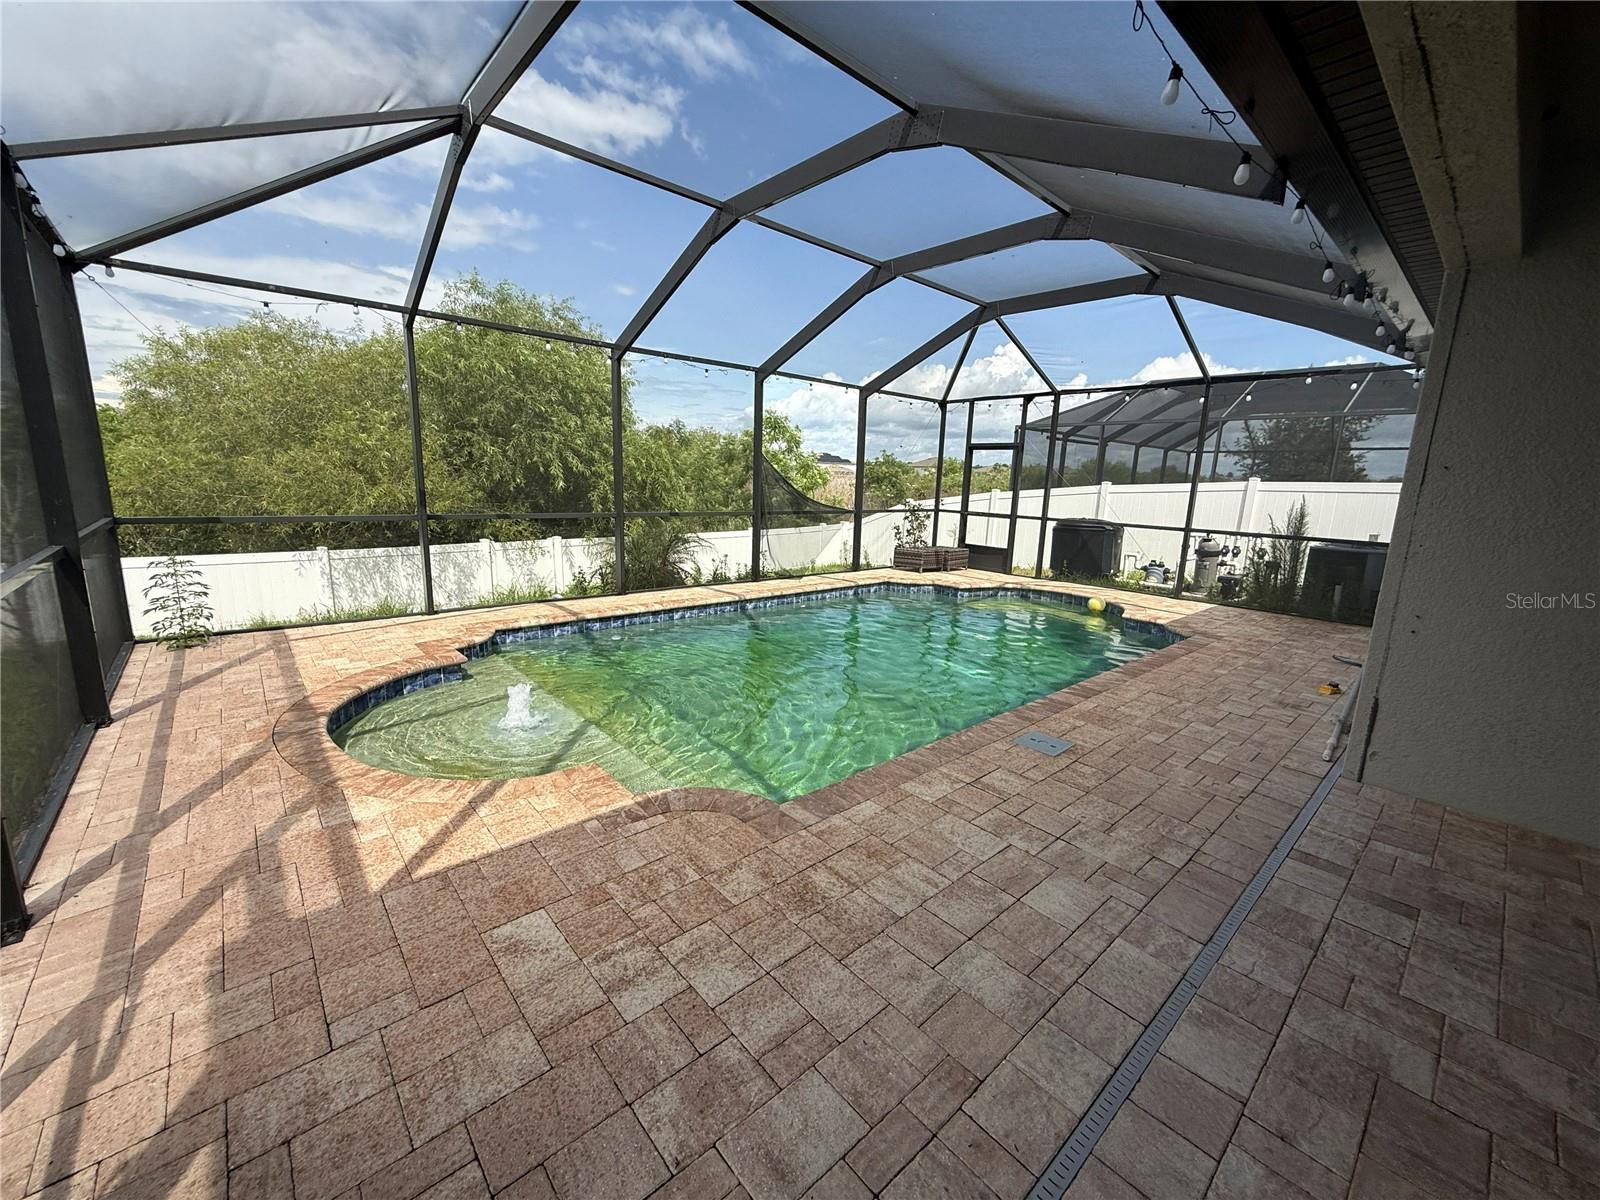
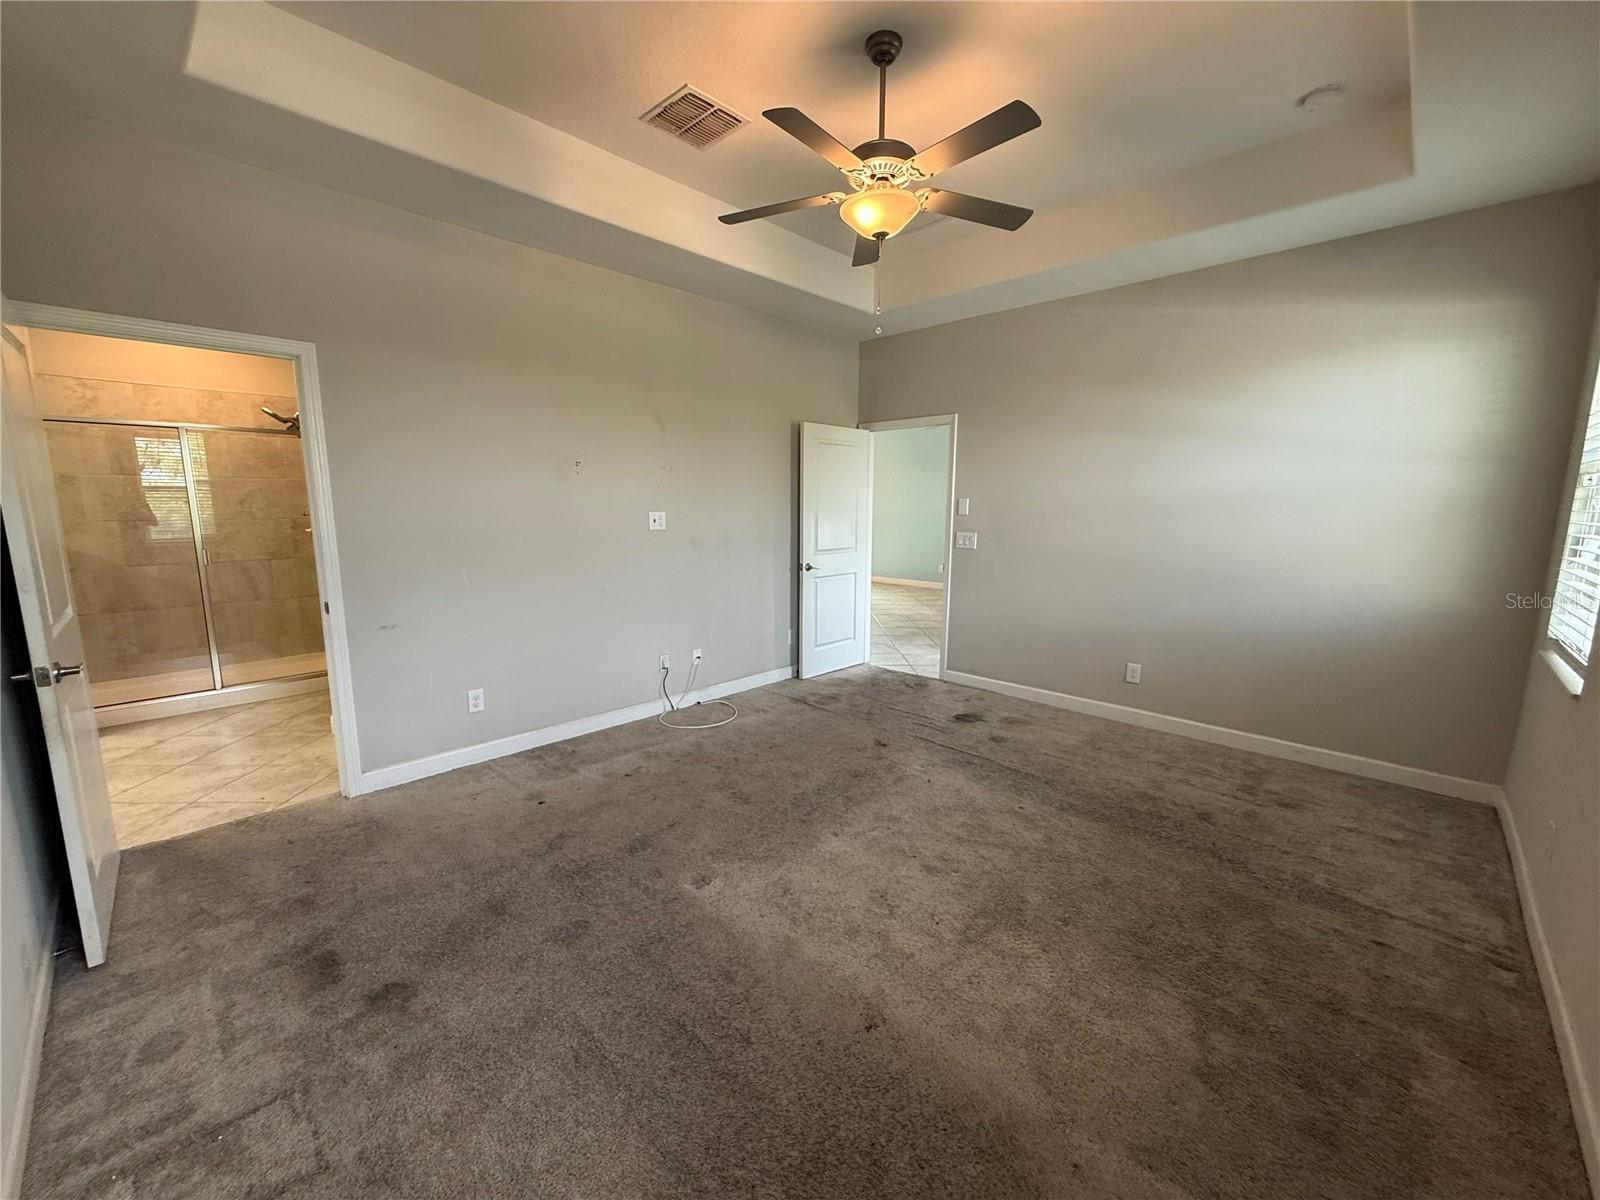
Short Sale. Located in a desirable community, this 4-bedroom, 3-bath home built by Lennar in 2019 offers a functional floor plan designed for comfortable everyday living. The home features spacious living areas, a modern layout, and a private pool overlooking a fenced backyard. Based on available information, the property appears to require primarily cosmetic improvements and landscaping maintenance, providing an opportunity for buyers to personalize the home to their preferences without undertaking a major renovation. Buyers are encouraged to conduct their own inspections to verify condition and functionality of all systems and improvements. Outdoor features include a fenced yard, private pool, and ample space for entertaining, pets, or recreation. The home's newer construction offers the benefits of a modern design and contemporary building standards. Conveniently located near shopping, dining, schools, and major transportation routes, this property offers both accessibility and lifestyle appeal. Buyers should verify all information. Agents: Please review all private remarks prior to scheduling a showing.
/u.realgeeks.media/havenrealtyfl/Logo.png)
Additional Information
- Taxes
- $3690
- Taxes
- $2,645
- Minimum Lease
- 1-2 Years
- HOA Fee
- $150
- HOA Payment Schedule
- Annually
- Location
- In County, Paved, Unincorporated
- Community Features
- Deed Restrictions, Playground, Pool, Sidewalks, Street Lights
- Property Description
- One Story
- Zoning
- PD
- Interior Layout
- Eat-in Kitchen, Open Floorplan
- Interior Features
- Eat-in Kitchen, Open Floorplan
- Floor
- Carpet, Ceramic Tile
- Appliances
- Dishwasher, Disposal, Electric Water Heater, Microwave, Range, Refrigerator
- Utilities
- Cable Available, Cable Connected, Electricity Connected, Public, Sewer Connected, Water Connected
- Heating
- Central
- Air Conditioning
- Central Air
- Exterior Construction
- Block, Stucco
- Exterior Features
- Sidewalk, Sliding Doors
- Roof
- Shingle
- Foundation
- Slab
- Pool
- Community, Private
- Pool Type
- Gunite, Heated, In Ground, Lighting, Screen Enclosure, Solar Heat
- Garage Carport
- 2 Car Garage
- Garage Spaces
- 2
- Garage Dimensions
- 19x20
- Elementary School
- Summerfield-Hb
- Middle School
- Eisenhower-Hb
- High School
- East Bay-HB
- Fences
- Vinyl
- Pets
- Allowed
- Flood Zone Code
- X
- Parcel ID
- U-15-31-20-B4K-000000-00049.0
- Legal Description
- SOUTH FORK TRACT Q PHASE 2 LOT 49
Listing courtesy of KELLER WILLIAMS ELITE REALTY. 239-949-8338
Mortgage Calculator
StellarMLS is the source of this information via Internet Data Exchange Program. All listing information is deemed reliable but not guaranteed and should be independently verified through personal inspection by appropriate professionals. Listings displayed on this website may be subject to prior sale or removal from sale. Availability of any listing should always be independently verified. Listing information is provided for consumer personal, non-commercial use, solely to identify potential properties for potential purchase. All other use is strictly prohibited and may violate relevant federal and state law. Data last updated on