8316 Fontera Drive Unit 8316, Davenport, FL 33896
- $199,999
- 2
- BD
- 2
- BA
- 1,435
- SqFt













- List Price
- $199,999
- Status
- Pending
- Days on Market
- 44
- MLS#
- O6414541
- Property Style
- Condo
- Year Built
- 2007
- Bedrooms
- 2
- Bathrooms
- 2
- Living Area
- 1,435
- Lot Size
- 3,484
- Acres
- 0.08
- Total Acreage
- 0 to less than 1/4
- Building Name
- 35
- Legal Subdivision Name
- Promenades At Bella Trae Ph 11
- MLS Area Major
- Davenport / Champions Gate
Property Description
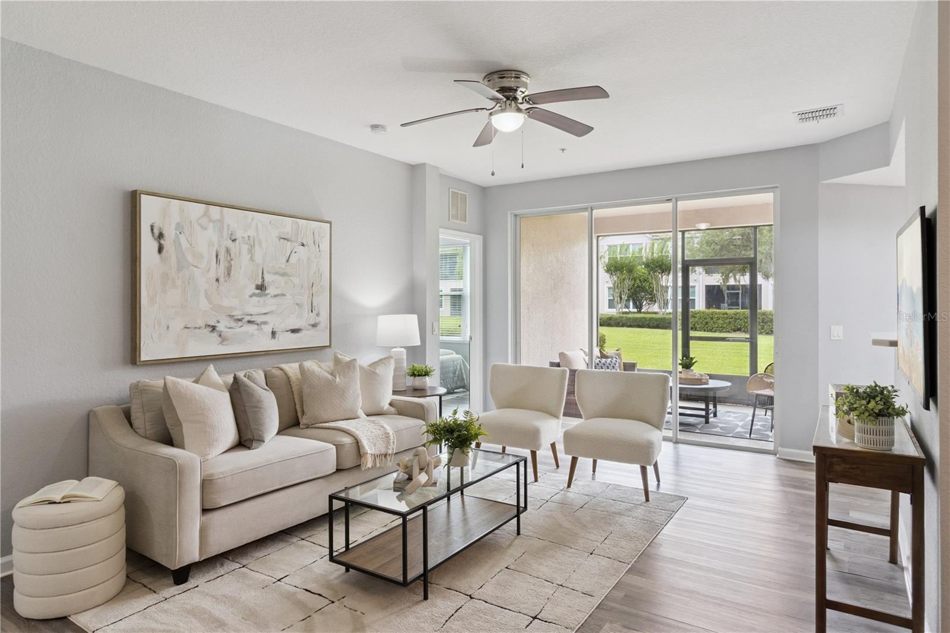
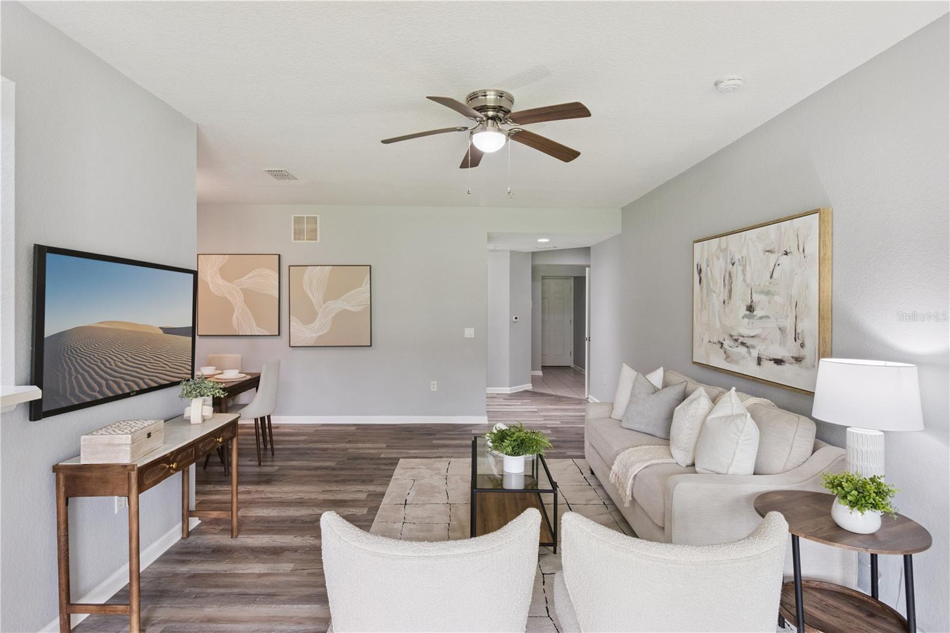
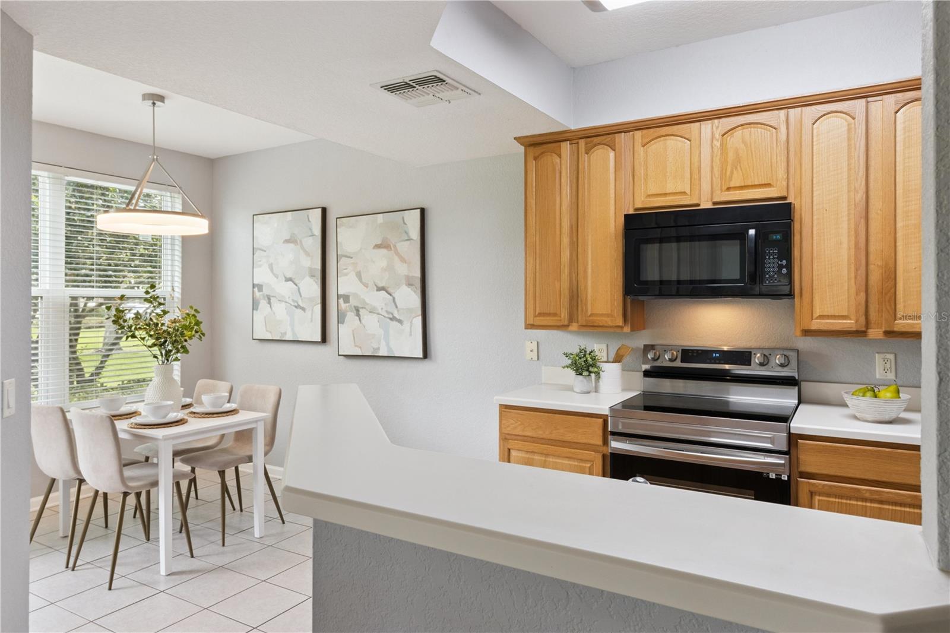
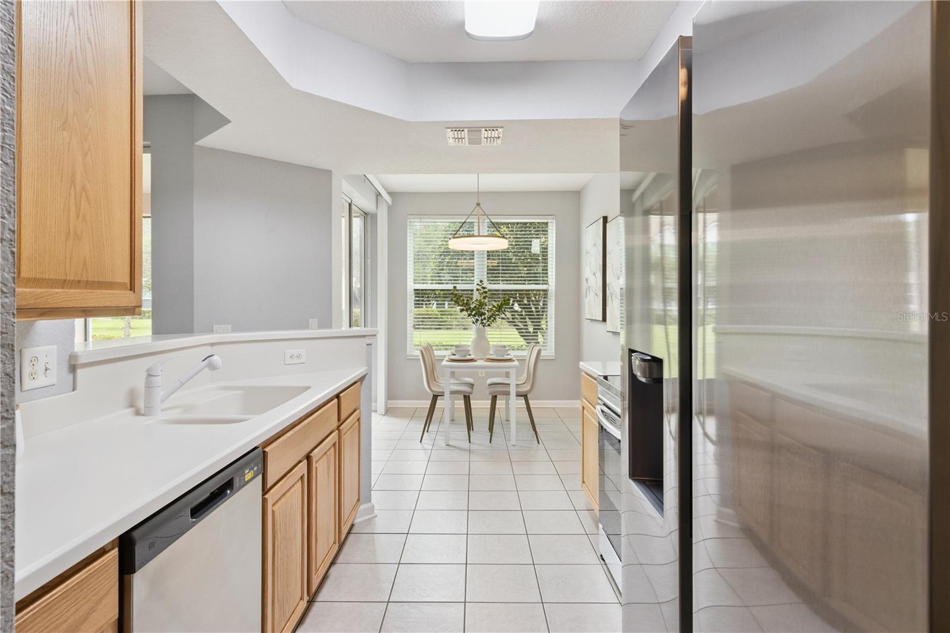
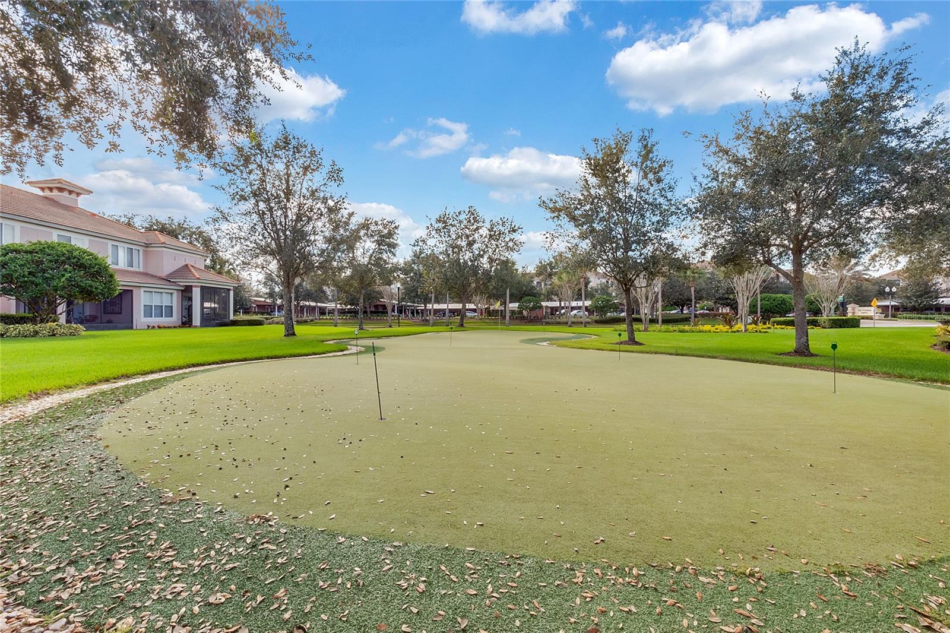
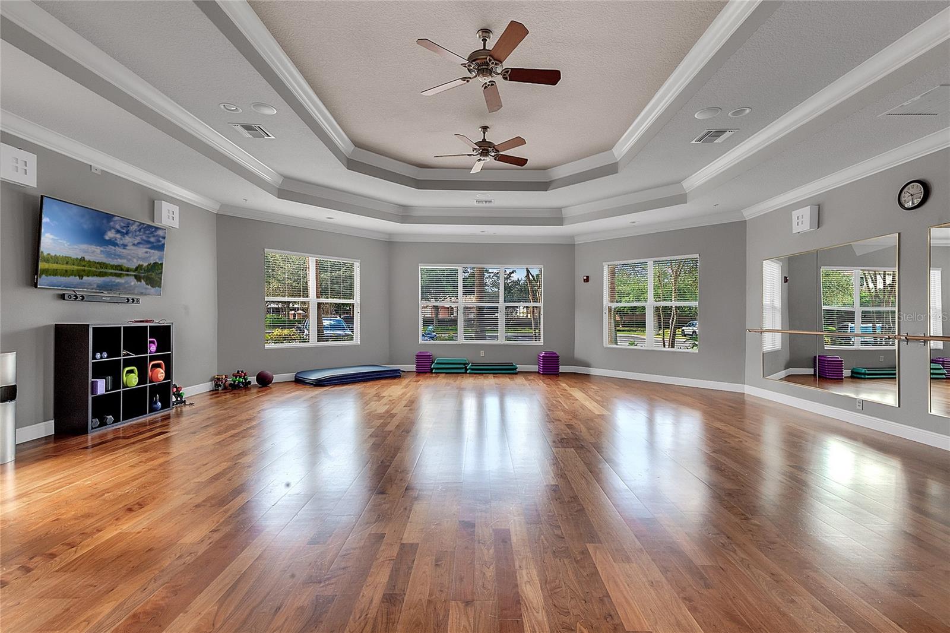
Under contract-accepting backup offers. Welcome to 8316 Fonterra Drive in the highly desirable area of Davenport. Just steps away from Champion's Gate! Filled with natural light, this bright and airy home showcases an inviting open feel that is sure to appeal to today's Buyers. This beautifully maintained and professionally Staged Condo is Spectacular and is move-in ready and showcases numerous recent updates throughout. Recent improvements (2026) include: New Dishwasher, Water Heater, New Fresh Interior Paint, New Bathroom Lighting, a newly Screened Lanai, and a newly Stained Garage Floor, providing both style and peace of mind for the next owner. The home’s inviting layout offers comfortable living spaces, abundant natural light, and an ideal setting for everyday living or entertaining. The Guard Gated Community provides peace of mind, while the HOA covers: Landscaping, Irrigation, Pest Control, High Speed Internet and Cable. With Roof maintenance for true low maintenance living. This Resort Like Community offers so many amenities. To include: Swimming Pool, Grilling outside, Club House, Fitness Center, Yoga Classes, Reading Room, Coffee Time and Billiards tables, Mini Golf and Shuffle Board as well as Pickle Ball. Be sure to explore the properties: Video, 3D Virtual Tour, Floor Plan, and dedicated Property Website for a complete tour of everything this home has. Conveniently located near world-class golf, shopping, dining, major highways, and Central Florida attractions, this exceptional property is one you won’t want to miss. Schedule your private showing today! Please note: Staged furniture is for marketing purposes only and does not convey with the sale unless otherwise agreed in writing.
/u.realgeeks.media/havenrealtyfl/Logo.png)
Additional Information
- Taxes
- $3647
- Minimum Lease
- 8-12 Months
- Hoa Fee
- $438
- HOA Payment Schedule
- Monthly
- Maintenance Includes
- Cable TV, Pool, Internet, Maintenance Structure, Maintenance Grounds, Management, Pest Control, Private Road, Recreational Facilities, Trash
- Condo Fees Term
- Monthly
- Other Fees Term
- Monthly
- Community Features
- Association Recreation - Owned, Clubhouse, Deed Restrictions, Fitness Center, Gated Community - Guard, Golf Carts OK, Playground, Pool, Sidewalks, Special Community Restrictions, Tennis Court(s)
- Property Description
- One Story, Attached
- Zoning
- RESI
- Interior Layout
- Ceiling Fans(s), Eat-in Kitchen, Kitchen/Family Room Combo, Living Room/Dining Room Combo, Open Floorplan, Primary Bedroom Main Floor, Split Bedroom, Walk-In Closet(s), Window Treatments
- Interior Features
- Ceiling Fans(s), Eat-in Kitchen, Kitchen/Family Room Combo, Living Room/Dining Room Combo, Open Floorplan, Primary Bedroom Main Floor, Split Bedroom, Walk-In Closet(s), Window Treatments
- Floor
- Carpet, Ceramic Tile, Hardwood
- Appliances
- Dishwasher, Disposal, Dryer, Microwave, Range, Refrigerator, Washer
- Utilities
- Cable Connected, Electricity Connected, Public, Sewer Connected
- Heating
- Central, Electric
- Air Conditioning
- Central Air
- Exterior Construction
- Concrete
- Exterior Features
- Lighting, Other
- Roof
- Tile
- Foundation
- Slab
- Pool
- Community
- Pool Type
- Other
- Garage Carport
- 1 Car Garage
- Garage Spaces
- 1
- Garage Features
- Garage Door Opener
- Elementary School
- Westside K-8
- Middle School
- Horizon Middle
- High School
- Poinciana High School
- Pets
- Allowed
- Max Pet Weight
- 50
- Pet Size
- Small (16-35 Lbs.)
- Floor Number
- 1
- Flood Zone Code
- X
- Parcel ID
- 33-25-27-3093-0001-0235
- Legal Description
- PROMENADES AT BELLA TRAE PH 11 A CONDO CB 11 PG 65 OR 3392/2903 UNIT 102 BLDG 35
Listing courtesy of CHARLES RUTENBERG REALTY ORLANDO. 407-622-2122
Mortgage Calculator
StellarMLS is the source of this information via Internet Data Exchange Program. All listing information is deemed reliable but not guaranteed and should be independently verified through personal inspection by appropriate professionals. Listings displayed on this website may be subject to prior sale or removal from sale. Availability of any listing should always be independently verified. Listing information is provided for consumer personal, non-commercial use, solely to identify potential properties for potential purchase. All other use is strictly prohibited and may violate relevant federal and state law. Data last updated on