3002 Canary Avenue, Davenport, FL 33837
- $249,900
- 3
- BD
- 3
- BA
- 1,407
- SqFt






- List Price
- $249,900
- Status
- Active
- Days on Market
- 54
- MLS#
- O6412486
- Property Style
- Townhouse
- Year Built
- 2024
- Bedrooms
- 3
- Bathrooms
- 3
- Baths Half
- 1
- Living Area
- 1,407
- Lot Size
- 1,886
- Acres
- 0.04
- Total Acreage
- 0 to less than 1/4
- Building Name
- Horse Greek
- Legal Subdivision Name
- Bella Vita Ph 3
- MLS Area Major
- Davenport
Property Description
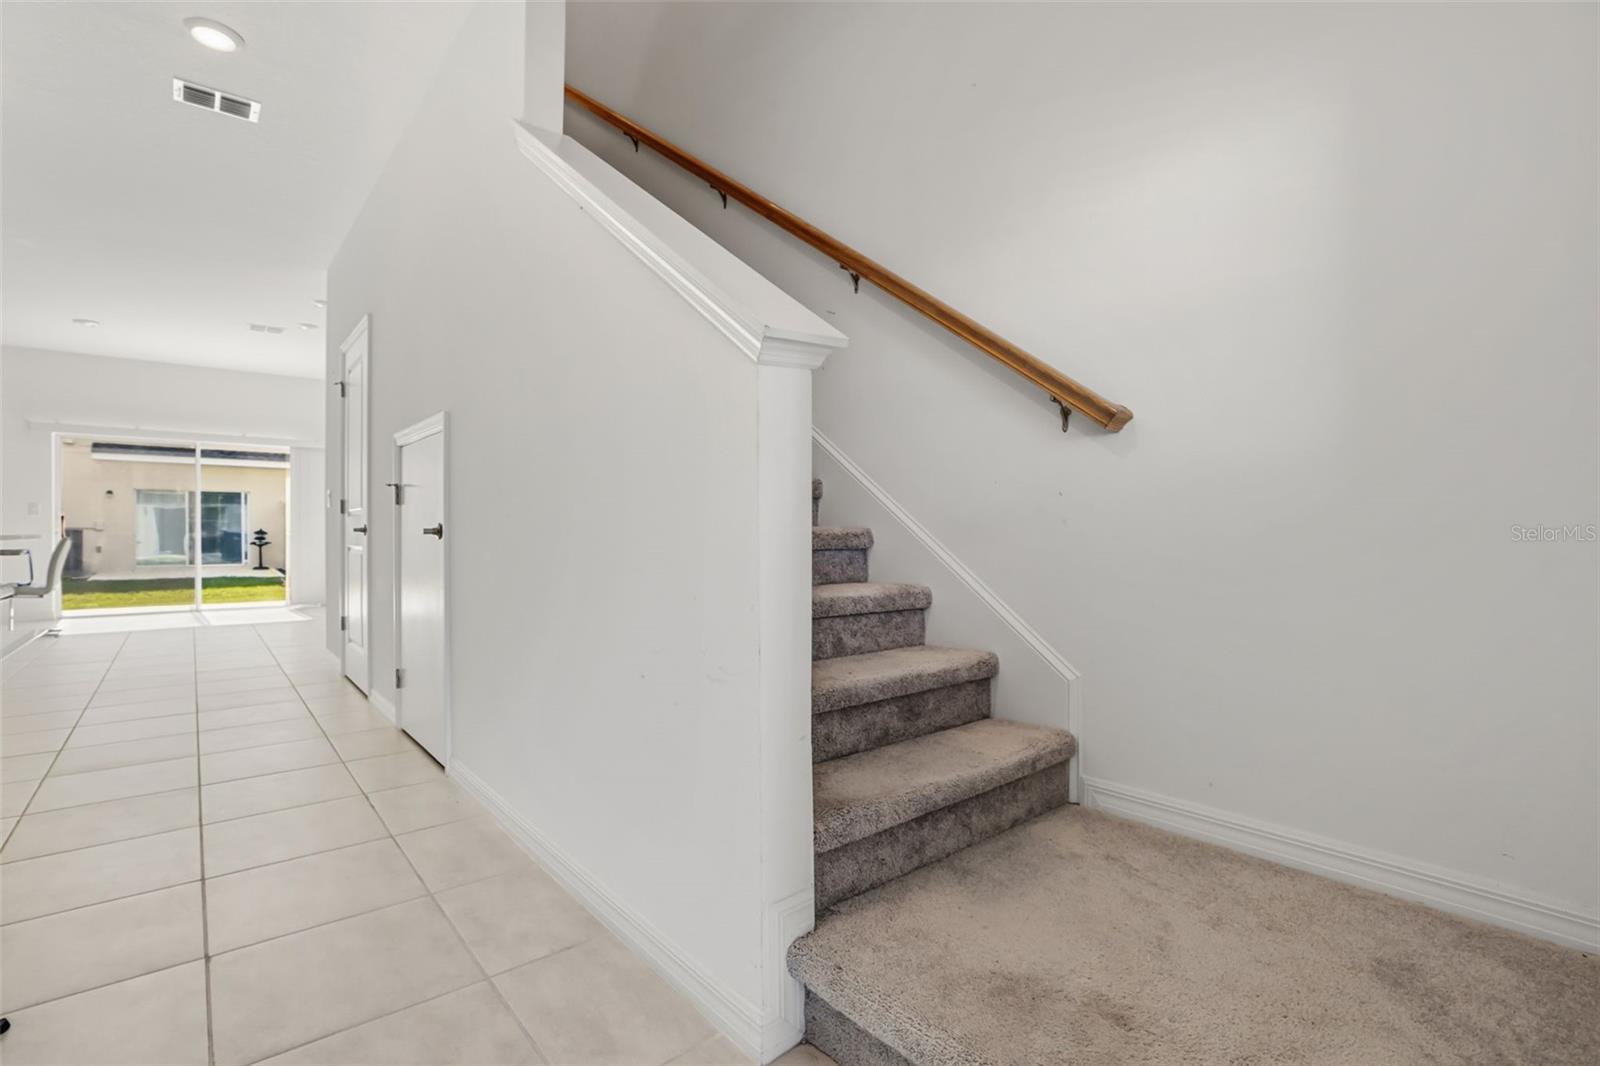
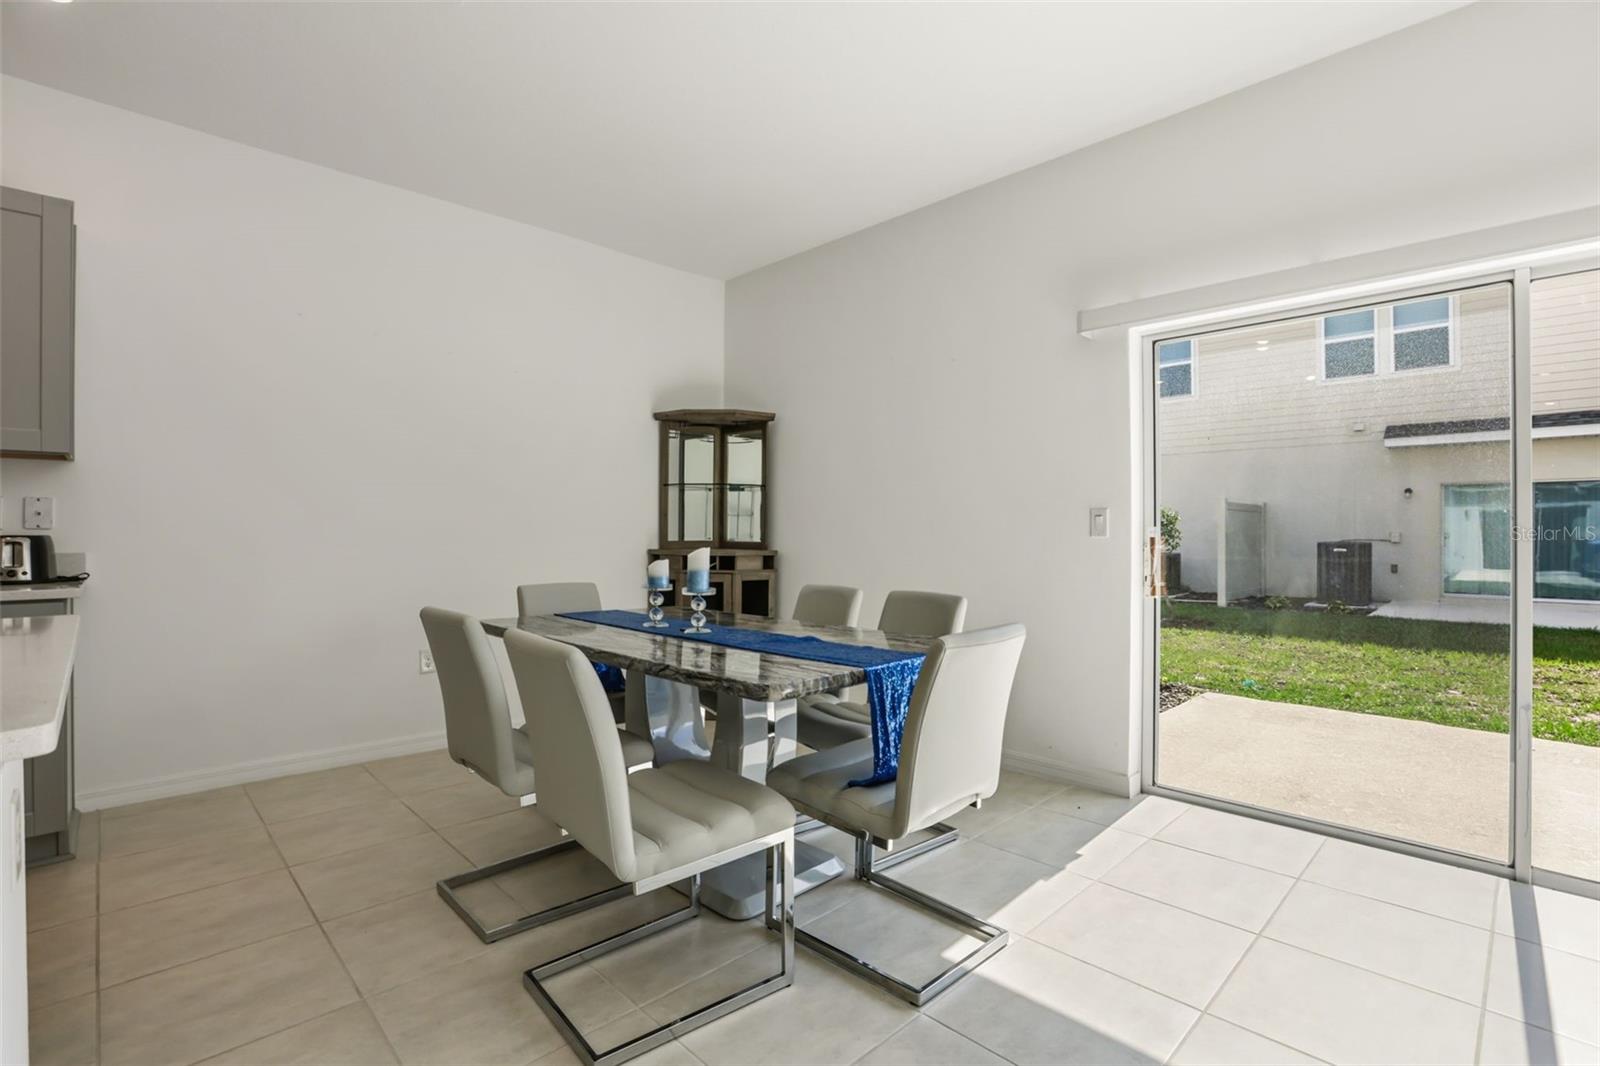
LOCATIONS, LOCATIONS, LOCATIOMNS!! WELCOME TO 3002 CANARY AVE! AN EXCELLENT THREE BEDROOMS TWO AND HALF BATHROOMS WITH A TOTAL OF 1701 SQFT. OPEN CONCEPT WITH COMBINED SPECIOUS LIVING/DINING ROOM, LARGE KITCHEN WITH GRANITE COUNTERTOP, CERAMIC TILES AND PANTRY, STANDLESS STEEL APPLIANCES WITH ADDITIONAL SEATING SPACES FOR DINING IN THE KITCHEN. ALL THE BDROOMS ARE LOCATED UPSTAIRS WITH LOF OF NATUREL& CEILING LIGHTS. ENSUITE MASTER BATHROOM FOR YOUR CONVENIENCE. ONE ATTACHED CAR GARAGE WITH REMOTE CONTROL AND TWO ADDITIONAL PARKING SPACES IN THE DRIVEWAY. NEWER HOME UNDER TWO YEARS OLD LOCTATED IN A QUITE NEIGHBORHOOD. SEE YOU THERE TO EXPLORE SUCH A GREAT HOME!!
/u.realgeeks.media/havenrealtyfl/Logo.png)
Additional Information
- Taxes
- $5929
- Minimum Lease
- 8-12 Months
- Hoa Fee
- $600
- HOA Payment Schedule
- Quarterly
- Maintenance Includes
- Maintenance Structure, Maintenance Grounds
- Other Fees Amount
- 105
- Other Fees Term
- Monthly
- Community Features
- Community Mailbox, No Deed Restriction
- Property Description
- Two Story
- Interior Layout
- Attic Ventilator, Ceiling Fans(s), High Ceilings, Kitchen/Family Room Combo, Living Room/Dining Room Combo, Open Floorplan, Split Bedroom, Thermostat
- Interior Features
- Attic Ventilator, Ceiling Fans(s), High Ceilings, Kitchen/Family Room Combo, Living Room/Dining Room Combo, Open Floorplan, Split Bedroom, Thermostat
- Floor
- Carpet, Ceramic Tile
- Appliances
- Dishwasher, Dryer, Electric Water Heater, Microwave, Range, Range Hood, Refrigerator
- Utilities
- Cable Available, Electricity Available, Phone Available, Public, Sewer Connected
- Heating
- Central
- Air Conditioning
- Central Air
- Exterior Construction
- Stucco, Frame
- Exterior Features
- Permeable Paving, Private Entrance, Sidewalk, Sliding Doors
- Roof
- Shingle
- Foundation
- Concrete Perimeter
- Pool
- No Pool
- Garage Carport
- 1 Car Garage
- Garage Spaces
- 1
- Pets
- Allowed
- Flood Zone Code
- X
- Parcel ID
- 27-27-02-713010-002980
- Legal Description
- BELLA VITA PHASE 3 PB 198 PGS 1-8 LOT 298
Listing courtesy of CHARLES RUTENBERG REALTY ORLANDO. 407-622-2122
Mortgage Calculator
StellarMLS is the source of this information via Internet Data Exchange Program. All listing information is deemed reliable but not guaranteed and should be independently verified through personal inspection by appropriate professionals. Listings displayed on this website may be subject to prior sale or removal from sale. Availability of any listing should always be independently verified. Listing information is provided for consumer personal, non-commercial use, solely to identify potential properties for potential purchase. All other use is strictly prohibited and may violate relevant federal and state law. Data last updated on