3875 Osprey Pointe Circle, Winter Haven, FL 33884
- $285,000
- 3
- BD
- 2
- BA
- 1,729
- SqFt






- List Price
- $285,000
- Status
- Pending
- Days on Market
- 21
- MLS#
- O6411657
- Property Style
- Single Family
- Architectural Style
- Florida
- Year Built
- 2006
- Bedrooms
- 3
- Bathrooms
- 2
- Living Area
- 1,729
- Lot Size
- 5,563
- Acres
- 0.13
- Total Acreage
- 0 to less than 1/4
- Legal Subdivision Name
- Osprey Pointe
- MLS Area Major
- Winter Haven / Cypress Gardens
Property Description
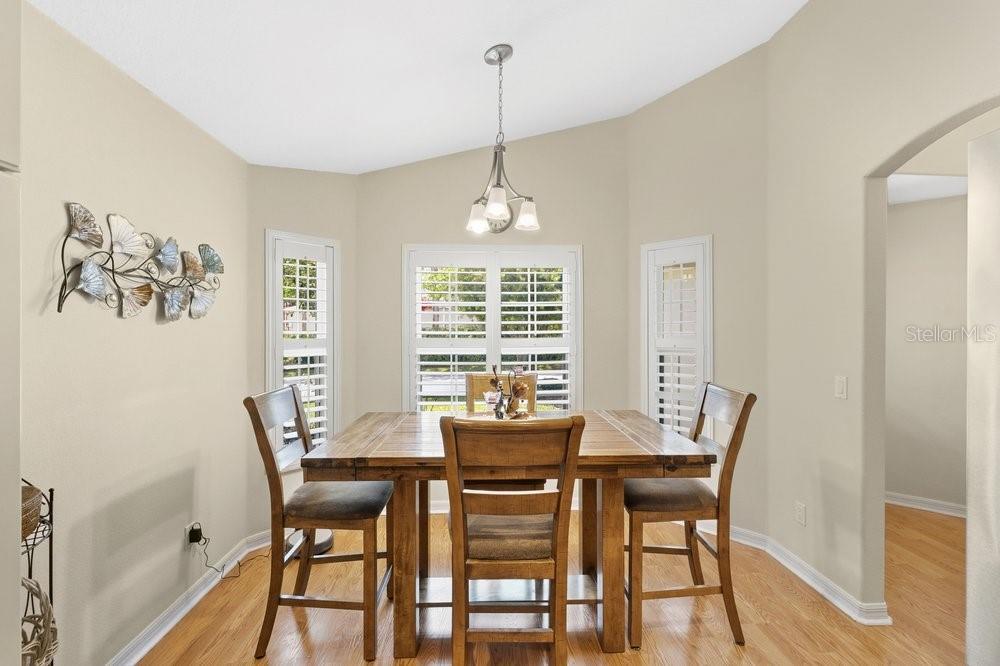
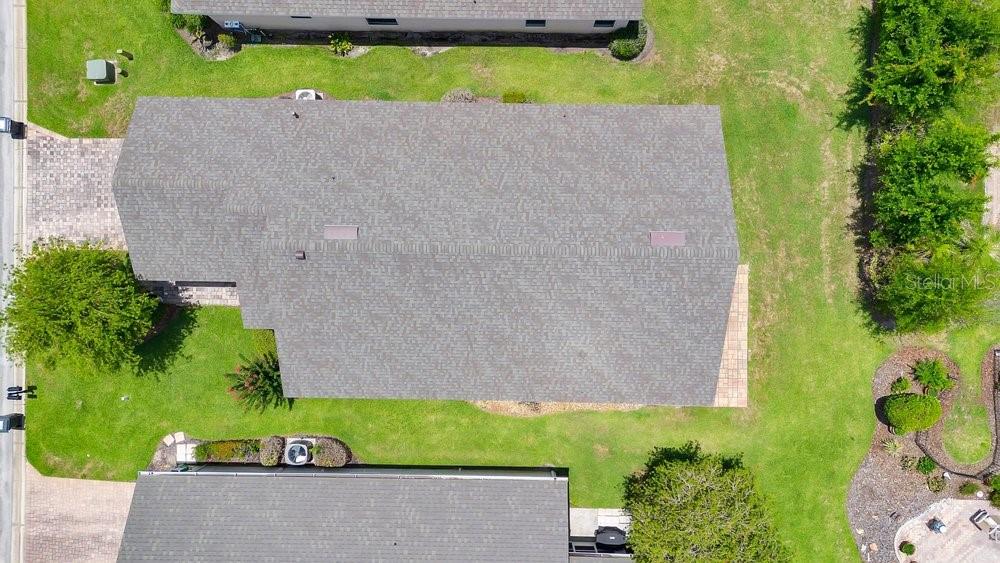
Under contract-accepting backup offers. This well-maintained 3-bedroom, 2-bath Garden/Patio home by Reed Builder’s Group Inc. is located in SE Winter Haven in the OSPREY POINTE community featuring maintenance-free living, a clubhouse, pool deck overlooking Lake Ned, and boat dockage availability. Situated on a premium lot, this attractive home offers 1,729 square feet of living space, a paver driveway and walkway, an attached 2-car garage, and inviting curb appeal. Built for quality and peace of mind, the home features precast concrete walls designed to withstand 140+ MPH winds, rounded corners, additional wall insulation, security system prewire, and a leaded/beveled glass upper front door insert. Recent updates include all new windows installed approximately 5 years ago by Window World, a new roof approximately 3 years ago, and a gas hot water heater replaced approximately 2 years ago. Inside, you’ll find Mannington Jamestown oak flooring in the foyer, kitchen, and breakfast nook, with ceramic tile in the bathrooms and laundry room. The spacious living room offers vaulted ceilings, abundant natural light, and a comfortable open layout ideal for everyday living and entertaining. The kitchen features raised-panel cabinetry, granite countertops, stainless steel appliances, range is pre plumbed with gas and a bright dining area with plantation shutters. A French door out the back adds charm and convenient access to the outdoor living space. The primary suite provides a relaxing retreat with generous space, natural light, and a private bath featuring dual vanities, granite countertops, a soaking tub, and a separate glass-enclosed shower. Two additional bedrooms offer flexibility for guests, family, or a home office, and the indoor laundry room adds extra convenience also pre plumbed for gas. Washer and dryer included. Step outside and enjoy the screened lanai, paver patio, and spacious backyard, all contributing to the easy Florida lifestyle this home offers. With strong construction, thoughtful upgrades, recent big-ticket improvements, and desirable community amenities near Lake Ned, this is a standout opportunity in Winter Haven.
/u.realgeeks.media/havenrealtyfl/Logo.png)
Additional Information
- Taxes
- $3700
- Minimum Lease
- 8-12 Months
- HOA Fee
- $210
- HOA Payment Schedule
- Monthly
- Maintenance Includes
- Pool, Maintenance Grounds
- Location
- City Limits, Paved
- Community Features
- Clubhouse, Deed Restrictions, Pool, Street Lights
- Property Description
- One Story
- Zoning
- RES
- Interior Layout
- High Ceilings, Open Floorplan, Split Bedroom, Vaulted Ceiling(s)
- Interior Features
- High Ceilings, Open Floorplan, Split Bedroom, Vaulted Ceiling(s)
- Floor
- Carpet, Tile, Wood
- Appliances
- Dishwasher, Disposal, Dryer, Exhaust Fan, Gas Water Heater, Microwave, Range, Refrigerator, Washer
- Utilities
- Electricity Connected, Natural Gas Connected, Public
- Heating
- Central, Electric
- Air Conditioning
- Central Air
- Exterior Construction
- Block, Stucco
- Exterior Features
- French Doors
- Roof
- Shingle
- Foundation
- Slab
- Pool
- Community
- Garage Carport
- 2 Car Garage
- Garage Spaces
- 2
- Garage Features
- Garage Door Opener
- Elementary School
- Garden Grove Elem
- Middle School
- Denison Middle
- High School
- Winter Haven Senior
- Water Name
- Lake Ned
- Water Extras
- Fishing Pier, Skiing Allowed
- Water Access
- Lake
- Pets
- Allowed
- Flood Zone Code
- X
- Parcel ID
- 26-29-01-663573-000380
- Legal Description
- OSPREY POINTE PLAT BOOK 128 PGS 45 & 46 LOT 38
Listing courtesy of COLDWELL BANKER REALTY. 407-647-1211
Mortgage Calculator
StellarMLS is the source of this information via Internet Data Exchange Program. All listing information is deemed reliable but not guaranteed and should be independently verified through personal inspection by appropriate professionals. Listings displayed on this website may be subject to prior sale or removal from sale. Availability of any listing should always be independently verified. Listing information is provided for consumer personal, non-commercial use, solely to identify potential properties for potential purchase. All other use is strictly prohibited and may violate relevant federal and state law. Data last updated on