4111 Island Lakes Drive, Winter Haven, FL 33881
- $399,900
- 3
- BD
- 2
- BA
- 1,998
- SqFt






- List Price
- $399,900
- Status
- Active
- Days on Market
- 52
- MLS#
- O6411190
- Property Style
- Single Family
- Architectural Style
- Contemporary
- Year Built
- 2012
- Bedrooms
- 3
- Bathrooms
- 2
- Living Area
- 1,998
- Lot Size
- 16,897
- Acres
- 0.39
- Total Acreage
- 1/4 to less than 1/2
- Legal Subdivision Name
- Island Lakes
- Complex/Comm Name
- Island Lakes
- MLS Area Major
- Winter Haven / Florence Villa
Property Description
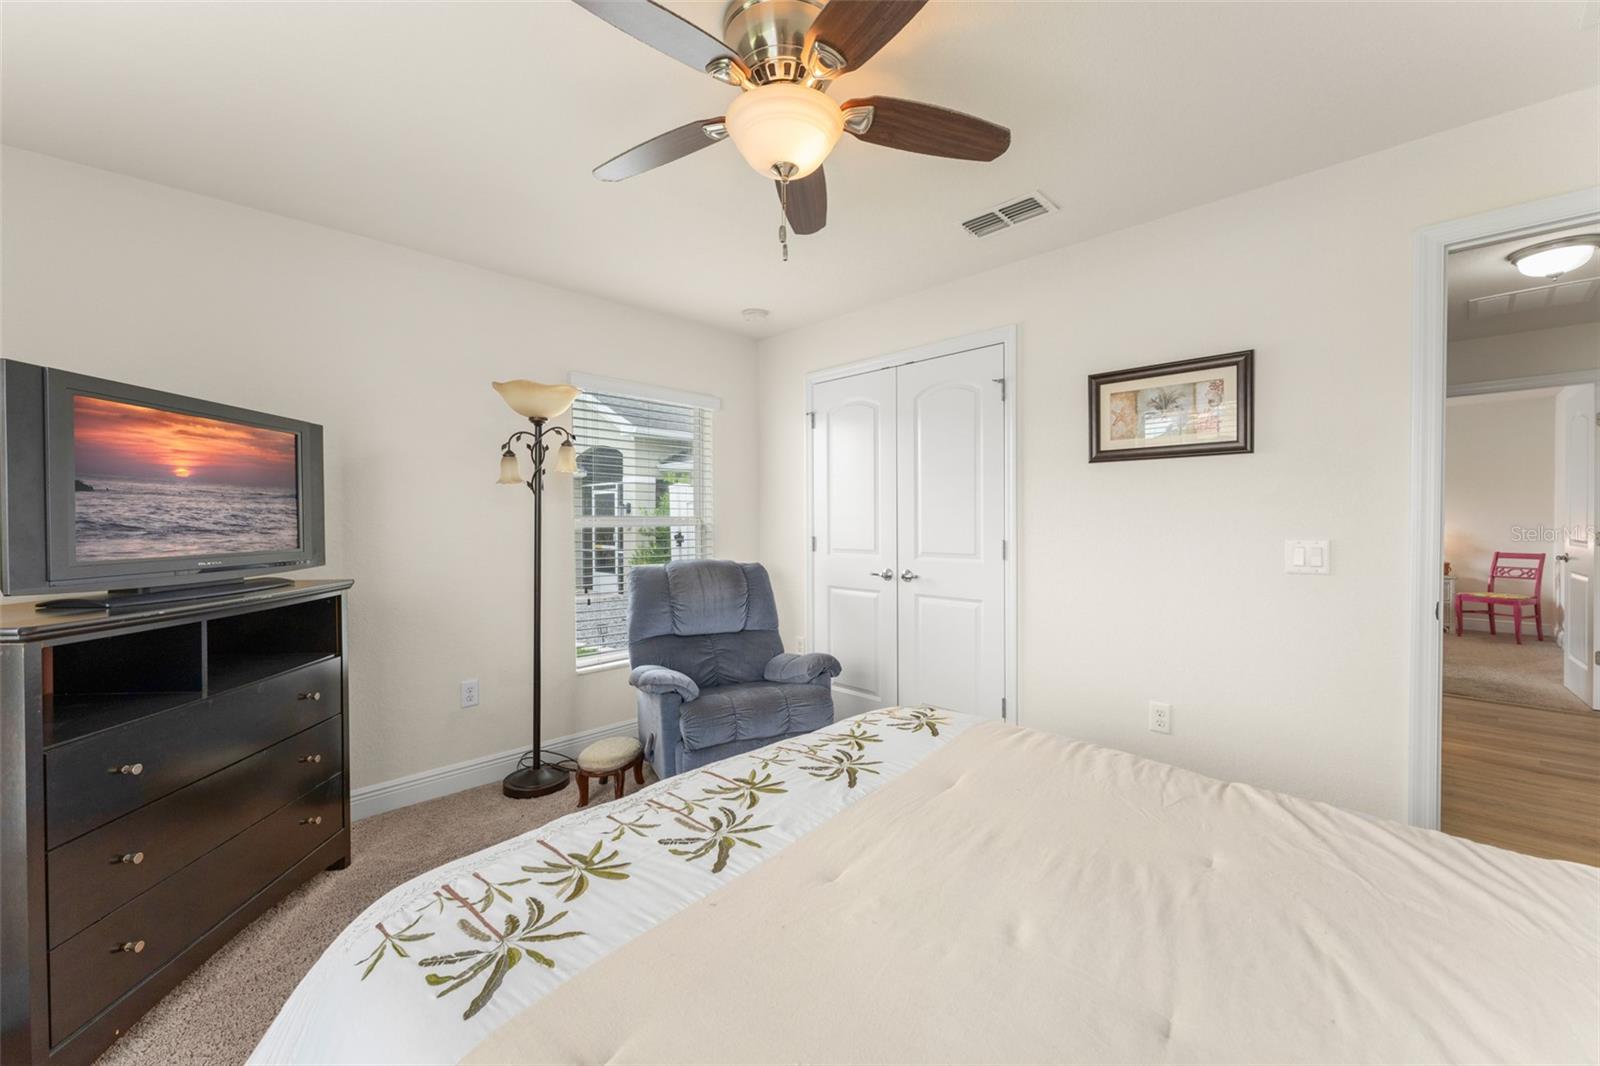
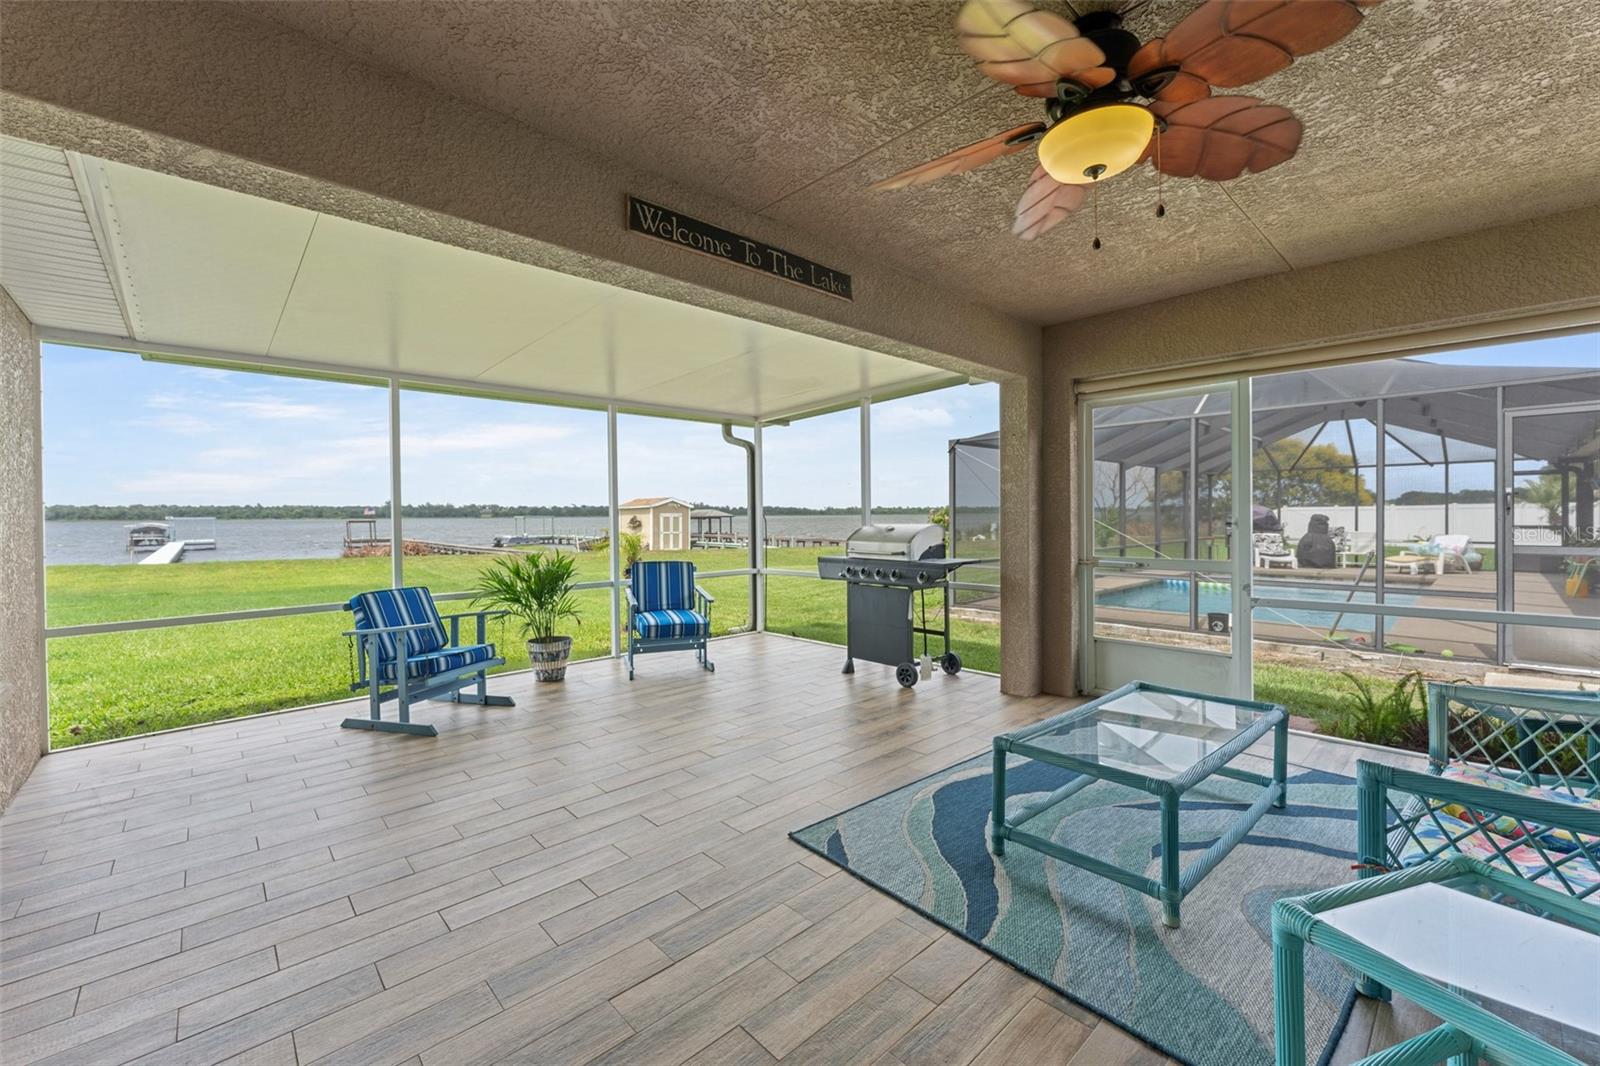
Welcome to this beautifully maintained waterfront home on an oversized lot in the desirable Island Lakes community. This contemporary residence combines comfort, functionality, and breathtaking lake views. Step inside to discover an open-concept floor plan with soaring cathedral ceilings, abundant natural light, and a desirable split-bedroom layout. The spacious primary suite has views of the lake and access to the screened in back porch. The ensuite includes a large walk-in closet, dual vanity, soaking tub, shower and private water closet. The comfortable great room flows seamlessly into the kitchen and dining areas, creating the perfect setting for everyday living and entertaining. Secondary bedrooms are generously sized and perfect for family and guests. The true highlight of this property is the direct frontage on Lake Rochelle, part of Winter Haven's renowned Chain of Lakes. Your private dock is perfect for fishing or parking your boat. Enjoy peaceful views and breezes from the screened rear porch overlooking the water. Roof replaced in 2024, all new LVP in the family and dining rooms. Whether you enjoy boating, fishing, water sports, or simply relaxing by the lake, this property offers the Florida lifestyle you've been dreaming of. Pack your bags and move in today!
/u.realgeeks.media/havenrealtyfl/Logo.png)
Additional Information
- Taxes
- $4556
- Minimum Lease
- 8-12 Months
- HOA Fee
- $50
- HOA Payment Schedule
- Quarterly
- Location
- Landscaped, Paved
- Community Features
- No Deed Restriction
- Property Description
- One Story
- Zoning
- RES
- Interior Layout
- Ceiling Fans(s), Eat-in Kitchen, Open Floorplan, Primary Bedroom Main Floor, Walk-In Closet(s), Window Treatments
- Interior Features
- Ceiling Fans(s), Eat-in Kitchen, Open Floorplan, Primary Bedroom Main Floor, Walk-In Closet(s), Window Treatments
- Floor
- Carpet, Luxury Vinyl, Tile
- Appliances
- Dishwasher, Disposal, Dryer, Microwave, Range, Refrigerator, Washer
- Utilities
- Electricity Connected, Public, Sewer Connected, Water Connected
- Heating
- Central, Electric
- Air Conditioning
- Central Air
- Exterior Construction
- Block, Concrete, Stucco
- Exterior Features
- Lighting
- Roof
- Shingle
- Foundation
- Slab
- Pool
- No Pool
- Garage Carport
- 2 Car Garage
- Garage Spaces
- 2
- Garage Features
- Driveway
- Elementary School
- Frank E. Brigham Academy
- Middle School
- Denison Middle
- High School
- Winter Haven Senior
- Water Name
- Lake Rochelle
- Water Extras
- Skiing Allowed
- Water View
- Lake - Chain of Lakes
- Water Access
- Lake - Chain of Lakes
- Water Frontage
- Lake Privileges
- Pets
- Allowed
- Flood Zone Code
- AE, X
- Parcel ID
- 26-28-09-530005-000460
- Legal Description
- ISLAND LAKES PLAT BOOK 134 PGS 4 & 5 LOT 46
Listing courtesy of EXP REALTY LLC. 888-883-8509
Mortgage Calculator
StellarMLS is the source of this information via Internet Data Exchange Program. All listing information is deemed reliable but not guaranteed and should be independently verified through personal inspection by appropriate professionals. Listings displayed on this website may be subject to prior sale or removal from sale. Availability of any listing should always be independently verified. Listing information is provided for consumer personal, non-commercial use, solely to identify potential properties for potential purchase. All other use is strictly prohibited and may violate relevant federal and state law. Data last updated on