1633 Red Loop, Lakeland, FL 33801
- $415,000
- 6
- BD
- 3
- BA
- 3,326
- SqFt








- List Price
- $415,000
- Status
- Active
- Days on Market
- 113
- Price Change
- ▼ $4,000 1787966223
- MLS#
- O6409707
- Property Style
- Single Family
- Year Built
- 2024
- Bedrooms
- 6
- Bathrooms
- 3
- Living Area
- 3,326
- Lot Size
- 6,000
- Acres
- 0.13
- Total Acreage
- 0 to less than 1/4
- Legal Subdivision Name
- Saddle Creek
- MLS Area Major
- Lakeland
Property Description
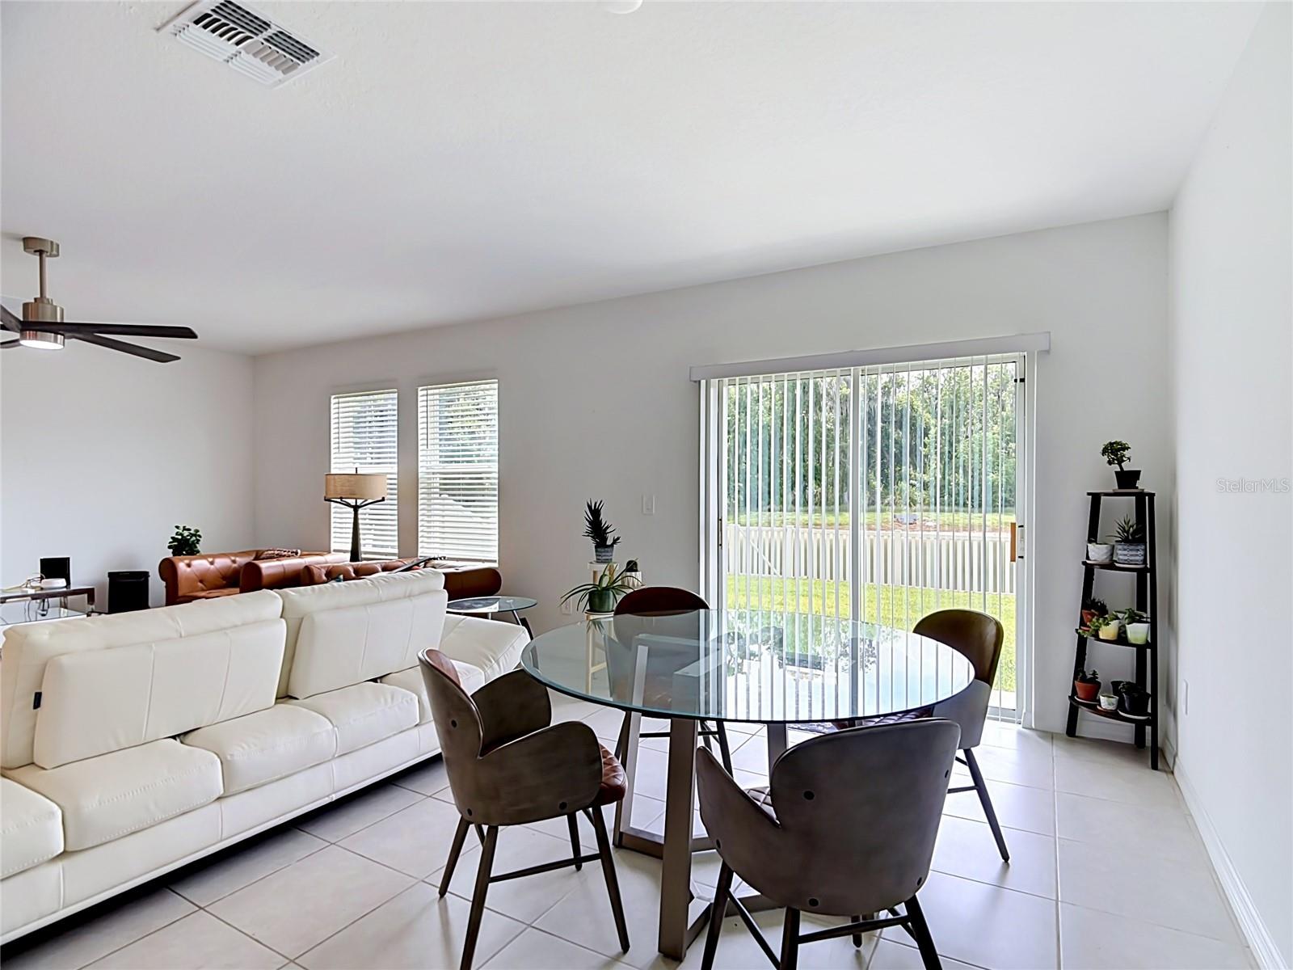
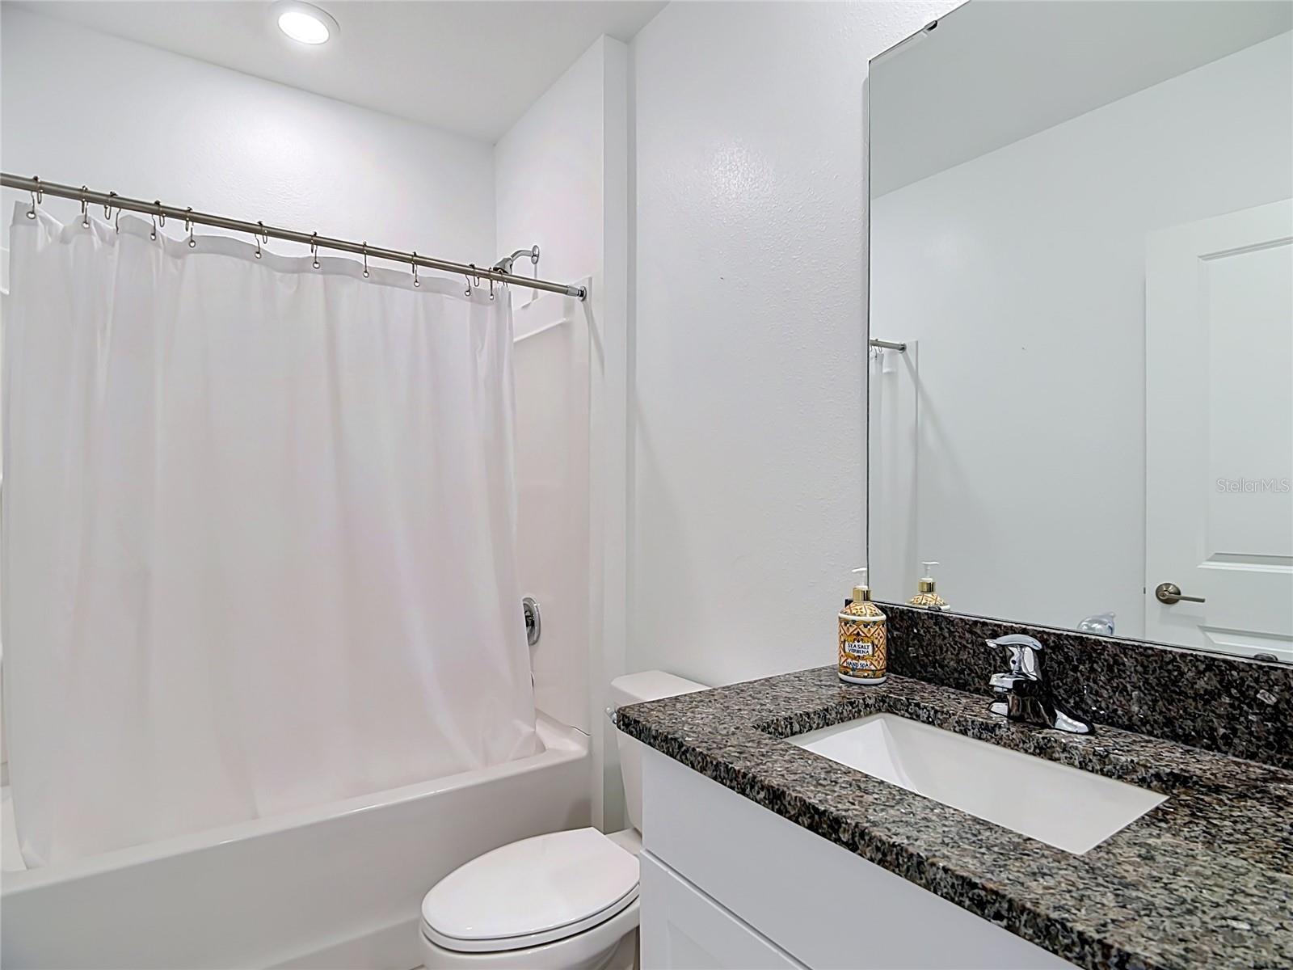
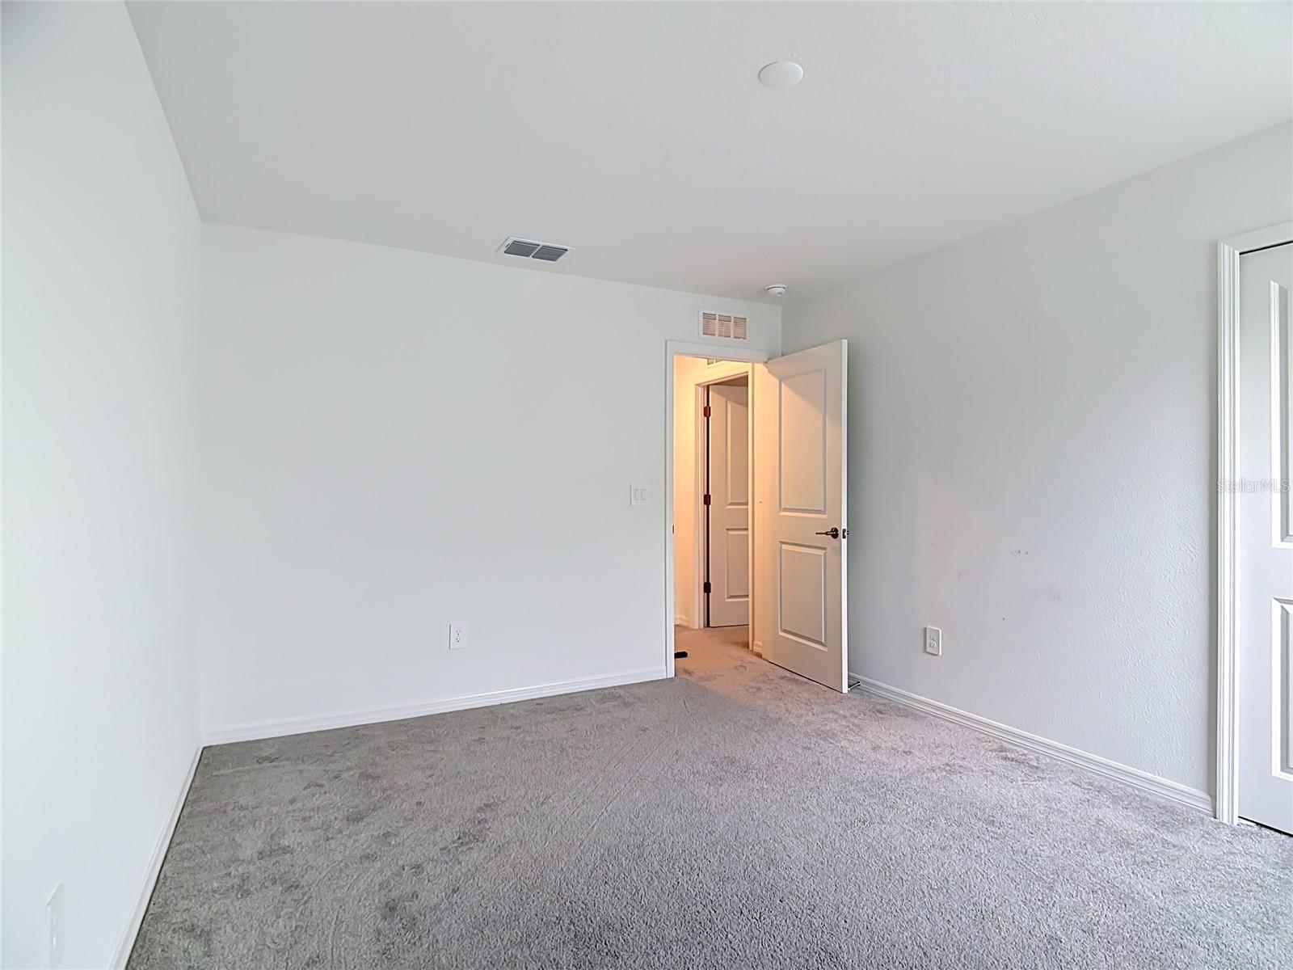
THIS HOME IS IN THE USDA ELIGIBILITY MAP AREA! Welcome to this ALMOST NEW stunning two-story home tucked away on a quiet cul-de-sac in the highly desirable Saddle Creek Preserve community! Built with the popular Lennar “Trenton” floor plan, the largest model in the collection, this spacious home offers 6 bedrooms, 3 full bathrooms, and an impressive 3,326 heated square feet designed for comfortable living and entertaining. Step inside to discover a versatile flex space perfect for a home office, den, playroom, or even a potential 7th bedroom. The open-concept layout features a beautifully appointed kitchen complete with stone countertops, solid wood cabinetry, stainless steel appliances, and plenty of room to gather as it overlooks the living and dining areas. Upstairs, you’ll find a spacious loft ideal for movie nights, game nights, or simply relaxing after a long day. The oversized bedrooms provide plenty of space for family and guests alike. Enjoy peaceful backyard views with no rear neighbors as the newly fenced yard overlooks a serene pond, creating the perfect setting for morning coffee or evening sunsets. With only one neighboring home beside you, this property offers added privacy rarely found in community living. Residents of Saddle Creek Preserve enjoy fantastic amenities including a community pool and playground, all while being conveniently located near shopping, restaurants, and everyday conveniences. This exceptional home combines space, style, and location, and is ready for its next owners to move right in!
/u.realgeeks.media/havenrealtyfl/Logo.png)
Additional Information
- Taxes
- $8837
- Taxes
- $3,142
- Minimum Lease
- 8-12 Months
- HOA Fee
- $216
- HOA Payment Schedule
- Annually
- Maintenance Includes
- Maintenance Grounds, Pool
- Location
- Cul-De-Sac, Level, Sidewalk, Paved
- Community Features
- Clubhouse, Community Mailbox, Deed Restrictions, Playground, Pool
- Property Description
- Two Story
- Zoning
- MPUD
- Interior Layout
- Ceiling Fans(s), Eat-in Kitchen, High Ceilings, Kitchen/Family Room Combo, Open Floorplan, Primary Bedroom Main Floor, Solid Wood Cabinets, Stone Counters, Thermostat, Walk-In Closet(s)
- Interior Features
- Ceiling Fans(s), Eat-in Kitchen, High Ceilings, Kitchen/Family Room Combo, Open Floorplan, Primary Bedroom Main Floor, Solid Wood Cabinets, Stone Counters, Thermostat, Walk-In Closet(s)
- Floor
- Carpet, Ceramic Tile
- Appliances
- Dishwasher, Disposal, Electric Water Heater, Microwave, Range, Refrigerator
- Utilities
- Cable Available
- Heating
- Central
- Air Conditioning
- Central Air
- Exterior Construction
- Block, Stucco
- Exterior Features
- Sidewalk
- Roof
- Shingle
- Foundation
- Slab
- Pool
- Community
- Garage Carport
- 2 Car Garage
- Garage Spaces
- 2
- Garage Dimensions
- 20X20
- Elementary School
- Combee Elem
- Middle School
- Crystal Lake Middle/Jun
- High School
- Tenoroc Senior
- Fences
- Vinyl
- Water View
- Pond
- Pets
- Allowed
- Flood Zone Code
- X
- Parcel ID
- 24-28-01-164900-004150
- Legal Description
- SADDLE CREEK
Listing courtesy of EXP REALTY LLC. 888-883-8509
Mortgage Calculator
StellarMLS is the source of this information via Internet Data Exchange Program. All listing information is deemed reliable but not guaranteed and should be independently verified through personal inspection by appropriate professionals. Listings displayed on this website may be subject to prior sale or removal from sale. Availability of any listing should always be independently verified. Listing information is provided for consumer personal, non-commercial use, solely to identify potential properties for potential purchase. All other use is strictly prohibited and may violate relevant federal and state law. Data last updated on