Share this with your friends


(863) 333-5053
Real Estate Company
2002 Punch Bowl Avenue, Davenport, FL 33837
- $310,000
- 3
- BD
- 2
- BA
- 1,432
- SqFt




- List Price
- $310,000
- Status
- Active
- Days on Market
- 173
- MLS#
- O6404477
- Property Style
- Single Family
- Architectural Style
- Ranch
- Year Built
- 2023
- Bedrooms
- 3
- Bathrooms
- 2
- Living Area
- 1,432
- Lot Size
- 4,391
- Acres
- 0.10
- Total Acreage
- 0 to less than 1/4
- Legal Subdivision Name
- Cascades Ph Ia & Ib
- MLS Area Major
- Davenport
Property Description
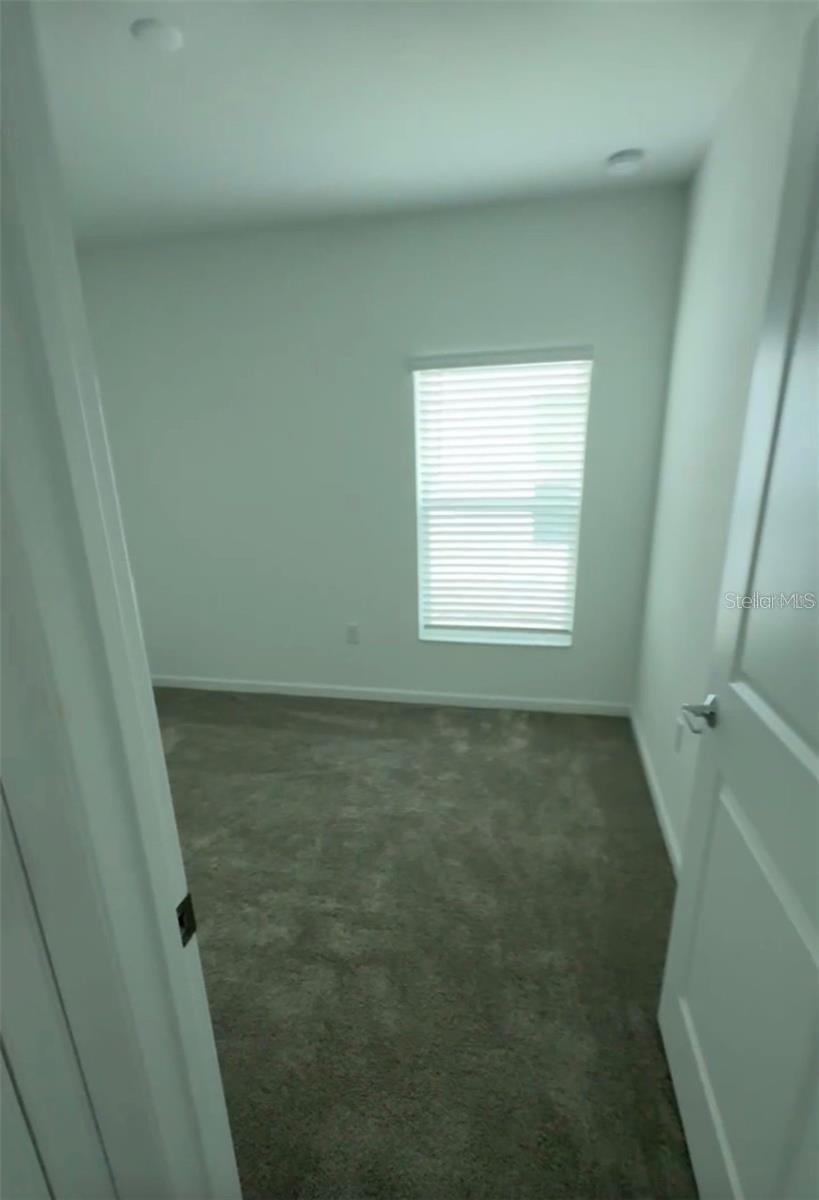
Beautiful single-story home for sale located in the growing Davenport area, offering comfort, functionality, and a desirable Florida lifestyle. This thoughtfully designed residence features light-toned kitchen cabinetry, creating a bright and modern feel, along with a functional layout that seamlessly connects the living, dining, and kitchen spaces—perfect for both everyday living and entertaining. The single-story design provides added convenience with no stairs, making movement throughout the home easy and practical. Step outside to a fully fenced backyard, ideal for outdoor enjoyment, pets, or added privacy. Situated in Davenport, this home offers easy access to major highways, shopping, dining, and world-renowned attractions, while still maintaining a peaceful residential atmosphere. The area continues to grow, making it an excellent choice for both homeowners and investors. Don’t miss this opportunity to own a well-located home that combines comfort, style, and convenience. Schedule your private showing today!
/u.realgeeks.media/havenrealtyfl/Logo.png)
Additional Information
- Taxes
- $7592
- Taxes
- $2,364
- Minimum Lease
- 8-12 Months
- HOA Fee
- $157
- HOA Payment Schedule
- Quarterly
- Location
- Corner Lot
- Community Features
- Playground, Pool, No Deed Restriction
- Property Description
- One Story
- Interior Layout
- Eat-in Kitchen, High Ceilings, Kitchen/Family Room Combo, Living Room/Dining Room Combo, Open Floorplan, Primary Bedroom Main Floor, Solid Wood Cabinets, Stone Counters, Thermostat, Walk-In Closet(s)
- Interior Features
- Eat-in Kitchen, High Ceilings, Kitchen/Family Room Combo, Living Room/Dining Room Combo, Open Floorplan, Primary Bedroom Main Floor, Solid Wood Cabinets, Stone Counters, Thermostat, Walk-In Closet(s)
- Floor
- Carpet, Ceramic Tile
- Appliances
- Dishwasher, Dryer, Microwave, Range, Refrigerator, Washer
- Utilities
- Electricity Available, Sewer Available, Water Available
- Heating
- Central
- Air Conditioning
- Central Air
- Exterior Construction
- Block, Stucco
- Exterior Features
- Garden, Lighting, Sidewalk, Sliding Doors
- Roof
- Shingle
- Foundation
- Slab
- Pool
- Community
- Garage Carport
- 2 Car Garage
- Garage Spaces
- 2
- Garage Features
- Driveway, Garage Door Opener
- Elementary School
- Horizons Elementary
- Middle School
- Davenport School Of The Arts
- High School
- Ridge Community Senior High
- Fences
- Fenced
- Pets
- Allowed
- Flood Zone Code
- X
- Parcel ID
- 27-26-31-709007-040180
- Legal Description
- CASCADES PHASES 1A AND 1B PB 193 PG 37-52 BLK 40 LOT 18
Listing courtesy of WRA BUSINESS & REAL ESTATE. 407-512-1008
How much is your home worth?
...get instant property value now!
Mortgage Calculator
StellarMLS is the source of this information via Internet Data Exchange Program. All listing information is deemed reliable but not guaranteed and should be independently verified through personal inspection by appropriate professionals. Listings displayed on this website may be subject to prior sale or removal from sale. Availability of any listing should always be independently verified. Listing information is provided for consumer personal, non-commercial use, solely to identify potential properties for potential purchase. All other use is strictly prohibited and may violate relevant federal and state law. Data last updated on