Share this with your friends


(863) 333-5053
Real Estate Company
2747 San Marco Way, Winter Haven, FL 33884
- $284,990
- 3
- BD
- 2
- BA
- 1,680
- SqFt




- List Price
- $284,990
- Status
- Active
- Days on Market
- 188
- Price Change
- ▼ $20,000 1782088709
- MLS#
- O6401087
- Property Style
- Single Family
- New Construction
- Yes
- Year Built
- 2025
- Bedrooms
- 3
- Bathrooms
- 2
- Living Area
- 1,680
- Lot Size
- 4,400
- Acres
- 0.10
- Total Acreage
- 0 to less than 1/4
- Legal Subdivision Name
- Villamar Ph 5
- MLS Area Major
- Winter Haven / Cypress Gardens
Property Description
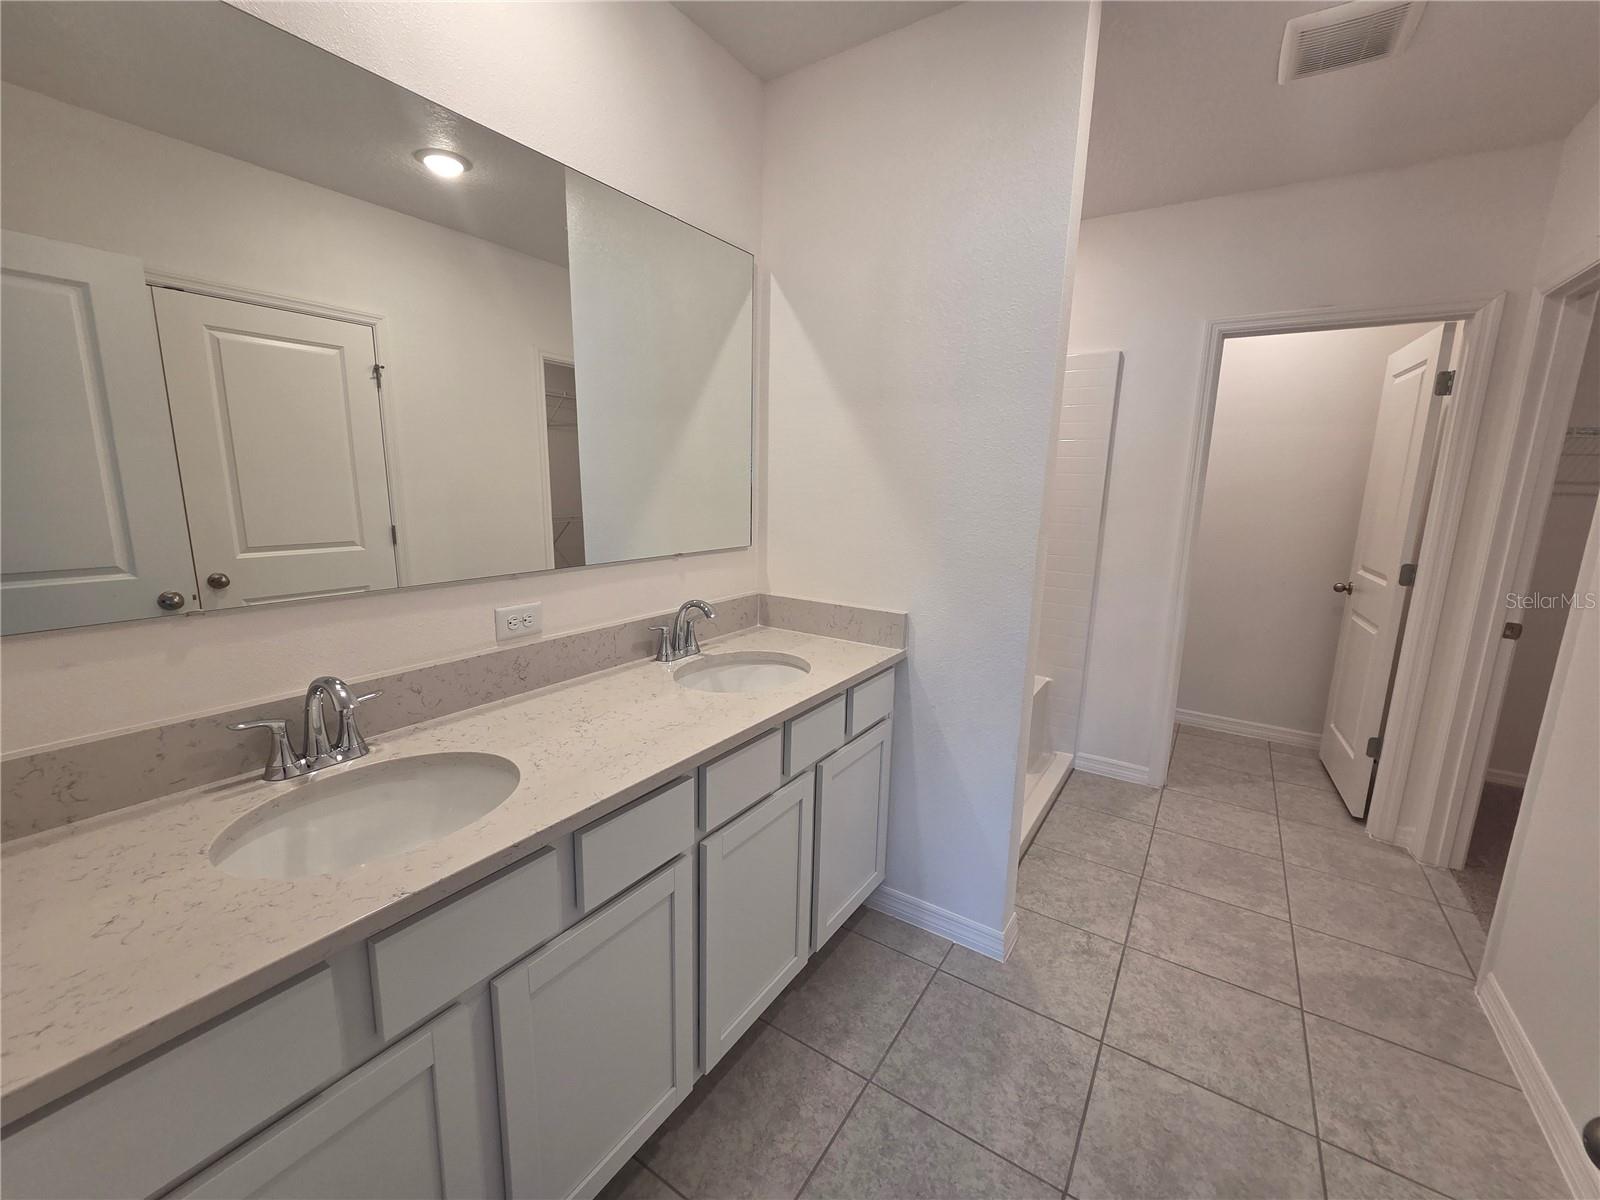
Ready for immediate move-in, the three bedroom, two bathroom home welcomes you with a perfect blend of style, comfort, and modern living. Thoughtfully designed with an open-concept layout filled with natural light, creating an inviting space for both relaxing and entertaining. At the heart of the home, the spacious great room flows seamlessly into the dining area and kitchen. The gourmet kitchen is sure to impress, showcasing stainless steel appliances, breakfast bar for a casual meal, pantry and plenty of prep space—ideal for everyday living and hosting alike. Beautiful ceramic tile flooring extends through the main living areas, while the bedrooms offer plush carpeting for added comfort. The primary bedroom serves as a peaceful retreat, complete with a generous walk-in closet and en-suite bath featuring dual vanities and a shower with a bench. Two additional bedrooms provide flexibility for guests, or a home office, each offering ample closet space and convenient access to a full bath. A dedicated laundry room with washer and dryer, along with a two-car garage, adds everyday convenience. Step outside to the covered patio to enjoy your backyard. Enjoy the amenities offered in the community with a resort style pool, playground and dog park. Experience the perfect blend of style, convenience, and community living at VillaMar. Come experience a home where comfort, functionality, and beauty come together effortlessly.
/u.realgeeks.media/havenrealtyfl/Logo.png)
Additional Information
- Taxes
- $3034
- Taxes
- $2,100
- Minimum Lease
- 7 Months
- HOA Fee
- $156
- HOA Payment Schedule
- Annually
- Maintenance Includes
- Pool
- Location
- Paved
- Community Features
- Playground, Pool, Sidewalks, No Deed Restriction
- Property Description
- One Story
- Interior Layout
- Living Room/Dining Room Combo, Open Floorplan, Primary Bedroom Main Floor, Thermostat, Walk-In Closet(s)
- Interior Features
- Living Room/Dining Room Combo, Open Floorplan, Primary Bedroom Main Floor, Thermostat, Walk-In Closet(s)
- Floor
- Carpet, Ceramic Tile
- Appliances
- Dishwasher, Disposal, Dryer, Range, Refrigerator, Washer
- Utilities
- Public
- Heating
- Central, Electric
- Air Conditioning
- Central Air
- Exterior Construction
- Block, Stucco
- Roof
- Shingle
- Foundation
- Slab
- Pool
- Community
- Garage Carport
- 2 Car Garage
- Garage Spaces
- 2
- Garage Features
- Driveway
- Pets
- Allowed
- Flood Zone Code
- x
- Parcel ID
- 26-29-23-690583-001850
- Legal Description
- VILLAMAR PHASE 5 PB 194 PG 46-51 LOT 185
Listing courtesy of RE/MAX ASSURED. 800-393-8600
How much is your home worth?
...get instant property value now!
Mortgage Calculator
StellarMLS is the source of this information via Internet Data Exchange Program. All listing information is deemed reliable but not guaranteed and should be independently verified through personal inspection by appropriate professionals. Listings displayed on this website may be subject to prior sale or removal from sale. Availability of any listing should always be independently verified. Listing information is provided for consumer personal, non-commercial use, solely to identify potential properties for potential purchase. All other use is strictly prohibited and may violate relevant federal and state law. Data last updated on