13014 Sunset Garden Lane, Winter Garden, FL 34787
- $584,000
- 4
- BD
- 3
- BA
- 2,143
- SqFt



- List Price
- $584,000
- Status
- Active
- Days on Market
- 107
- Price Change
- ▼ $3,000 1780361128
- MLS#
- O6398349
- Property Style
- Single Family
- New Construction
- Yes
- Year Built
- 2026
- Bedrooms
- 4
- Bathrooms
- 3
- Living Area
- 2,143
- Lot Size
- 3,680
- Acres
- 0.10
- Total Acreage
- 0 to less than 1/4
- Building Name
- Toll Brothers
- Legal Subdivision Name
- Westhaven At Ovation
- MLS Area Major
- Winter Garden/Oakland
Property Description
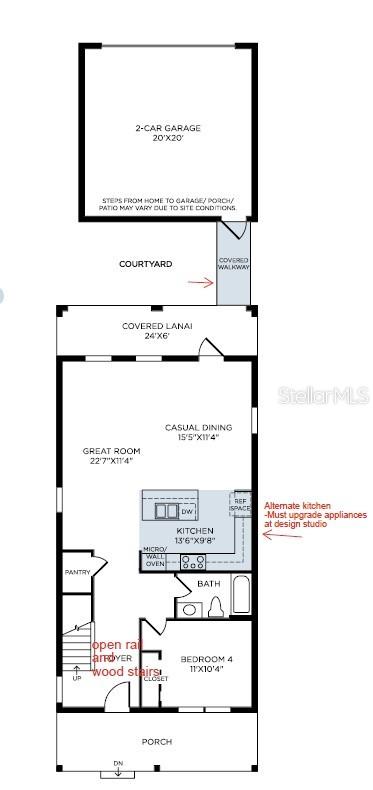
Under Construction. Toll Brothers New Construction at Winter Garden Horizon West. Estimate completion end of 2026. Single family Bungalow. The Montpelier home features a covered entry that leads to a spacious foyer and an expansive guest suite. The living area includes a dining room, with breakfast bar, great room, and access to the courtyard. The second-floor features 2 bedrooms and a primary suite is highlighted by a large walk-in closet and a private bath with dual vanities, separate shower, and private water closet. There's still time to personalize this home with your preferred design upgrades.
/u.realgeeks.media/havenrealtyfl/Logo.png)
Additional Information
- Taxes
- $2326
- Minimum Lease
- 6 Months
- HOA Fee
- $80
- HOA Payment Schedule
- Monthly
- Maintenance Includes
- Recreational Facilities
- Location
- In County
- Community Features
- Clubhouse, Park, Playground, Pool, Sidewalks, No Deed Restriction
- Property Description
- Two Story
- Zoning
- PUD
- Interior Layout
- High Ceilings, Kitchen/Family Room Combo, Open Floorplan, PrimaryBedroom Upstairs, Split Bedroom
- Interior Features
- High Ceilings, Kitchen/Family Room Combo, Open Floorplan, PrimaryBedroom Upstairs, Split Bedroom
- Floor
- Carpet, Tile
- Appliances
- Built-In Oven, Cooktop, Dishwasher, Disposal, Microwave
- Utilities
- Cable Available, Electricity Available, Electricity Connected, Natural Gas Available, Natural Gas Connected, Sprinkler Meter, Sprinkler Recycled, Underground Utilities, Water Available, Water Connected
- Heating
- Electric, Heat Pump, Natural Gas
- Air Conditioning
- Central Air, Zoned
- Exterior Construction
- Block, Cement Siding, Stucco, Frame
- Exterior Features
- Sidewalk, Sliding Doors, Sprinkler Metered
- Roof
- Shingle
- Foundation
- Slab
- Pool
- Community
- Garage Carport
- 2 Car Garage
- Garage Spaces
- 2
- Garage Dimensions
- 20x20
- Elementary School
- Water Spring Elementary
- Middle School
- Water Spring Middle
- High School
- Horizon High School
- Water View
- Pond
- Pets
- Allowed
- Flood Zone Code
- x
- Parcel ID
- 29-24-29-0000-00-2211
- Legal Description
- WESTHAVEN AT OVATION 111/89 LOT 196
Listing courtesy of ORLANDO TBI REALTY LLC. 407-345-6000
Mortgage Calculator
StellarMLS is the source of this information via Internet Data Exchange Program. All listing information is deemed reliable but not guaranteed and should be independently verified through personal inspection by appropriate professionals. Listings displayed on this website may be subject to prior sale or removal from sale. Availability of any listing should always be independently verified. Listing information is provided for consumer personal, non-commercial use, solely to identify potential properties for potential purchase. All other use is strictly prohibited and may violate relevant federal and state law. Data last updated on