344 Magneta Loop, Auburndale, FL 33823
- $488,000
- 5
- BD
- 4
- BA
- 3,735
- SqFt







- List Price
- $488,000
- Status
- Active
- Days on Market
- 112
- Price Change
- ▼ $1,000 1784977986
- MLS#
- O6396356
- Property Style
- Single Family
- Year Built
- 2013
- Bedrooms
- 5
- Bathrooms
- 4
- Living Area
- 3,735
- Lot Size
- 12,881
- Acres
- 0.30
- Total Acreage
- 1/4 to less than 1/2
- Legal Subdivision Name
- Estates Auburndale Ph 02
- MLS Area Major
- Auburndale
Property Description
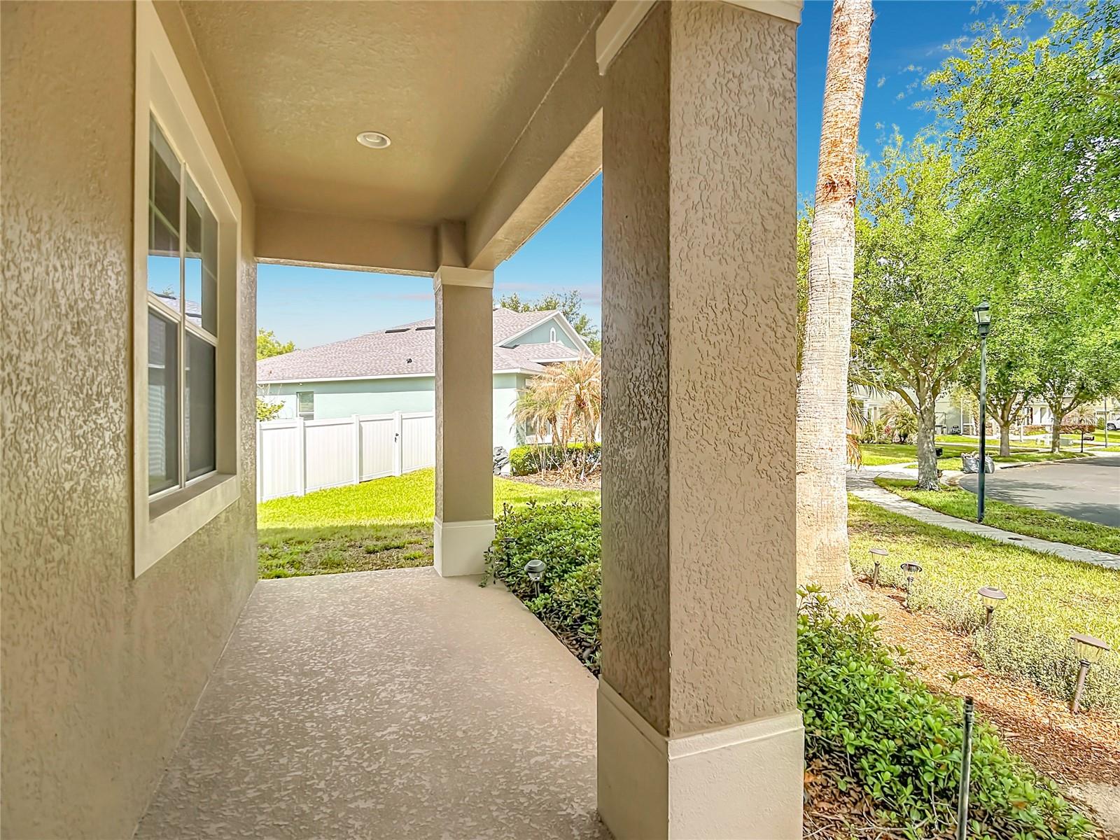
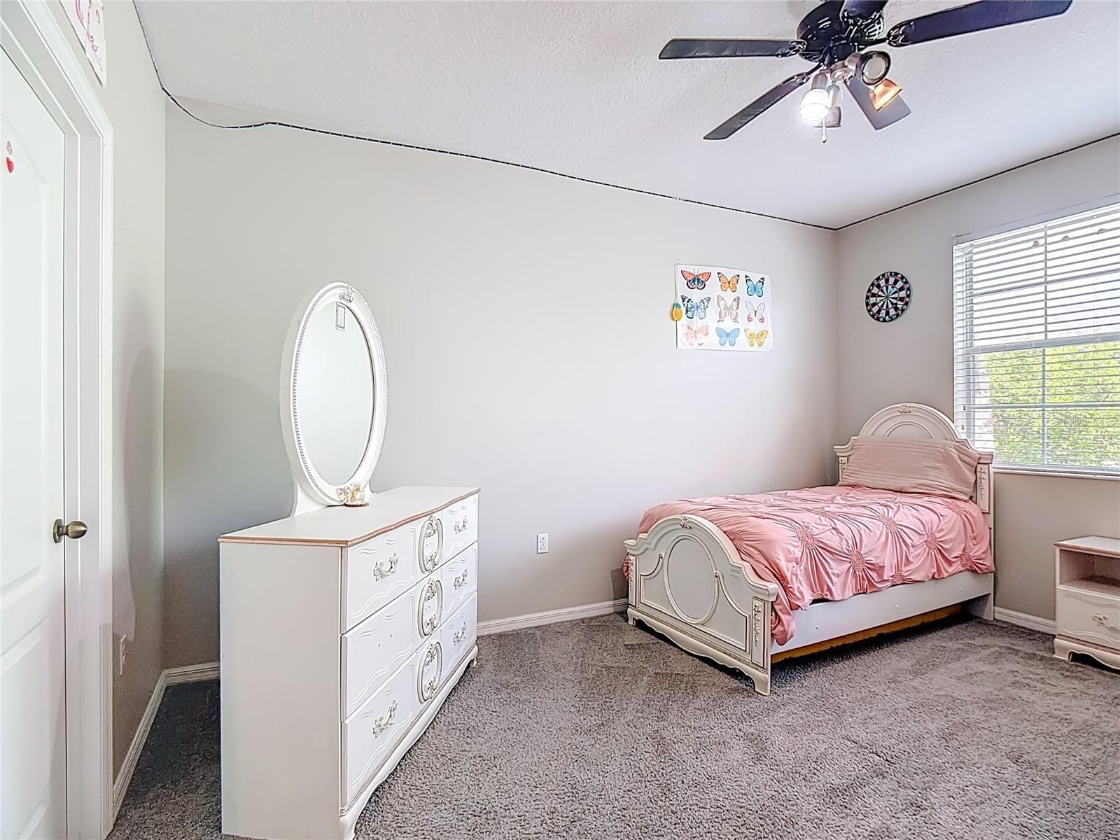
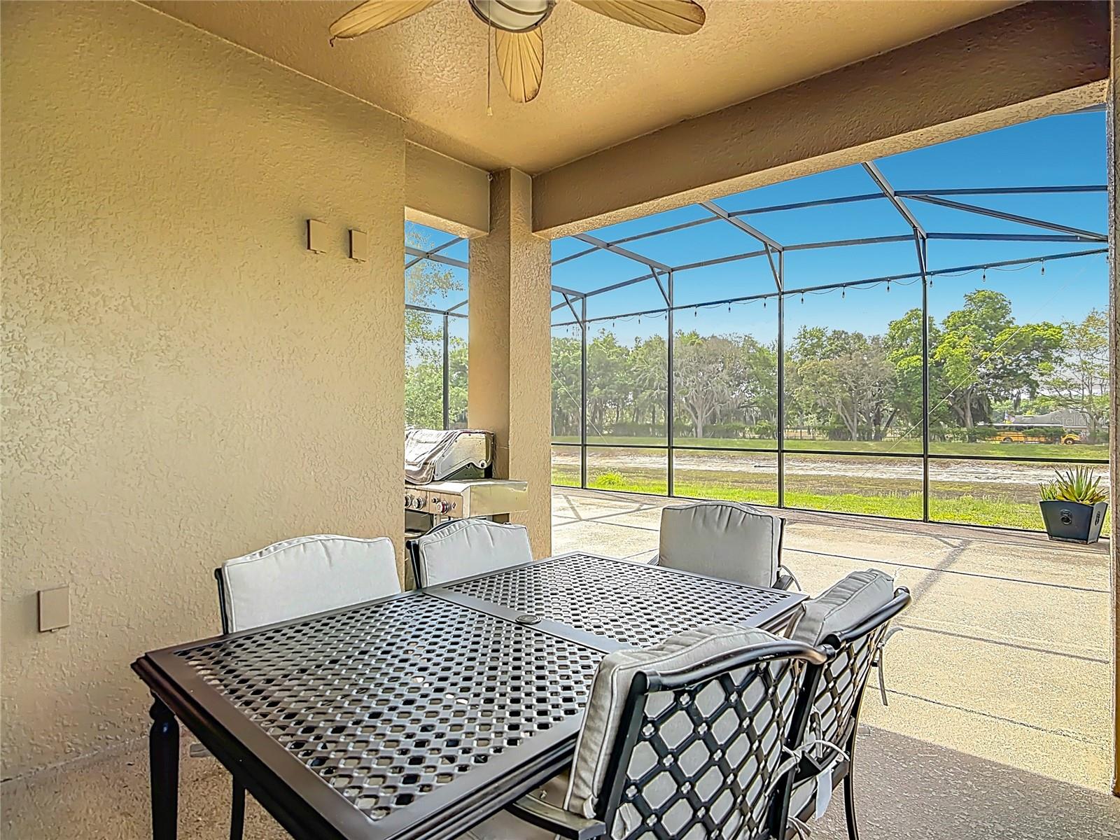
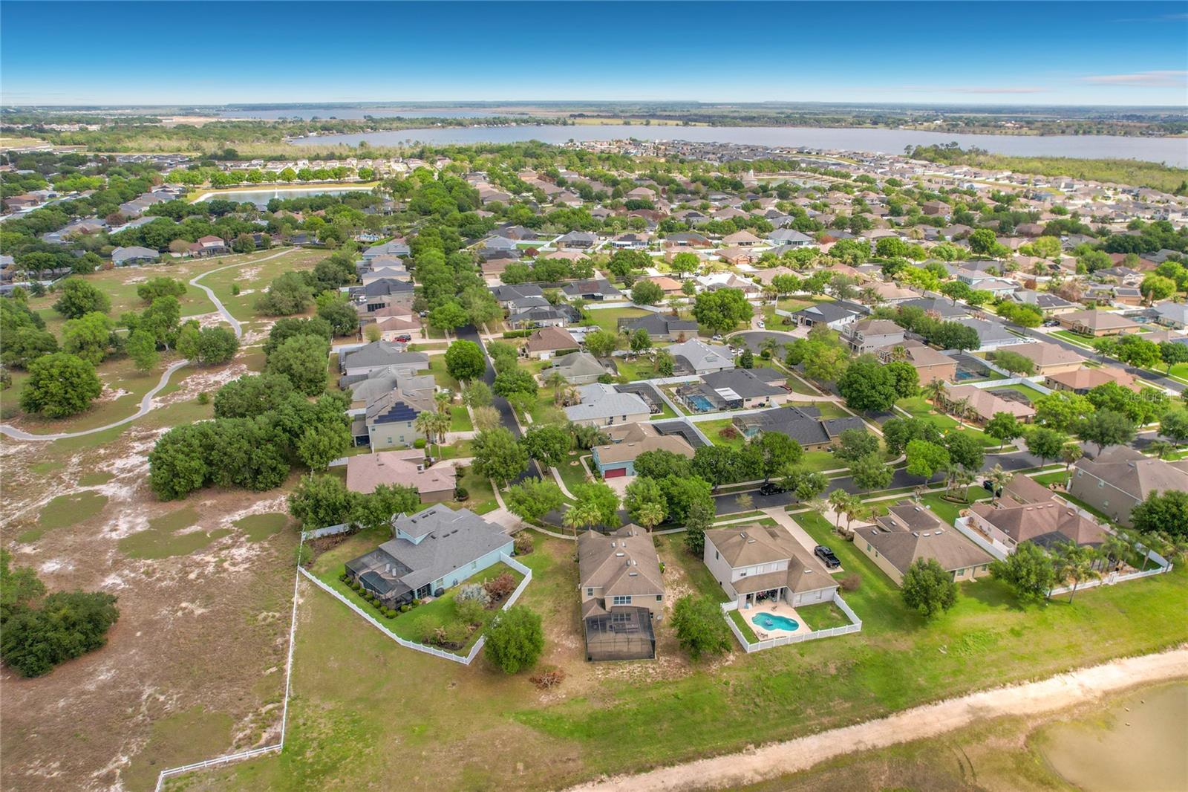
THE CROWN JEWEL OF AUBURNDALE. Seller is also willing to offer a $3,000 credit toward interior painting, allowing buyers to personalize the home to their style. Opportunities like this are rare and do not last long. Welcome to one of the largest and most desirable floor plans in the community, offering an impressive 3,735 sq. ft. of living space on a premium private lot with no rear neighbors and peaceful nature views. Located within a gated community, this exceptional 5 bedroom home combines space, comfort, and privacy in a way few properties can. From the soaring ceilings to the expansive primary suite with a spa-inspired ensuite bath, every space was designed to feel open and grand. The chef’s kitchen is the centerpiece of the home, featuring a seamless flow into the great room, perfect for entertaining family and guests. Recent updates include a NEW double oven, NEW microwave, and NEW garage door opener. Large homes on oversized conservation lots are some of the hardest properties to find in Auburndale. Don’t miss your chance to own one of the finest homes in the neighborhood before it’s gone.
/u.realgeeks.media/havenrealtyfl/Logo.png)
Additional Information
- Taxes
- $7251
- Minimum Lease
- 8-12 Months
- HOA Fee
- $525
- HOA Payment Schedule
- Quarterly
- Maintenance Includes
- Pool
- Community Features
- Deed Restrictions, Gated Community - No Guard, Golf Carts OK, Park, Pool, Sidewalks
- Property Description
- Two Story
- Interior Layout
- Ceiling Fans(s), Eat-in Kitchen, Kitchen/Family Room Combo, Open Floorplan, Stone Counters, Thermostat, Walk-In Closet(s)
- Interior Features
- Ceiling Fans(s), Eat-in Kitchen, Kitchen/Family Room Combo, Open Floorplan, Stone Counters, Thermostat, Walk-In Closet(s)
- Floor
- Carpet, Tile
- Appliances
- Built-In Oven, Dishwasher, Microwave, Range, Refrigerator
- Utilities
- Electricity Connected
- Heating
- Central
- Air Conditioning
- Central Air
- Exterior Construction
- Stucco
- Exterior Features
- French Doors, Lighting, Sidewalk, Sliding Doors
- Roof
- Shingle
- Foundation
- Slab
- Pool
- Community
- Garage Carport
- 2 Car Garage
- Garage Spaces
- 2
- Garage Features
- Garage Door Opener
- Elementary School
- Walter Caldwell Elem
- Middle School
- Stambaugh Middle
- High School
- Auburndale High School
- Pets
- Allowed
- Flood Zone Code
- X
- Parcel ID
- 25-27-35-305252-001110
- Legal Description
- ESTATES OF AUBURNDALE PHASE 2 PB 136 PGS 6 THRU 11 LOT 111
Listing courtesy of FLORIDA REALTY INVESTMENTS. 407-207-2220
Mortgage Calculator
StellarMLS is the source of this information via Internet Data Exchange Program. All listing information is deemed reliable but not guaranteed and should be independently verified through personal inspection by appropriate professionals. Listings displayed on this website may be subject to prior sale or removal from sale. Availability of any listing should always be independently verified. Listing information is provided for consumer personal, non-commercial use, solely to identify potential properties for potential purchase. All other use is strictly prohibited and may violate relevant federal and state law. Data last updated on