1120 Mattie Pointe Boulevard, Auburndale, FL 33823
- $390,000
- 4
- BD
- 3
- BA
- 2,325
- SqFt





- List Price
- $390,000
- Status
- Active
- Days on Market
- 123
- Price Change
- ▼ $5,000 1783979598
- MLS#
- O6393972
- Property Style
- Single Family
- Year Built
- 2022
- Bedrooms
- 4
- Bathrooms
- 3
- Living Area
- 2,325
- Lot Size
- 6,003
- Acres
- 0.14
- Total Acreage
- 0 to less than 1/4
- Legal Subdivision Name
- Mattie Pointe
- MLS Area Major
- Auburndale
Property Description
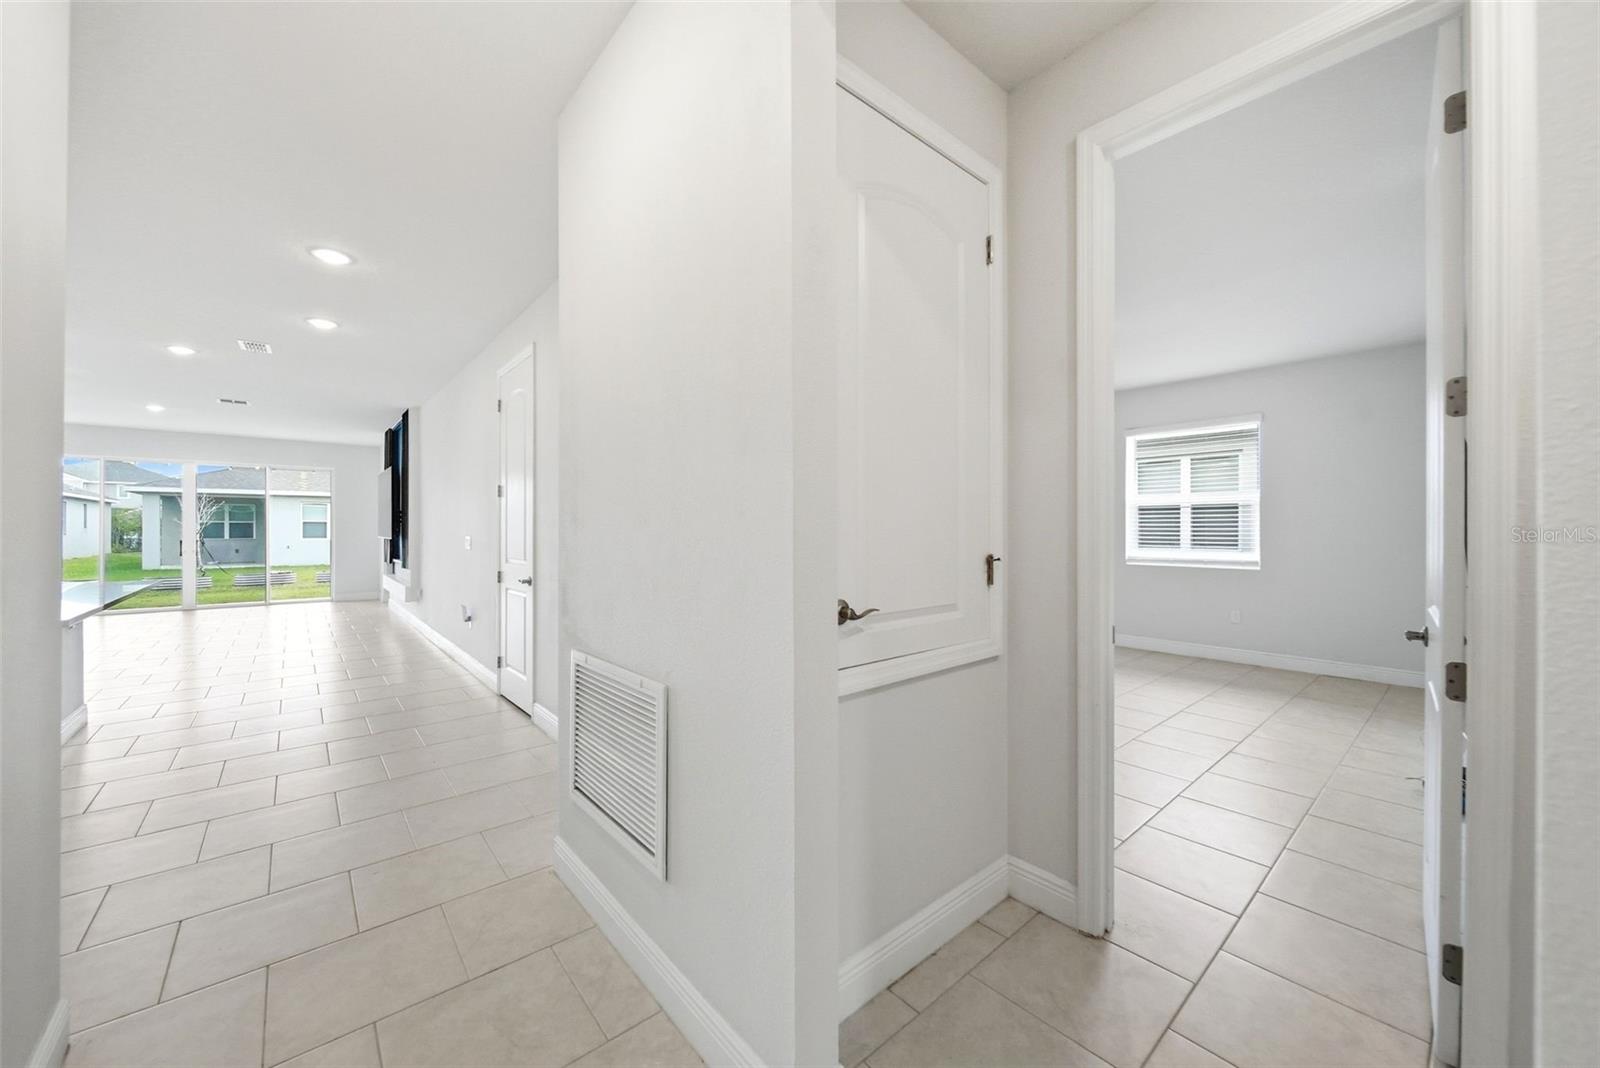
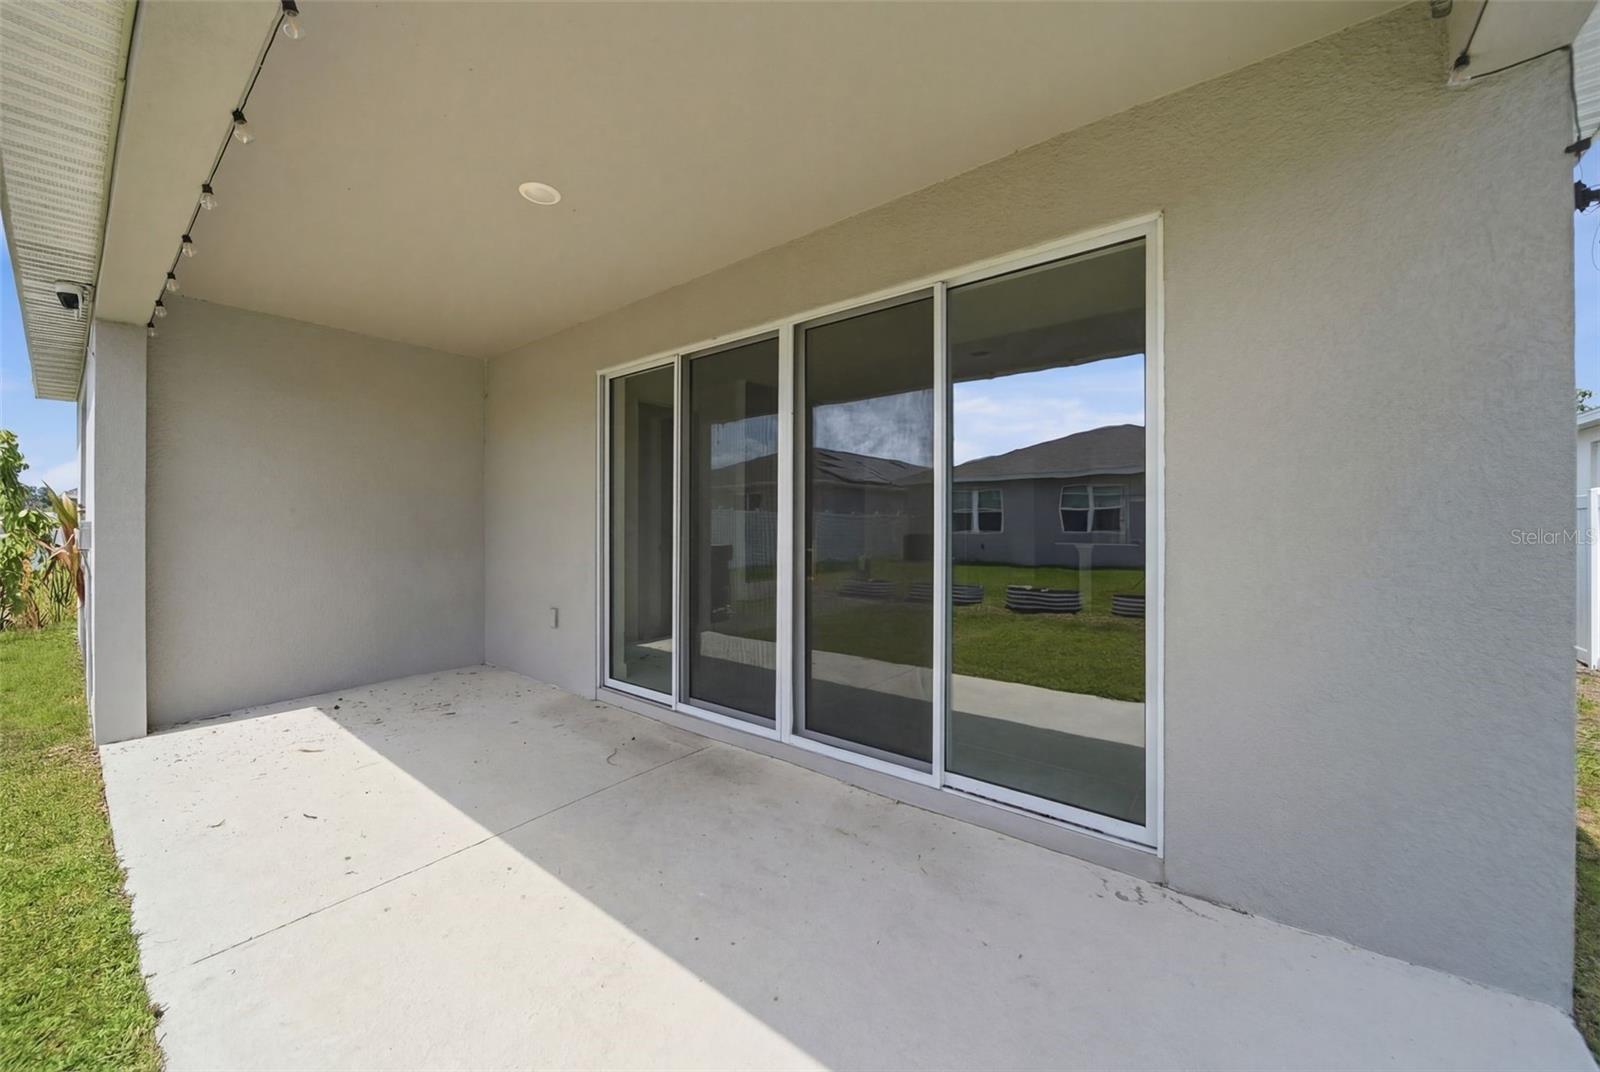
Virtually Staged. ***Assumable LOAN at 3.87%***SELLER OFFERING 2% TOWARDS CLOSING COSTS*****Welcome to the sought-after Emerald model by Richmond American Homes, a thoughtfully designed layout offering the perfect balance of modern living and versatile space. This beautiful home features a true Next Gen suite, complete with its own private bedroom, full bathroom, living room, and wet bar, ideal for multigenerational living, long-term guests, or a private home office. The main living area showcases an open-concept kitchen that flows effortlessly into the dining and family room, creating an inviting space to gather and entertain. Step outside to the extended lanai, perfect for enjoying Florida’s sunshine year-round. Nestled in a desirable Auburndale neighborhood, this home is conveniently located just minutes from Lake Myrtle Sports Complex, the Auburndale TECO Trail, Downtown Auburndale, and only a short drive to Legoland Florida, Florida Polytechnic University, and I-4 with easy access to both Orlando and Tampa. Whether you're looking for a flexible floor plan or a beautifully designed space to call home, this Emerald model delivers comfort, functionality, and convenience in one exceptional package.
/u.realgeeks.media/havenrealtyfl/Logo.png)
Additional Information
- Taxes
- $4661
- Minimum Lease
- No Minimum
- HOA Fee
- $130
- HOA Payment Schedule
- Quarterly
- Community Features
- Street Lights, No Deed Restriction
- Property Description
- One Story
- Interior Layout
- Ceiling Fans(s), Living Room/Dining Room Combo, Split Bedroom, Walk-In Closet(s)
- Interior Features
- Ceiling Fans(s), Living Room/Dining Room Combo, Split Bedroom, Walk-In Closet(s)
- Floor
- Carpet, Ceramic Tile
- Appliances
- Dishwasher, Microwave, Range
- Utilities
- Electricity Connected, Sewer Connected, Water Connected
- Heating
- Central
- Air Conditioning
- Central Air
- Exterior Construction
- Stucco
- Exterior Features
- Sidewalk, Sliding Doors
- Roof
- Shingle
- Foundation
- Slab
- Pool
- No Pool
- Garage Carport
- 2 Car Garage
- Garage Spaces
- 2
- Pets
- Allowed
- Flood Zone Code
- X
- Parcel ID
- 25-27-23-300012-000760
- Legal Description
- MATTIE POINTE PB 185 PG 44-48 LOT 76
Listing courtesy of AB LEGACY REALTY LLC. 689-600-3481
Mortgage Calculator
StellarMLS is the source of this information via Internet Data Exchange Program. All listing information is deemed reliable but not guaranteed and should be independently verified through personal inspection by appropriate professionals. Listings displayed on this website may be subject to prior sale or removal from sale. Availability of any listing should always be independently verified. Listing information is provided for consumer personal, non-commercial use, solely to identify potential properties for potential purchase. All other use is strictly prohibited and may violate relevant federal and state law. Data last updated on