109 Sofia Lane, Lake Alfred, FL 33850
- $325,900
- 3
- BD
- 2
- BA
- 1,672
- SqFt




- List Price
- $325,900
- Status
- Active
- Days on Market
- 115
- Price Change
- ▼ $14,000 1780597918
- MLS#
- O6393460
- Property Style
- Single Family
- Year Built
- 2022
- Bedrooms
- 3
- Bathrooms
- 2
- Living Area
- 1,672
- Lot Size
- 5,662
- Acres
- 0.13
- Total Acreage
- 0 to less than 1/4
- Legal Subdivision Name
- Eden Hills
- MLS Area Major
- Lake Alfred
Property Description
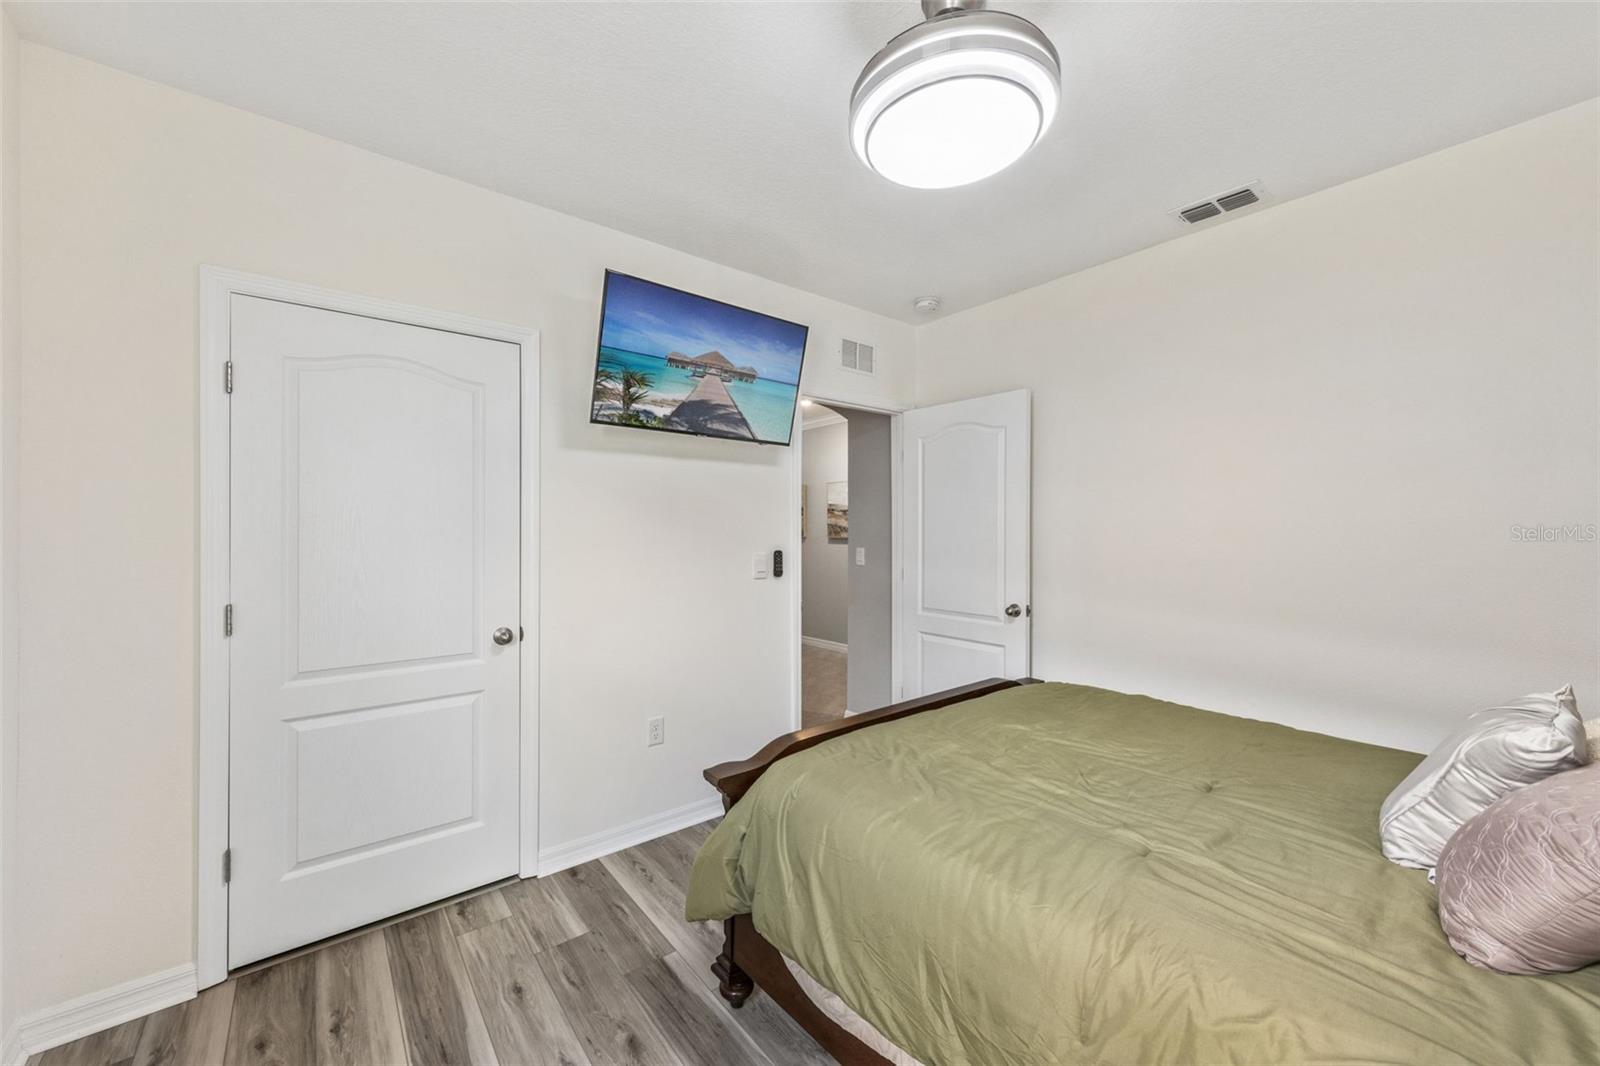
MOTIVATED SELLER-MOVE in READY- 2022- contributing with Closing cost home with FULLY FENCED & SCREENED LANAI!- Step inside to discover elegant TILE FLOORING throughout the main living areas and a bright, open layout that's perfect for everyday living and entertaining. The stylish kitchen features wood cabinetry, QUARTZ countertops, and a newly UPDATED BACKSPLASH, creating a beautiful and functional space for cooking and gathering. All bedrooms feature durable laminate flooring, adding warmth and comfort throughout the home. Step outside to your covered, screened lanai—the perfect place to enjoy your morning coffee, unwind after a long day, or host family and friends year-round. The fully fenced backyard provides privacy and plenty of space for pets, play, and outdoor entertaining. Residents of this desirable community enjoy ACCESS to fantastic AMENITIES, including a community POOL and playground, dog park. Just a short walk away, you'll also find few steps a peaceful water view, perfect for relaxing strolls. Conveniently located just minutes from Disney parks, this home is ideal as a primary residence, vacation home, or investment property. Don't miss this incredible opportunity! Schedule your private showing today—I would be happy to assist you.
/u.realgeeks.media/havenrealtyfl/Logo.png)
Additional Information
- Taxes
- $6418
- Taxes
- $2,387
- Minimum Lease
- 8-12 Months
- HOA Fee
- $105
- HOA Payment Schedule
- Semi-Annually
- Community Features
- Playground, Pool, Street Lights, No Deed Restriction
- Property Description
- One Story
- Interior Layout
- Ceiling Fans(s), Eat-in Kitchen, Living Room/Dining Room Combo, Open Floorplan, Solid Wood Cabinets, Split Bedroom, Thermostat, Walk-In Closet(s)
- Interior Features
- Ceiling Fans(s), Eat-in Kitchen, Living Room/Dining Room Combo, Open Floorplan, Solid Wood Cabinets, Split Bedroom, Thermostat, Walk-In Closet(s)
- Floor
- Ceramic Tile, Laminate
- Appliances
- Dishwasher, Disposal, Electric Water Heater, Range
- Utilities
- BB/HS Internet Available, Cable Available, Electricity Connected, Phone Available, Public, Sewer Connected, Sprinkler Meter, Underground Utilities, Water Connected
- Heating
- Electric, Heat Pump
- Air Conditioning
- Central Air
- Exterior Construction
- Block, Stucco
- Exterior Features
- Sidewalk, Sliding Doors, Sprinkler Metered
- Roof
- Shingle
- Foundation
- Slab
- Pool
- Community
- Garage Carport
- 2 Car Garage
- Garage Spaces
- 2
- Garage Features
- Covered, Driveway
- Elementary School
- Lake Alfred Elem
- Middle School
- Stambaugh Middle
- High School
- Auburndale High School
- Fences
- Fenced
- Pets
- Allowed
- Flood Zone Code
- X
- Parcel ID
- 26-27-30-496752-000020
- Legal Description
- EDEN HILLS PB 185 PG 1-6 LOT 2
Listing courtesy of KELLER WILLIAMS HERITAGE REALTY. 407-862-9700
Mortgage Calculator
StellarMLS is the source of this information via Internet Data Exchange Program. All listing information is deemed reliable but not guaranteed and should be independently verified through personal inspection by appropriate professionals. Listings displayed on this website may be subject to prior sale or removal from sale. Availability of any listing should always be independently verified. Listing information is provided for consumer personal, non-commercial use, solely to identify potential properties for potential purchase. All other use is strictly prohibited and may violate relevant federal and state law. Data last updated on