10537 Torchwood Sea Way, San Antonio, FL 33576
- $1,180,000
- 6
- BD
- 5
- BA
- 3,433
- SqFt








- List Price
- $1,180,000
- Status
- Active
- Days on Market
- 140
- Price Change
- ▼ $20,000 1783441648
- MLS#
- O6388404
- Property Style
- Single Family
- Year Built
- 2024
- Bedrooms
- 6
- Bathrooms
- 5
- Baths Half
- 1
- Living Area
- 3,433
- Lot Size
- 7,636
- Acres
- 0.18
- Total Acreage
- 0 to less than 1/4
- Legal Subdivision Name
- Mirada Prcl 1
- MLS Area Major
- San Antonio
Property Description
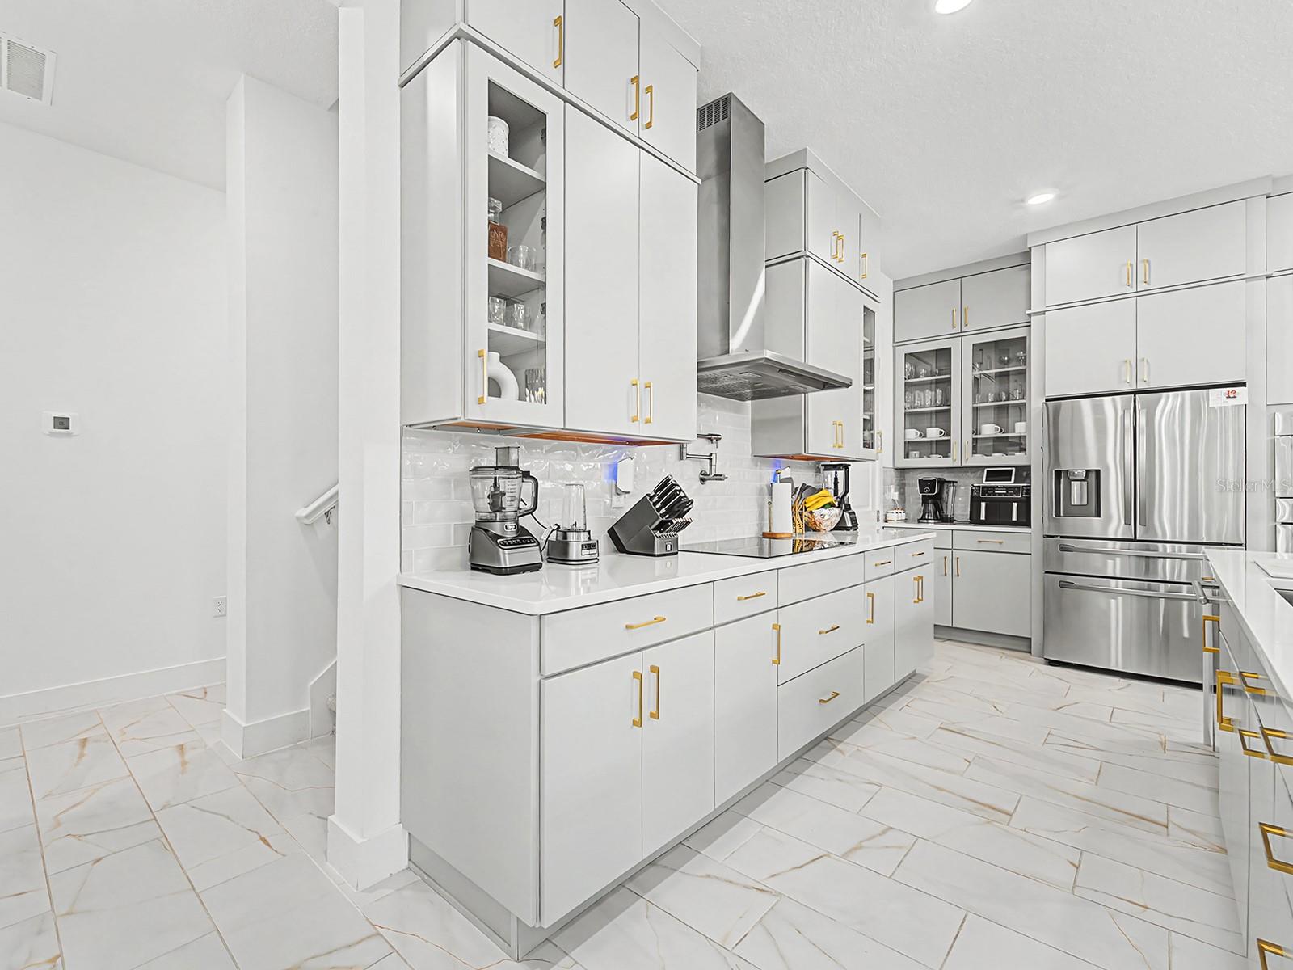
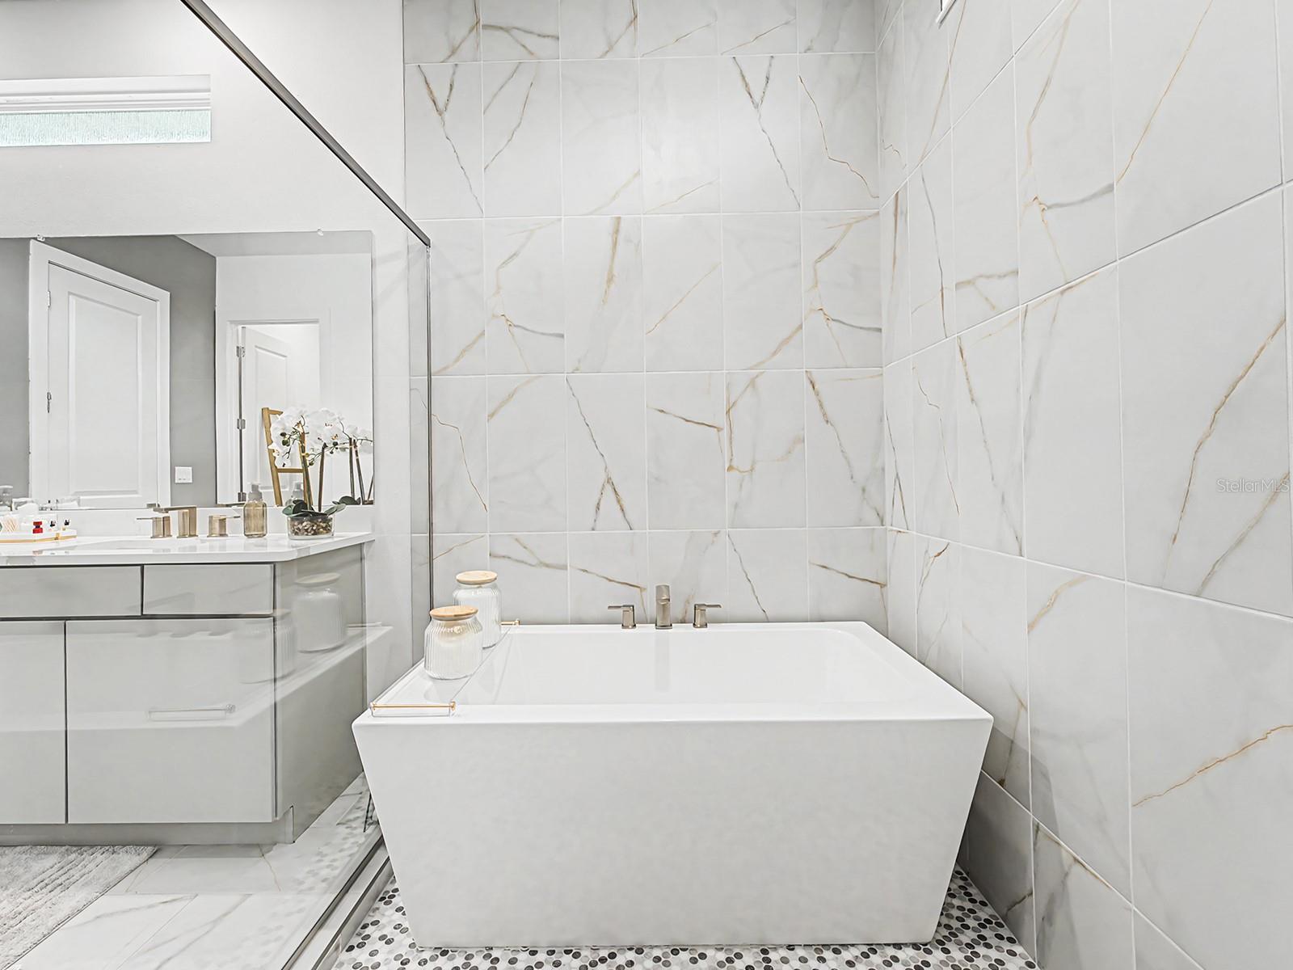
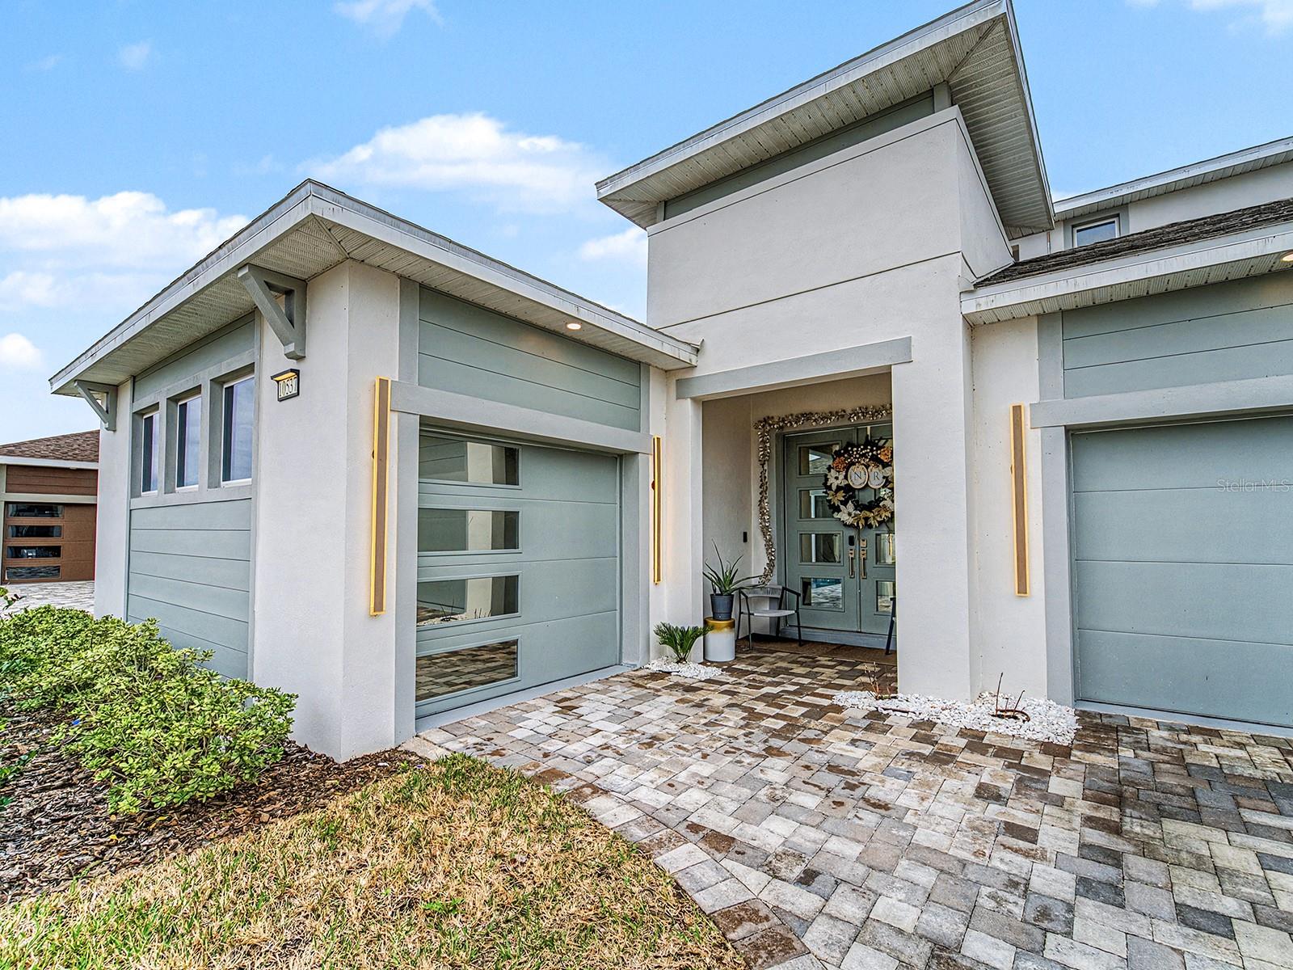
Stellar Osprey 3 in Mirada with pool, spa, and lagoon living! This stunning 6-bedroom, 4.5-bath home offers 4,200 sq ft total with 3,433 sq ft of luxurious interior space. The gourmet kitchen is fully upgraded with premium cabinets, high-end appliances, touchless faucet, wine fridge, and kitchen water filtration system—perfect for entertaining. Enjoy a spacious family room and great room, accent wall, ceiling speakers, and a dedicated laundry room. Retreat to the primary suite with walk-in closet and spa-like bath. Additional features include a 3-car garage, full upgraded finishes throughout, additional bedroom with private bath, in-ground pool with jacuzzi, and artificial turf. Mirada residents enjoy a 15-acre lagoon, walking and nature trails, playgrounds, and dog parks, offering the ultimate combination of luxury and lifestyle. Ready for move-in!
/u.realgeeks.media/havenrealtyfl/Logo.png)
Additional Information
- Taxes
- $9002
- Taxes
- $2,304
- Minimum Lease
- 6 Months
- HOA Fee
- $179
- HOA Payment Schedule
- Quarterly
- Maintenance Includes
- Cable TV, Pool, Internet, Recreational Facilities
- Location
- Conservation Area, Landscaped, Paved
- Community Features
- Clubhouse, Community Mailbox, Dog Park, Golf Carts OK, Irrigation-Reclaimed Water, Park, Playground, Pool, Restaurant, Sidewalks, Wheelchair Access, No Deed Restriction
- Property Description
- Two Story
- Zoning
- MPUD
- Interior Layout
- High Ceilings, Kitchen/Family Room Combo, Open Floorplan, Primary Bedroom Main Floor
- Interior Features
- High Ceilings, Kitchen/Family Room Combo, Open Floorplan, Primary Bedroom Main Floor
- Floor
- Ceramic Tile, Luxury Vinyl
- Appliances
- Bar Fridge, Built-In Oven, Convection Oven, Cooktop, Dishwasher, Disposal, Dryer, Electric Water Heater, Exhaust Fan, Freezer, Ice Maker, Kitchen Reverse Osmosis System, Microwave, Range Hood, Refrigerator, Touchless Faucet, Washer, Water Filtration System, Wine Refrigerator
- Utilities
- Cable Connected
- Heating
- Electric
- Air Conditioning
- Central Air
- Fireplace Description
- Electric
- Exterior Construction
- Block
- Exterior Features
- Balcony, Courtyard, Lighting, Outdoor Kitchen, Sliding Doors, Sprinkler Metered
- Roof
- Shingle
- Foundation
- Slab
- Pool
- Community, Private
- Pool Type
- Child Safety Fence, Heated, In Ground, Lighting, Outside Bath Access, Pool Alarm
- Garage Carport
- 3 Car Garage
- Garage Spaces
- 3
- Elementary School
- San Antonio-Po
- Middle School
- Pasco Middle-Po
- High School
- Pasco High-PO
- Fences
- Vinyl
- Pets
- Allowed
- Flood Zone Code
- x
- Parcel ID
- 20-25-14-015.0-000.00-060.0
- Legal Description
- THAT PORTION OF MIRADA II CDD PER OR 9773 PG 3368 IN SEC 14 & LYING WITHIN WEST 1/2 OF NE1/4 LYING NORTH & WEST OF SR 577 & THE NW1/4 EXC ROAD R/W & THE NORTH 3/4 OF NE1/4 OF SW1/4 EXC SOUTH 665.0 FT & EXC ROAD R/W & THE WEST 1/2 OF SW1/4 EXC ROAD R/ W EXC ADDL R/W FOR TYNDALL RD AS DESC IN OR 6426 PG 775 & EXC CURLEY EAST DISTRICT ADDL R/W FOR CURLEY RD AS DESC IN OR 6426 PG 769 & EXC CR 577 CURLEY ST R/W ADDITION #2 AS DESC IN OR 7241 PG 9;SUBJECT TO EASEMENT PER OR 5853 PG 1481;EXC THAT PORTI O N LYING WITHIN PARCEL D AS DESC IN OR 8865 PG 1354; AKA PORTION OF PARCEL "A" AS DESCRIBED IN OR 8865 PG 1339 LYING WITHIN THE ABOVE DESC OR 8865 PG 1339 LESS THAT POR LYING WITHIN SEC 14 AS DESC IN OR 10521 PG 3868 & LESS POR DESC IN OR 10611
Listing courtesy of RELATED GENERAL REALTY, LLC.. 305-932-6365
Mortgage Calculator
StellarMLS is the source of this information via Internet Data Exchange Program. All listing information is deemed reliable but not guaranteed and should be independently verified through personal inspection by appropriate professionals. Listings displayed on this website may be subject to prior sale or removal from sale. Availability of any listing should always be independently verified. Listing information is provided for consumer personal, non-commercial use, solely to identify potential properties for potential purchase. All other use is strictly prohibited and may violate relevant federal and state law. Data last updated on