273 Hayley Street, Winter Haven, FL 33884
- $243,000
- 3
- BD
- 2
- BA
- 1,432
- SqFt


- List Price
- $243,000
- Status
- Pending
- Days on Market
- 159
- Price Change
- ▲ $3,000 1782932281
- MLS#
- O6375357
- Short Sale
- Yes
- Property Style
- Single Family
- Year Built
- 2024
- Bedrooms
- 3
- Bathrooms
- 2
- Living Area
- 1,432
- Lot Size
- 10,550
- Acres
- 0.24
- Total Acreage
- 0 to less than 1/4
- Legal Subdivision Name
- Peace Crk Reserve
- MLS Area Major
- Winter Haven / Cypress Gardens
Property Description
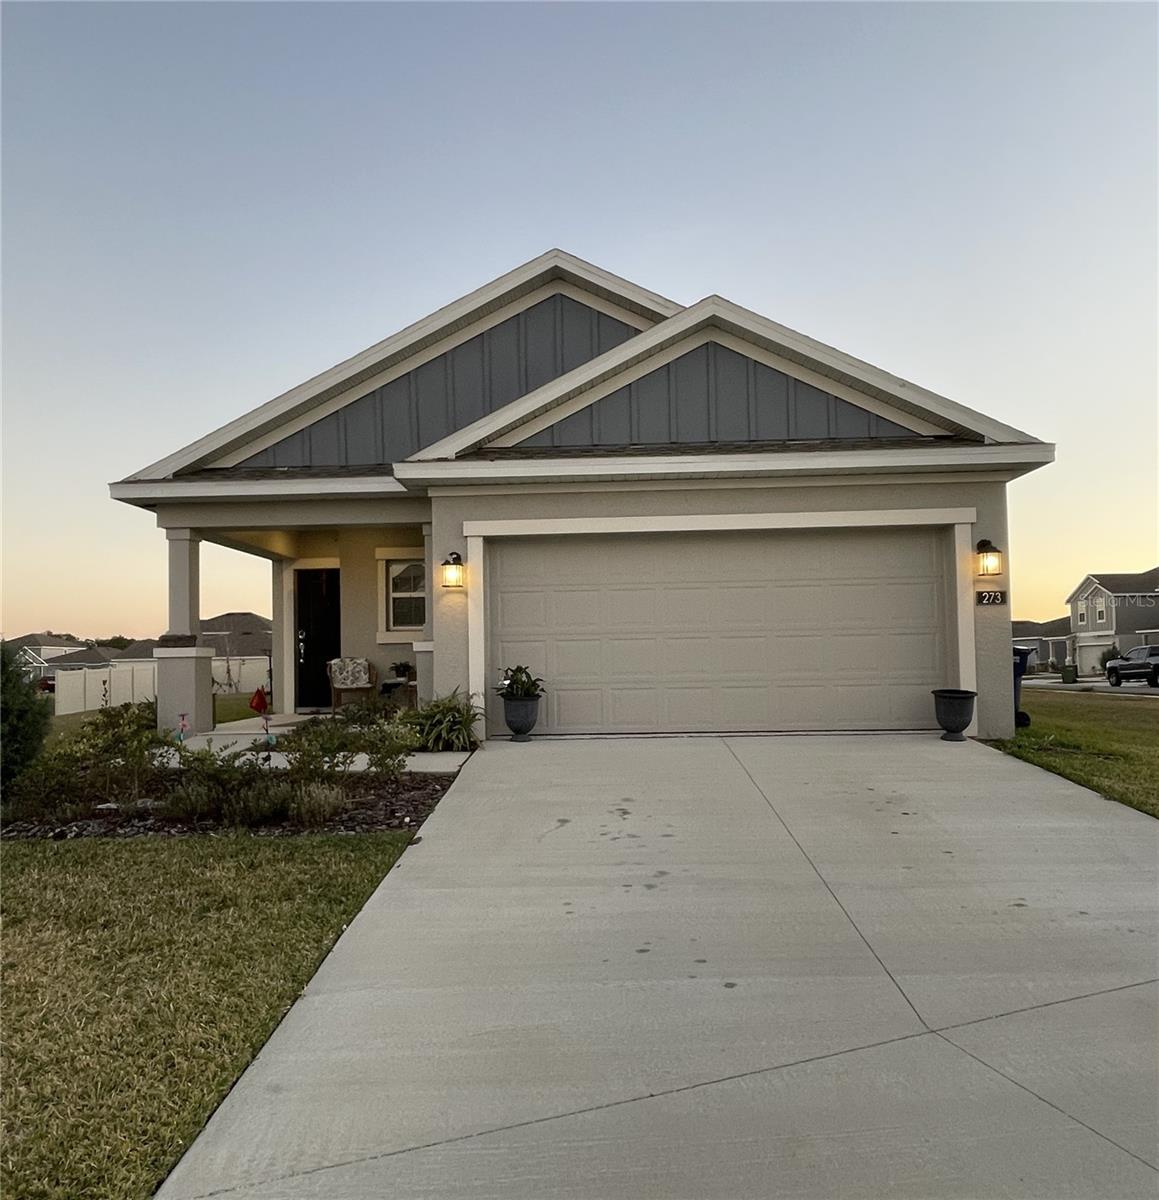
Short Sale. Exceptional Corner-Lot Home in Peace Creek Reserve. A beautifully maintained, move-in ready 3 bedroom, 2 bath home. Just a short stroll from the resort-style pool and playground, this home offers the perfect blend of comfort, style, and convenience. The open-concept floor plan is ideal for entertaining, highlighted by a gourmet kitchen with a spacious center island overlooking the dining area and expansive family room. Ceramic tile flows throughout the main living areas, while upgraded carpeted bedrooms provide cozy retreats. Unwind in the oversized owner’s suite, featuring a spa-inspired bathroom with dual vanities and a generous walk-in closet. This home stands out with included stainless-steel appliances, solid surface countertops, window blinds, LED recessed lighting, ceiling fans, and more—features often considered upgrades elsewhere. Ideally located near Winter Haven’s renowned Chain of Lakes, enjoy kayaking, paddleboarding, or pontoon boat rentals on scenic waterways. Just minutes from LEGOLAND®, local restaurants, farmers markets, bike paths, and a variety of entertainment options, this home delivers both lifestyle and location.
/u.realgeeks.media/havenrealtyfl/Logo.png)
Additional Information
- Taxes
- $6815
- Taxes
- $2,768
- Minimum Lease
- 1-2 Years
- HOA Fee
- $195
- HOA Payment Schedule
- Annually
- Maintenance Includes
- Pool, Private Road
- Location
- Corner Lot
- Community Features
- Playground, Pool, Street Lights, No Deed Restriction
- Property Description
- One Story
- Interior Layout
- Ceiling Fans(s), High Ceilings, Kitchen/Family Room Combo, Living Room/Dining Room Combo, Open Floorplan, Primary Bedroom Main Floor, Solid Surface Counters, Solid Wood Cabinets, Split Bedroom, Walk-In Closet(s), Window Treatments
- Interior Features
- Ceiling Fans(s), High Ceilings, Kitchen/Family Room Combo, Living Room/Dining Room Combo, Open Floorplan, Primary Bedroom Main Floor, Solid Surface Counters, Solid Wood Cabinets, Split Bedroom, Walk-In Closet(s), Window Treatments
- Floor
- Carpet, Ceramic Tile
- Appliances
- Dishwasher, Disposal, Microwave, Range, Refrigerator
- Utilities
- Cable Connected, Electricity Connected, Sewer Connected, Underground Utilities, Water Connected
- Heating
- Central
- Air Conditioning
- Central Air
- Exterior Construction
- Block
- Exterior Features
- Sidewalk, Sliding Doors
- Roof
- Shingle
- Foundation
- Slab
- Pool
- Community
- Garage Carport
- 2 Car Garage
- Garage Spaces
- 2
- Garage Features
- Garage Door Opener
- Garage Dimensions
- 19x20
- Pets
- Allowed
- Flood Zone Code
- X
- Parcel ID
- 26-29-36-692300-003240
- Legal Description
- PEACE CREEK RESERVE PB 197 PGS 5-15 LOT 324
Listing courtesy of EXP REALTY LLC. 888-883-8509
Mortgage Calculator
StellarMLS is the source of this information via Internet Data Exchange Program. All listing information is deemed reliable but not guaranteed and should be independently verified through personal inspection by appropriate professionals. Listings displayed on this website may be subject to prior sale or removal from sale. Availability of any listing should always be independently verified. Listing information is provided for consumer personal, non-commercial use, solely to identify potential properties for potential purchase. All other use is strictly prohibited and may violate relevant federal and state law. Data last updated on