3036 Kensington Avenue, Davenport, FL 33837
- $925,000
- 4
- BD
- 4
- BA
- 2,700
- SqFt








- List Price
- $925,000
- Status
- Pending
- Days on Market
- 170
- Price Change
- ▲ $10,000 1772588060
- MLS#
- O6372980
- Property Style
- Single Family
- Architectural Style
- Contemporary
- New Construction
- Yes
- Year Built
- 2025
- Bedrooms
- 4
- Bathrooms
- 4
- Baths Half
- 1
- Living Area
- 2,700
- Lot Size
- 5,990
- Acres
- 0.14
- Total Acreage
- 0 to less than 1/4
- Legal Subdivision Name
- Hampton Green At Providence
- MLS Area Major
- Davenport
Property Description
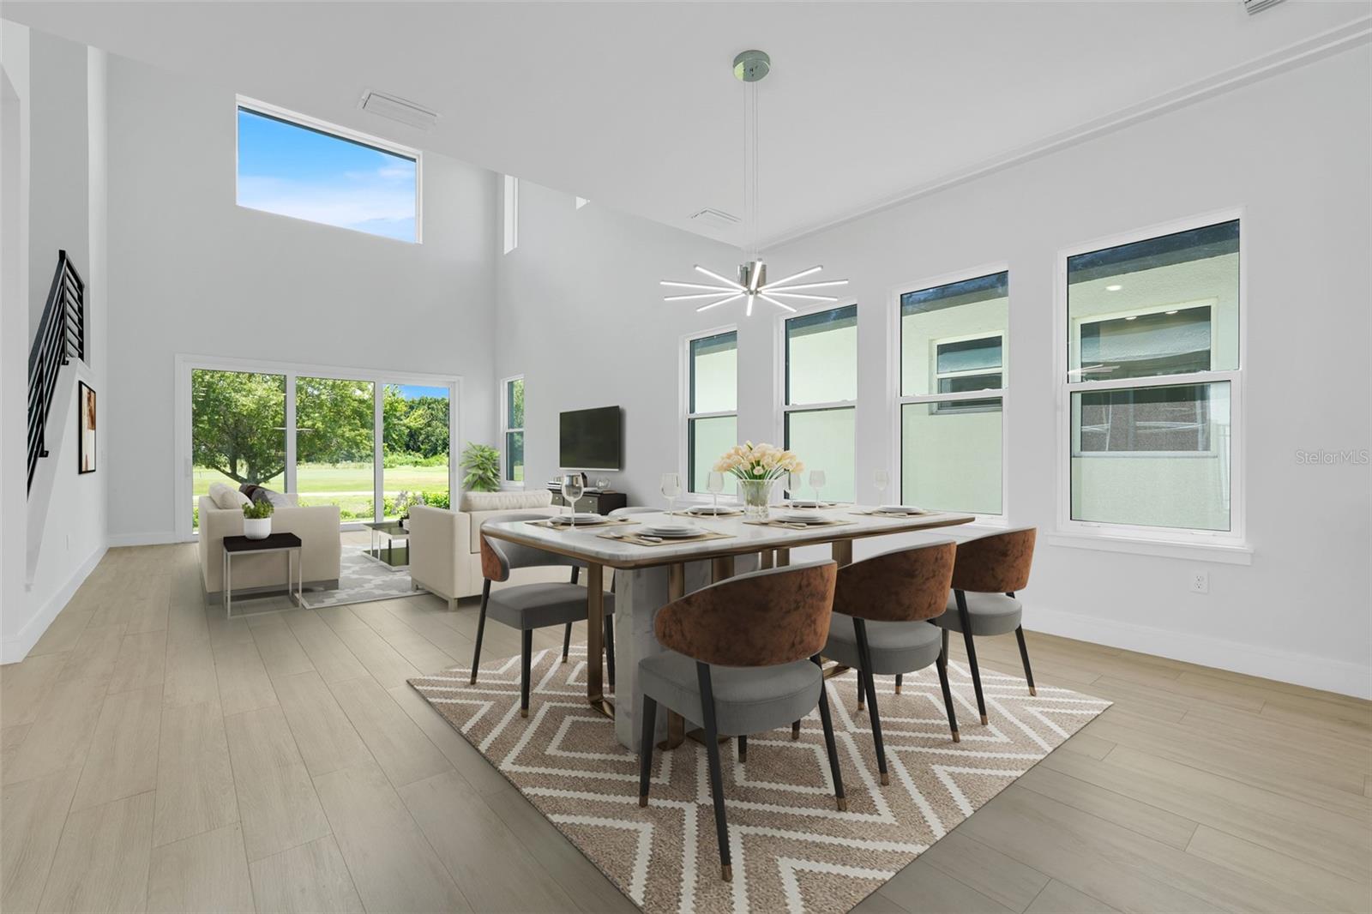
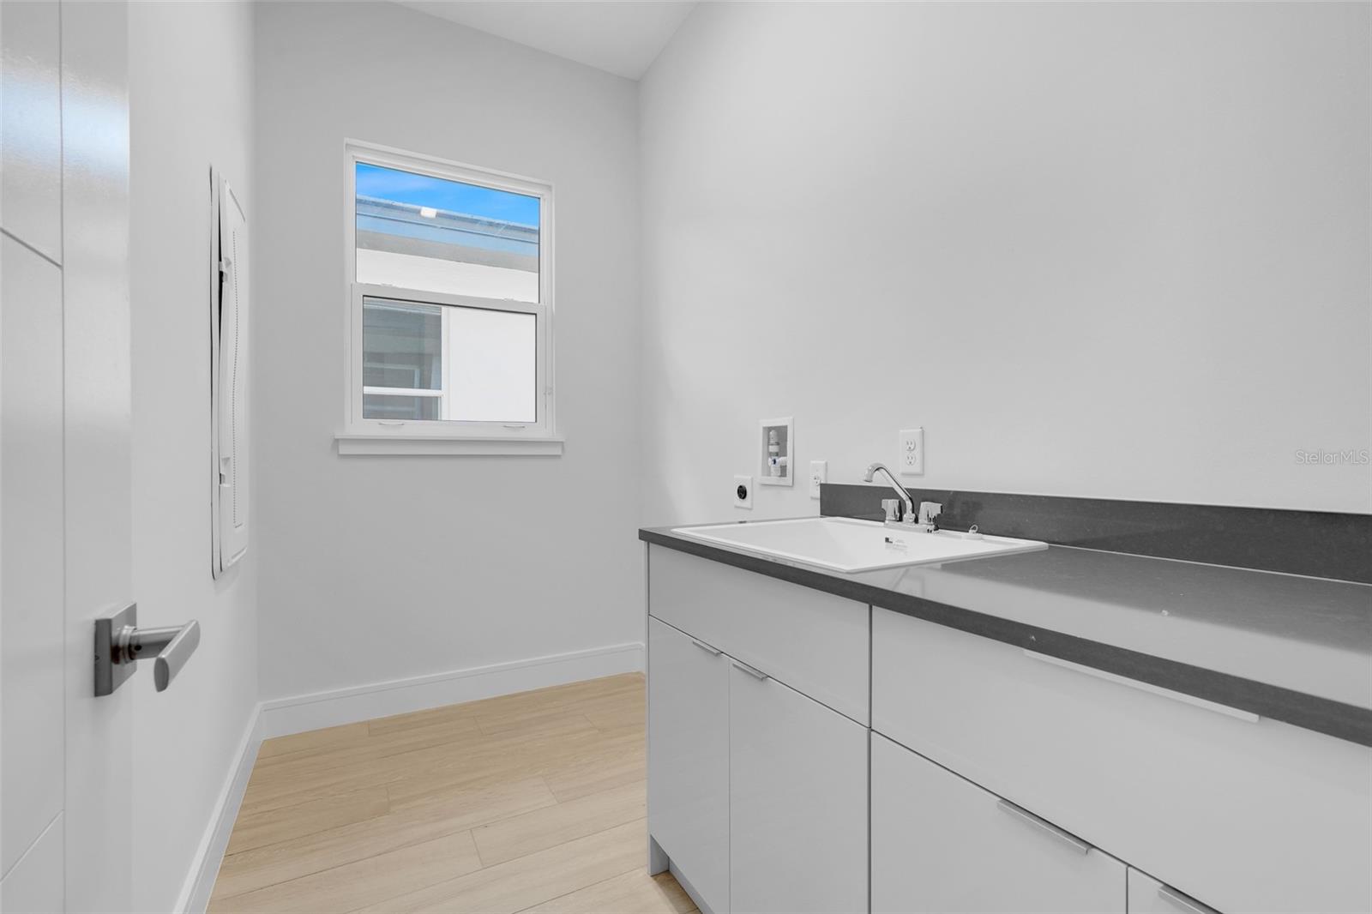
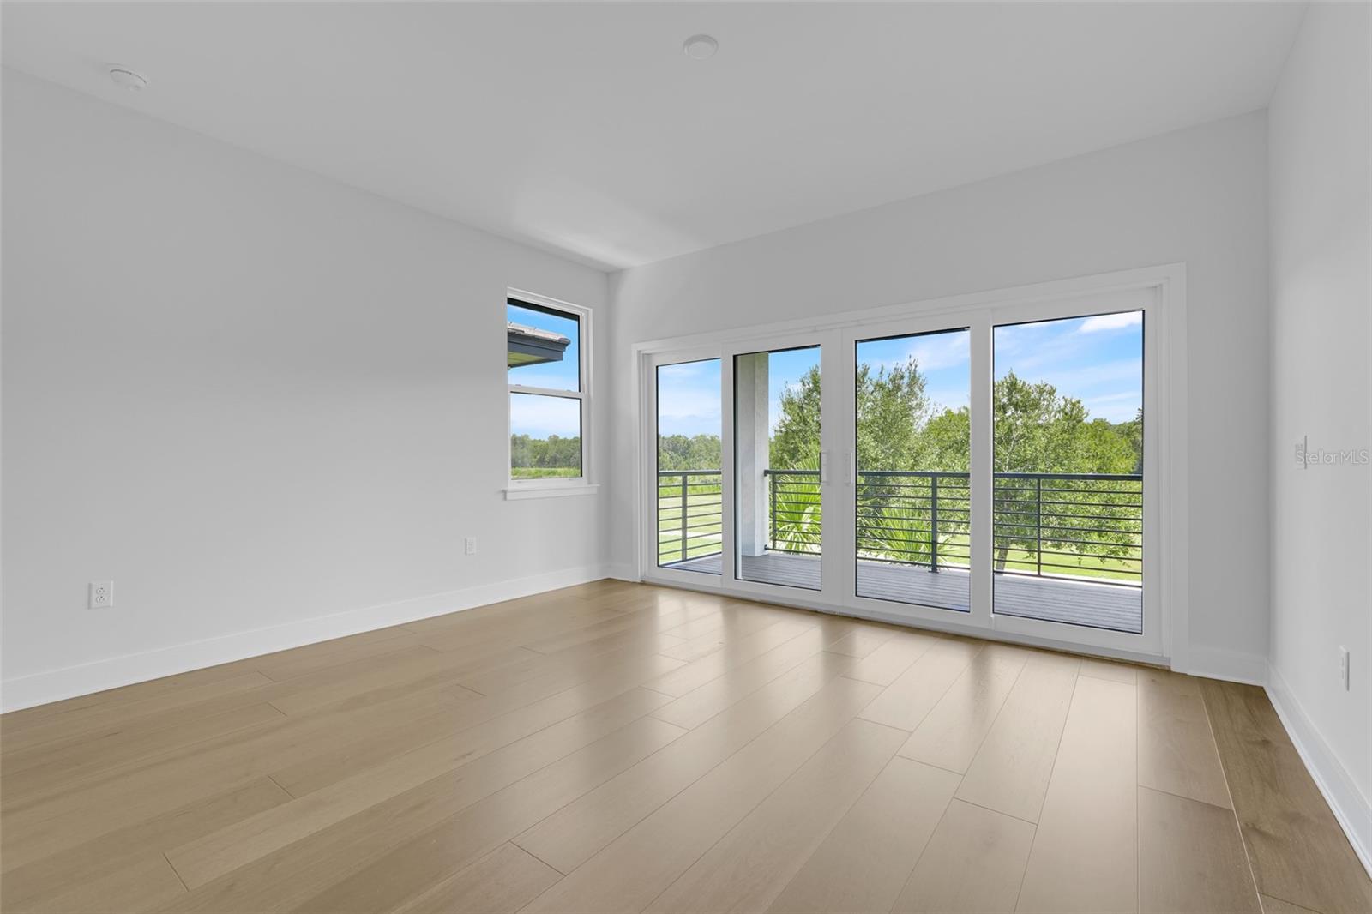
Under contract-accepting backup offers. Move-in Ready Courtyard 50 model in Hampton Green at Providence! This contemporary show stopper is located directly on the 11th hole of Providence Golf Club. From the moment you pass through the front doors to discover the hidden courtyard with pool and spa, you will understand what luxury living in an ABD home is all about! This house comes with a full builder's warranty and the high end finishes will knock your socks off. The courtyard 50 has Level 4 drywall finish with square bead, solid core contemporary interior doors with notched baseboards and high end crown molding. Flooring includes tile throughout the first level, with engineered wood on the stairs and second level. The spacious balcony comes with Ipe engineered decking. Everything about this home is top notch. Call us for a tour today!
/u.realgeeks.media/havenrealtyfl/Logo.png)
Additional Information
- Taxes
- $2684
- Minimum Lease
- 7 Months
- HOA Fee
- $440
- HOA Payment Schedule
- Quarterly
- Maintenance Includes
- Pool, Maintenance Grounds, Recreational Facilities, Security
- Location
- Landscaped, Level, Near Golf Course, On Golf Course, Private, Sidewalk, Paved
- Community Features
- Clubhouse, Community Mailbox, Fitness Center, Gated Community - Guard, Golf Carts OK, Golf, Irrigation-Reclaimed Water, Park, Playground, Pool, Restaurant, Sidewalks, Tennis Court(s), Street Lights, No Deed Restriction, Golf Community
- Property Description
- Two Story
- Zoning
- R1
- Interior Layout
- Built-in Features, Cathedral Ceiling(s), Crown Molding, Eat-in Kitchen, High Ceilings, Kitchen/Family Room Combo, Open Floorplan, Primary Bedroom Main Floor, Smart Home, Solid Surface Counters, Walk-In Closet(s)
- Interior Features
- Built-in Features, Cathedral Ceiling(s), Crown Molding, Eat-in Kitchen, High Ceilings, Kitchen/Family Room Combo, Open Floorplan, Primary Bedroom Main Floor, Smart Home, Solid Surface Counters, Walk-In Closet(s)
- Floor
- Ceramic Tile, Tile
- Appliances
- Convection Oven, Cooktop, Dishwasher, Disposal, Microwave, Range Hood
- Utilities
- BB/HS Internet Available, Cable Available, Electricity Connected, Phone Available, Sewer Connected, Sprinkler Recycled, Underground Utilities, Water Connected
- Heating
- Central
- Air Conditioning
- Central Air
- Exterior Construction
- Block, Stucco
- Exterior Features
- Lighting, Sidewalk, Sliding Doors, Sprinkler Metered
- Roof
- Tile
- Foundation
- Slab
- Pool
- Community, Private
- Pool Type
- In Ground
- Garage Carport
- 2 Car Garage
- Garage Spaces
- 2
- Pets
- Allowed
- Flood Zone Code
- X
- Parcel ID
- 28-26-19-932946-000240
- Legal Description
- PROVIDENCE N-25 PB 198 PGS 9-17 LOT 24
Listing courtesy of ABD REALTY, INC.. 863-420-2100
Mortgage Calculator
StellarMLS is the source of this information via Internet Data Exchange Program. All listing information is deemed reliable but not guaranteed and should be independently verified through personal inspection by appropriate professionals. Listings displayed on this website may be subject to prior sale or removal from sale. Availability of any listing should always be independently verified. Listing information is provided for consumer personal, non-commercial use, solely to identify potential properties for potential purchase. All other use is strictly prohibited and may violate relevant federal and state law. Data last updated on