540 S Clayton Avenue, Lakeland, FL 33801
- $299,900
- 4
- BD
- 2
- BA
- 1,679
- SqFt




- List Price
- $299,900
- Status
- Active
- Days on Market
- 1
- MLS#
- L4964841
- Property Style
- Single Family
- Year Built
- 1953
- Bedrooms
- 4
- Bathrooms
- 2
- Living Area
- 1,679
- Lot Size
- 12,528
- Acres
- 0.29
- Total Acreage
- 1/4 to less than 1/2
- Legal Subdivision Name
- Biltmore Park Sub
- MLS Area Major
- Lakeland
Property Description
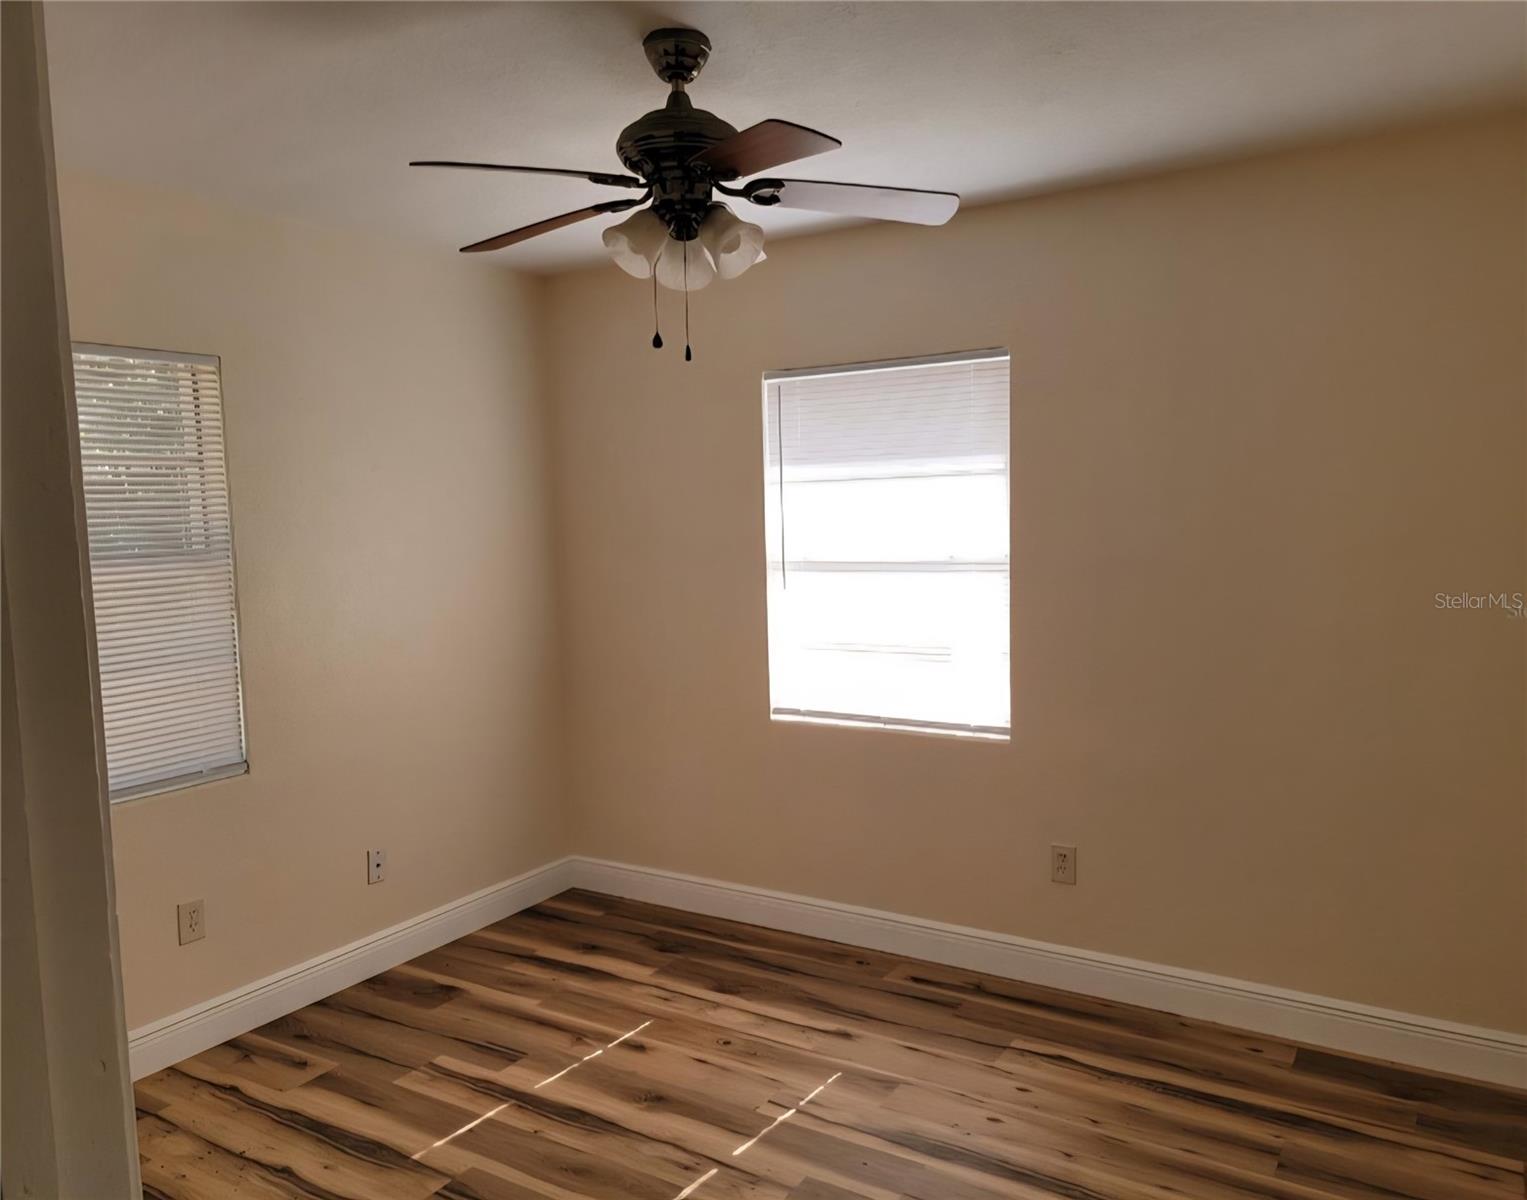
This 4 bedrooms, 2 bath home has 1,679 square feet of living space. Inside, you'll find a spacious living room, separate family room, inside laundry, and a stunning new kitchen complete with new cabinetry, countertops, and appliances. Luxury vinyl plank flooring flows throughout the home, complemented by fresh interior paint and new ceiling fans. Also included is a 29' x 22' detached concrete block storage building, complete with electricity and a half bath—ideal for a workshop, hobby space, business storage, or additional flex space. 542 Clayton is also available for sale for $199,900. The second home offers 2 bedrooms, 1 bathroom, and includes a single-car garage with an adjoining storage/laundry room featuring washer and dryer hookups. Like the main home, it has been completely remodeled with luxury vinyl plank flooring, fresh paint, new ceiling fans, and a beautifully updated kitchen with new cabinets, countertops, and appliances. Conveniently located in the heart of Lakeland, this property is just a short walk to both Lake Hollingsworth and Lake Morton, offering easy access to scenic walking trails, parks, and all the charm of central Lakeland. Don't miss this rare opportunity to own a move-in-ready home, or if you choose to purchase both homes you could live in one home and rent the other, or maximize your returns by leasing both, this property offers incredible flexibility.
/u.realgeeks.media/havenrealtyfl/Logo.png)
Additional Information
- Taxes
- $3319
- Minimum Lease
- No Minimum
- Community Features
- No Deed Restriction
- Property Description
- One Story
- Zoning
- RB-1
- Interior Layout
- Ceiling Fans(s), Eat-in Kitchen, Window Treatments
- Interior Features
- Ceiling Fans(s), Eat-in Kitchen, Window Treatments
- Floor
- Luxury Vinyl
- Appliances
- Electric Water Heater, Microwave, Range, Refrigerator
- Utilities
- Cable Connected, Electricity Connected
- Heating
- Electric
- Air Conditioning
- Central Air
- Exterior Construction
- Block
- Exterior Features
- Storage
- Roof
- Shingle
- Foundation
- Slab
- Pool
- No Pool
- Garage Carport
- 1 Car Garage
- Garage Spaces
- 1
- Flood Zone Code
- X
- Parcel ID
- 24-28-19-218000-003010
- Legal Description
- BILTMORE PARK SUB PB 8 PG 41 BLK 3 LOT 1 LESS RD R/W & LOT 14
Listing courtesy of REGAL REAL ESTATE LLC. 863-660-7927
Mortgage Calculator
StellarMLS is the source of this information via Internet Data Exchange Program. All listing information is deemed reliable but not guaranteed and should be independently verified through personal inspection by appropriate professionals. Listings displayed on this website may be subject to prior sale or removal from sale. Availability of any listing should always be independently verified. Listing information is provided for consumer personal, non-commercial use, solely to identify potential properties for potential purchase. All other use is strictly prohibited and may violate relevant federal and state law. Data last updated on