1638 Yeomans Path, Lakeland, FL 33809
- $535,000
- 4
- BD
- 3
- BA
- 2,270
- SqFt






- List Price
- $535,000
- Status
- Active
- Days on Market
- 0
- MLS#
- L4964818
- Property Style
- Single Family
- Year Built
- 1990
- Bedrooms
- 4
- Bathrooms
- 3
- Living Area
- 2,270
- Lot Size
- 13,038
- Acres
- 0.30
- Total Acreage
- 1/4 to less than 1/2
- Legal Subdivision Name
- Derbyshire
- MLS Area Major
- Lakeland / Polk City
Property Description
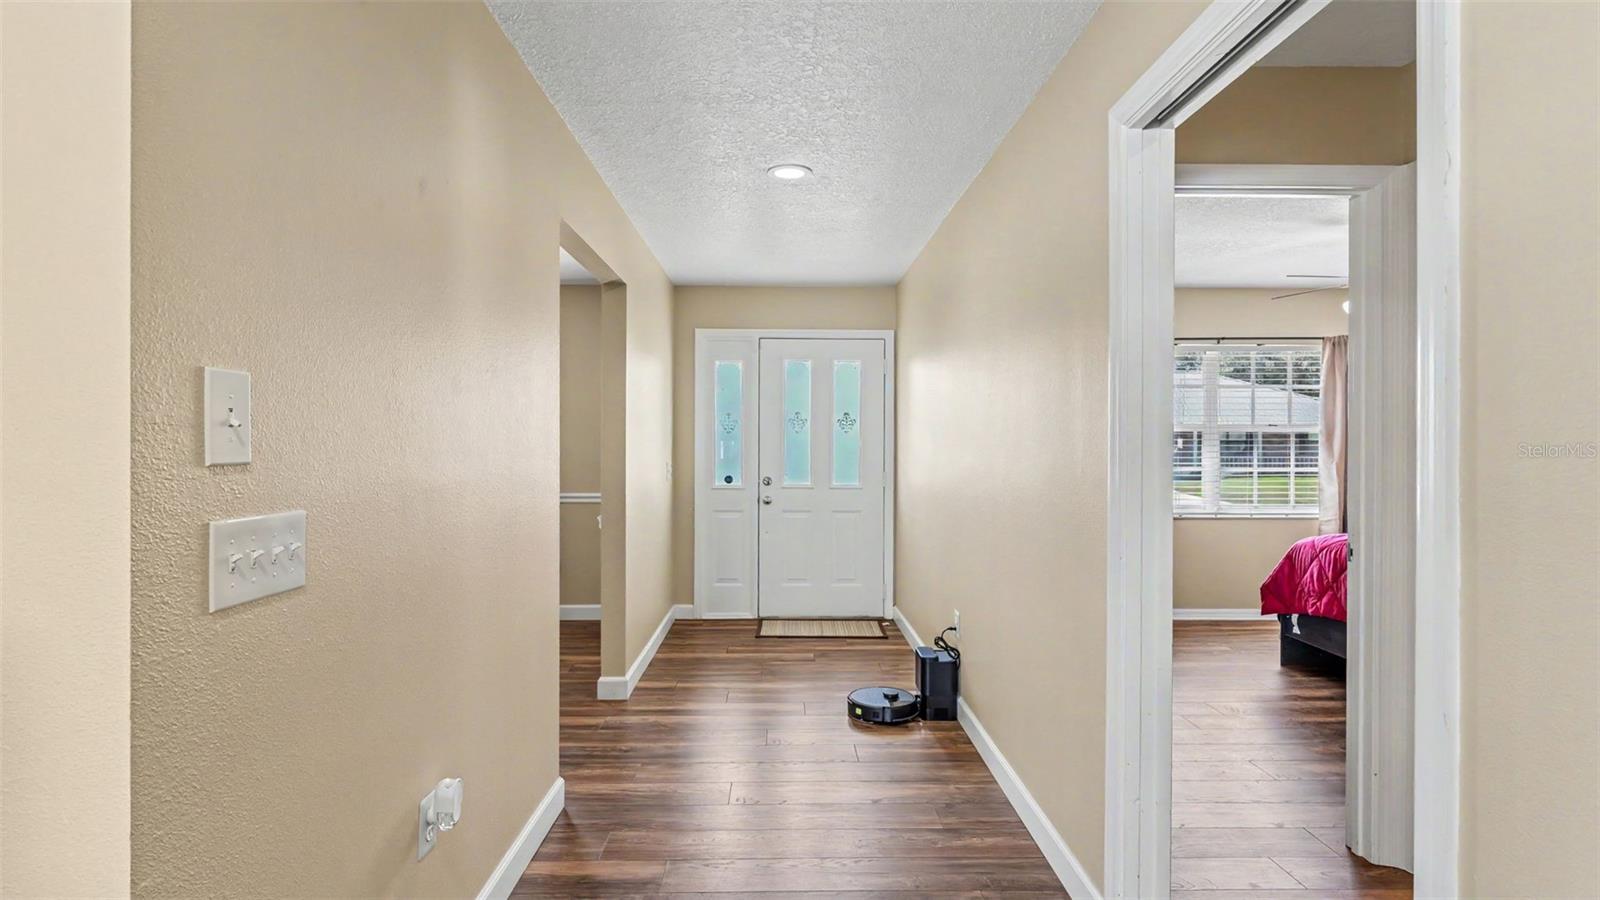
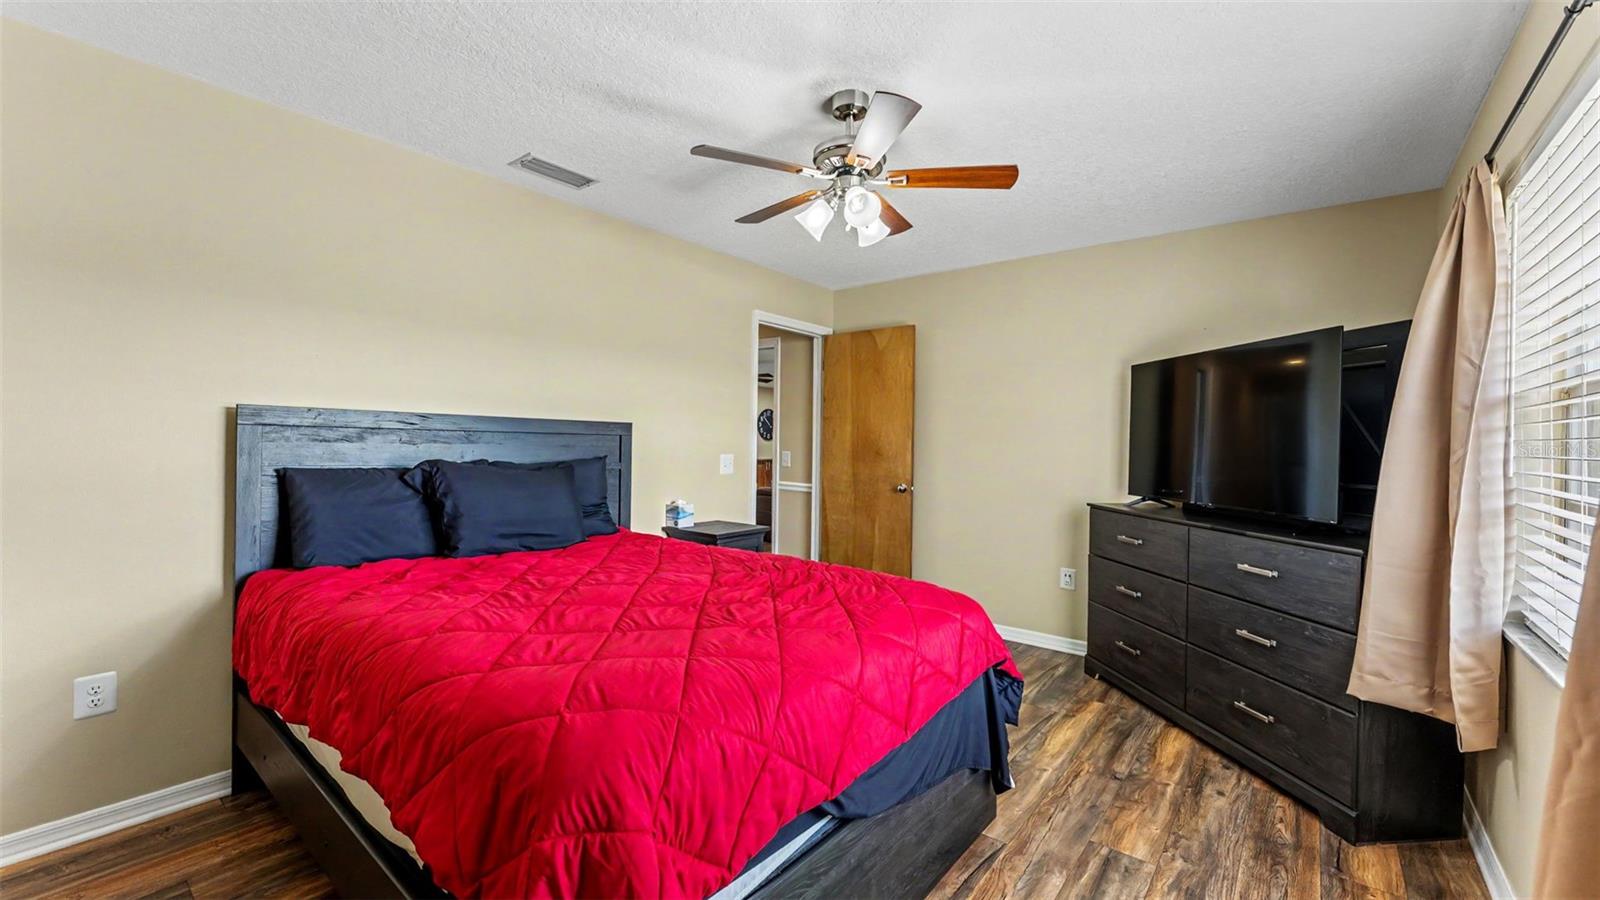
Don't miss out on this Spacious and well cared for home in North Lakeland. This home features 4 Bedrooms and 3Baths including an in-law suite that is part of the home! Also included are laminate floors, throughout most of the home, tile in the kitchen and bathrooms, Granite countertops, an island and newer appliances in the updated and stunning kitchen! The kitchen also features dual ovens, dual backsplash, range hood, kettle faucet and more! The spacious living room opens up into the dining area and kitchen and features a modern style fireplace, and a beautiful view looking out onto the pool area. The pool area has plenty of room for outdoor activities and is all under a screened enclosure with a separate sit-down area with pavers. A large, paved area is also included behind the security of the fenced in back yard. This over 1/4-acre corner lot is well manicured with plenty of modern landscaping and curb appeal.
/u.realgeeks.media/havenrealtyfl/Logo.png)
Additional Information
- Taxes
- $4615
- Minimum Lease
- No Minimum
- HOA Fee
- $198
- HOA Payment Schedule
- Annually
- Location
- Corner Lot
- Community Features
- No Deed Restriction
- Property Description
- One Story
- Interior Layout
- Ceiling Fans(s)
- Interior Features
- Ceiling Fans(s)
- Floor
- Laminate, Tile
- Appliances
- Built-In Oven, Dishwasher, Range, Range Hood, Refrigerator
- Utilities
- Cable Available, Cable Connected, Electricity Connected, Natural Gas Available, Propane
- Heating
- Central
- Air Conditioning
- Central Air
- Fireplace Description
- Electric
- Exterior Construction
- Block
- Exterior Features
- Other
- Roof
- Shingle
- Foundation
- Slab
- Pool
- Private
- Pool Type
- Gunite
- Garage Carport
- 2 Car Garage
- Garage Spaces
- 2
- Garage Dimensions
- 23x21
- Pets
- Allowed
- Flood Zone Code
- X
- Parcel ID
- 24-27-16-161091-001840
- Legal Description
- DERBYSHIRE PB 86 PGS 19 & 20 LOT 184
Listing courtesy of KELLER WILLIAMS REALTY. 863-577-1234
Mortgage Calculator
StellarMLS is the source of this information via Internet Data Exchange Program. All listing information is deemed reliable but not guaranteed and should be independently verified through personal inspection by appropriate professionals. Listings displayed on this website may be subject to prior sale or removal from sale. Availability of any listing should always be independently verified. Listing information is provided for consumer personal, non-commercial use, solely to identify potential properties for potential purchase. All other use is strictly prohibited and may violate relevant federal and state law. Data last updated on