Share this with your friends


(863) 333-5053
Real Estate Company
2817 Woodacre Drive, Haines City, FL 33844
- $319,500
- 4
- BD
- 2
- BA
- 1,989
- SqFt




- List Price
- $319,500
- Status
- Active
- Days on Market
- 54
- Price Change
- ▼ $7,500 1790891519
- MLS#
- L4964751
- Property Style
- Single Family
- Year Built
- 2025
- Bedrooms
- 4
- Bathrooms
- 2
- Living Area
- 1,989
- Lot Size
- 5,981
- Acres
- 0.14
- Total Acreage
- 0 to less than 1/4
- Legal Subdivision Name
- Cedar Xings Ph 1
- Complex/Comm Name
- Cedar Crossing
- MLS Area Major
- Haines City/Grenelefe
Property Description
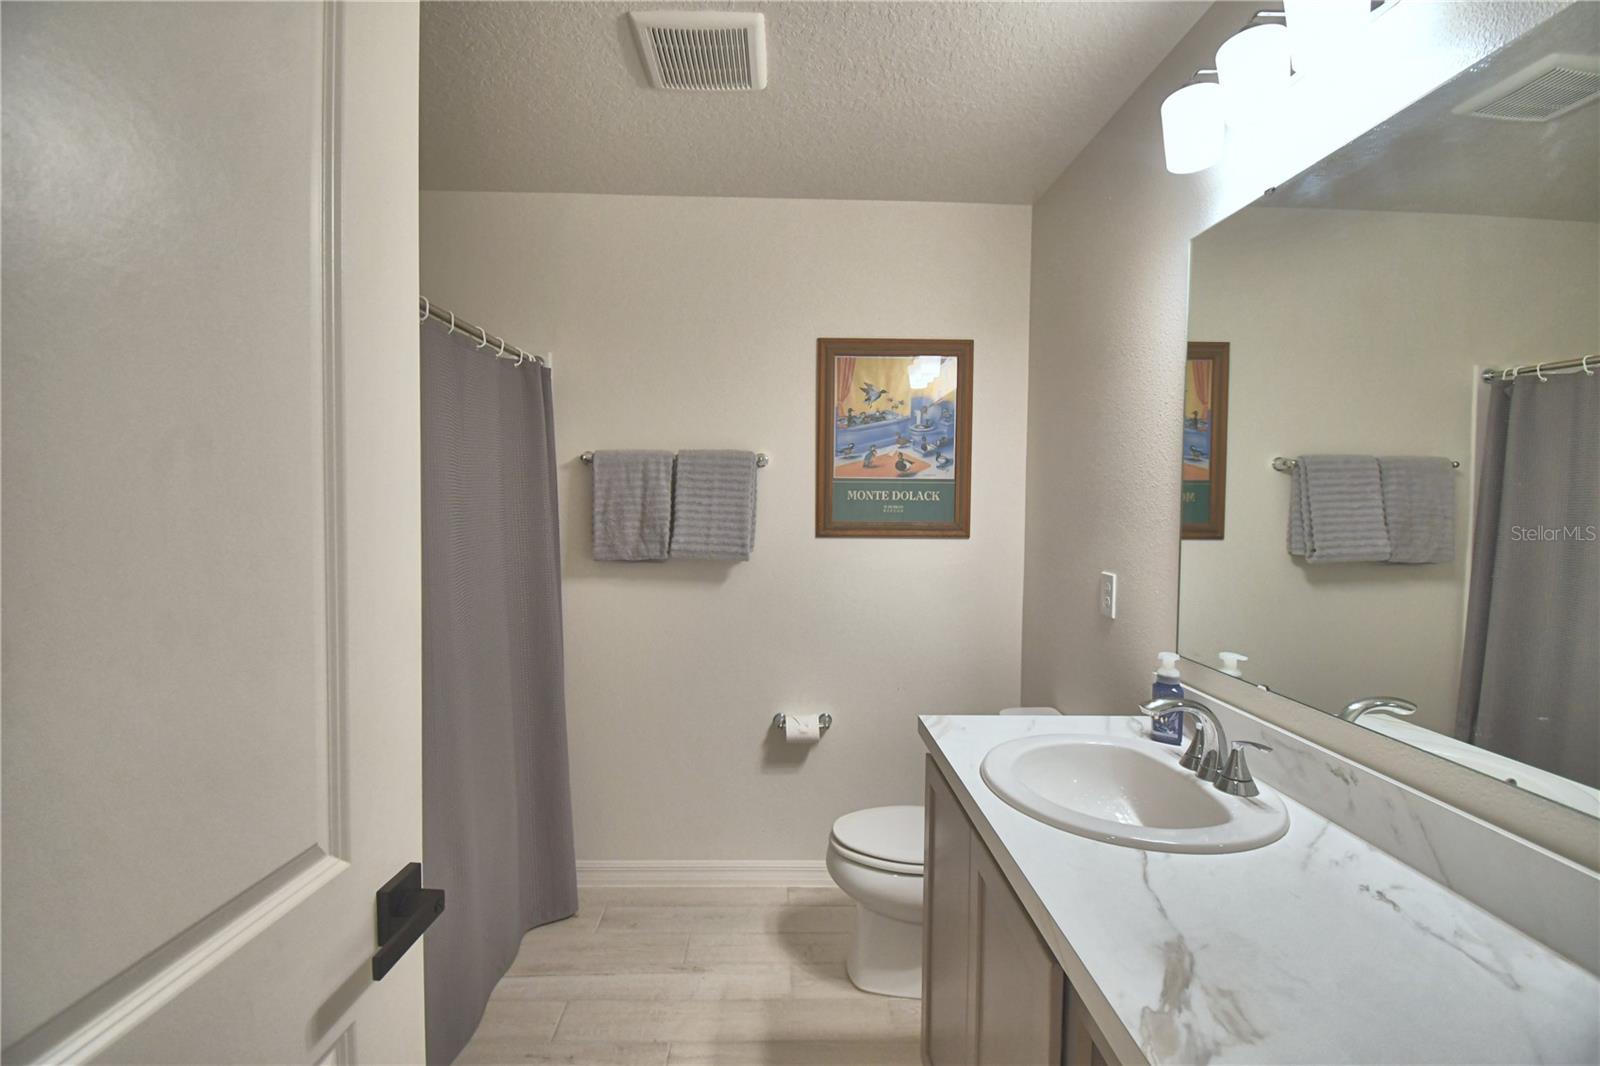
NEW LOWER PRICE AND THE SELLER IS OFFERING $5,000 CONCESSION TO PAY FOR SOLAR PANELS FOR 2 YEARS!! Welcome home to this beautifully appointed 4-bedroom, 2-bath home offering stylish upgrades and comfortable Florida living! Building completed November 2025, this home is move in ready. The heart of the home is the chef-inspired kitchen, featuring granite countertops, stainless steel appliances, a large center island with ample space for eating/dining, perfect for everyday meals and entertaining. Vaulted ceilings, upgraded lighting, and ceiling fans throughout add to the home's open and inviting feel. Wood-look tile flows throughout the main living areas, while the bedrooms feature comfortable carpet. The spacious primary suite offers a private retreat with an en-suite bath complete with a double-sink vanity and beautifully detailed diamond-pattern tile in the shower. An interior laundry room adds everyday convenience. Step outside to enjoy the privacy-fenced backyard and covered rear lanai—an ideal space for relaxing, entertaining, or enjoying the beautiful Florida weather. You are centrally located and under an hour drive time to Disney parks. You are also close to schools, shopping, dining, medical facilities and places of worship. Energy-conscious buyers will appreciate the leased solar panel system, which is currently offsetting the home's electric bill in full while also generating credits for the homeowner. Buyer to verify solar lease terms, transfer requirements, electric savings, and available credits. With its spacious floor plan, upgraded finishes, private outdoor space, and solar benefits, this home is ready to impress. Schedule your private showing today!
/u.realgeeks.media/havenrealtyfl/Logo.png)
Additional Information
- Taxes
- $6852
- Taxes
- $2,220
- Minimum Lease
- No Minimum
- HOA Fee
- $70
- HOA Payment Schedule
- Semi-Annually
- Community Features
- Dog Park, Playground, Pool, No Deed Restriction
- Property Description
- One Story
- Interior Layout
- Ceiling Fans(s), Living Room/Dining Room Combo, Split Bedroom, Stone Counters, Thermostat, Vaulted Ceiling(s), Window Treatments
- Interior Features
- Ceiling Fans(s), Living Room/Dining Room Combo, Split Bedroom, Stone Counters, Thermostat, Vaulted Ceiling(s), Window Treatments
- Floor
- Carpet, Ceramic Tile
- Appliances
- Dishwasher, Electric Water Heater, Microwave, Range, Refrigerator
- Utilities
- Cable Connected, Electricity Connected, Public, Water Connected
- Heating
- Central, Electric, Heat Pump
- Air Conditioning
- Central Air
- Exterior Construction
- Block, Stucco
- Exterior Features
- Sidewalk
- Roof
- Shingle
- Foundation
- Slab
- Pool
- Community
- Garage Carport
- 2 Car Garage
- Garage Spaces
- 2
- Pets
- Allowed
- Flood Zone Code
- X
- Parcel ID
- 27-27-34-810539-001270
- Legal Description
- CEDAR CROSSINGS PHASE 1 PB 212 PGS 3-6 LOT 127
Listing courtesy of COLDWELL BANKER REALTY. 863-687-2233
How much is your home worth?
...get instant property value now!
Mortgage Calculator
StellarMLS is the source of this information via Internet Data Exchange Program. All listing information is deemed reliable but not guaranteed and should be independently verified through personal inspection by appropriate professionals. Listings displayed on this website may be subject to prior sale or removal from sale. Availability of any listing should always be independently verified. Listing information is provided for consumer personal, non-commercial use, solely to identify potential properties for potential purchase. All other use is strictly prohibited and may violate relevant federal and state law. Data last updated on