4220 Howell Lane, Mulberry, FL 33860
- $535,000
- 4
- BD
- 3
- BA
- 2,396
- SqFt









- List Price
- $535,000
- Status
- Active
- Days on Market
- 1
- MLS#
- L4964723
- Property Style
- Single Family
- Year Built
- 1981
- Bedrooms
- 4
- Bathrooms
- 3
- Living Area
- 2,396
- Lot Size
- 109,244
- Acres
- 2.51
- Total Acreage
- 2 to less than 5
- MLS Area Major
- Mulberry
Property Description
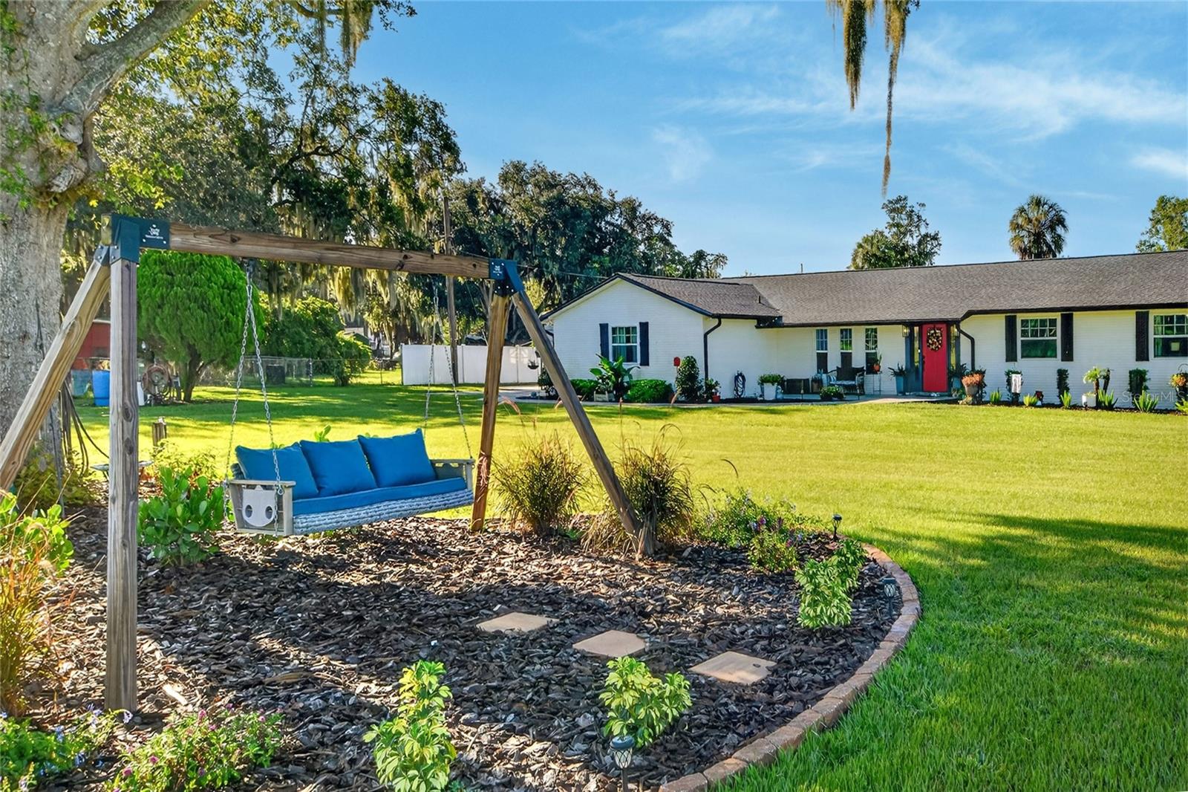
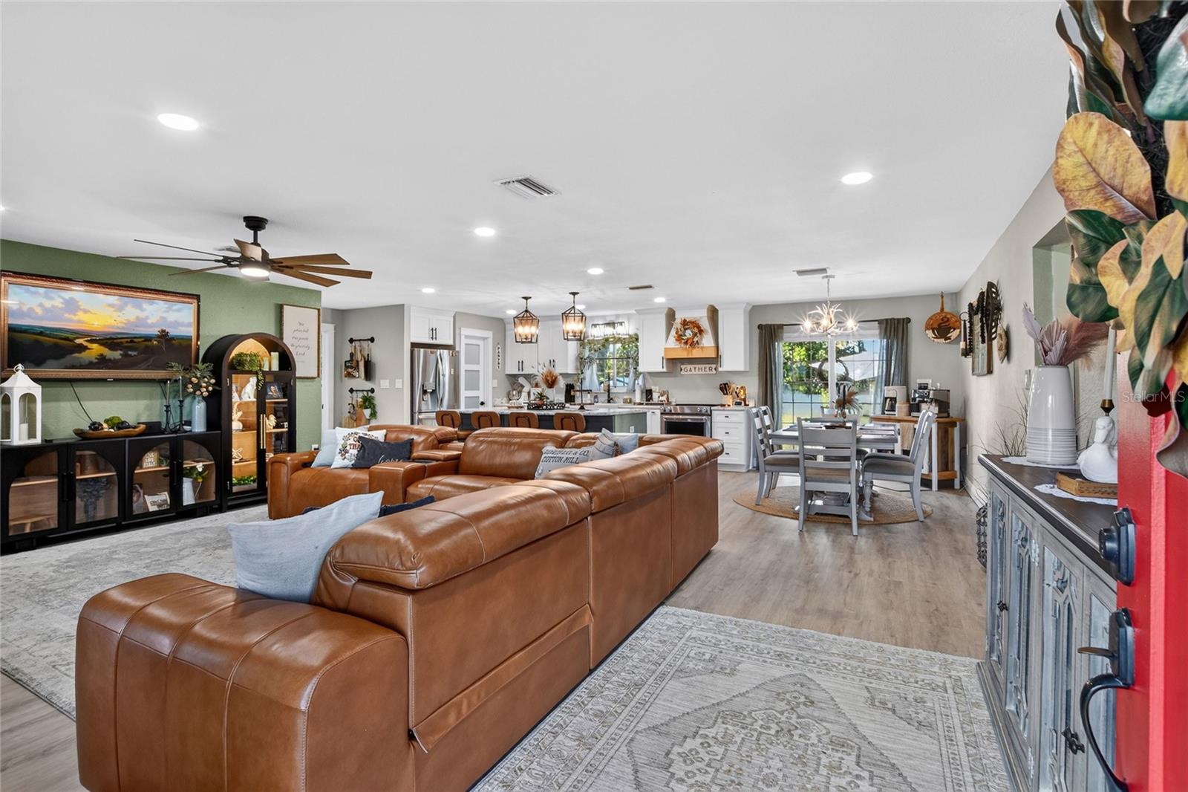
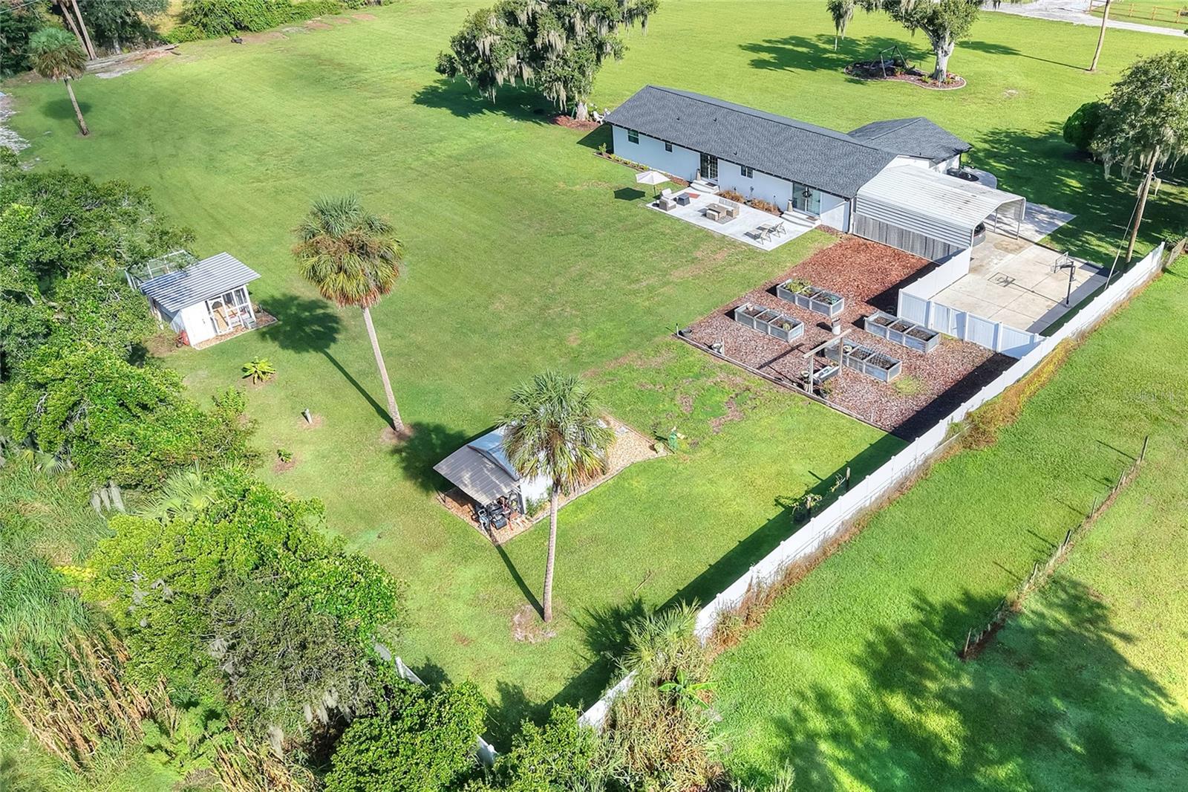
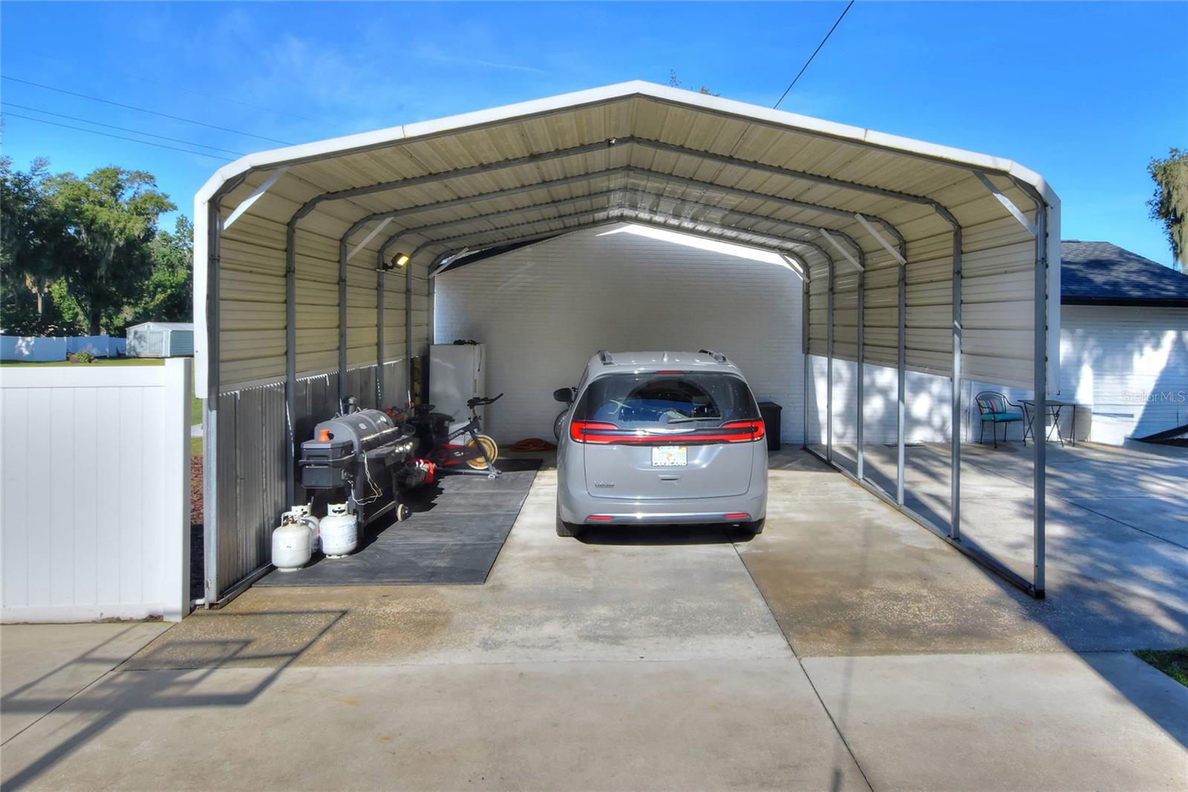
Welcome to 4220 Howell Ln, a spacious 4-Bedroom, 3-Bath home privately tucked away at end of the road on 2.65 acres surrounded by mature trees and established landscaping. The open-concept kitchen, dining and living areas create an inviting space for everyday living and entertaining. The kitchen features newer stainless steel appliances, a 7'9" kitchen island with storage on both sides, while crown molding adds a polished finishing touch throughout the home. The split-bedroom floor plan provides added privacy. The primary suite features large sliding glass doors and an extra large shower with dual showerheads. A private office with a large walk-in closet provides valuable additional space for working from home, hobbies or storage. The dining room also features large sliding glass doors that fill the home with natural light and provide easy access to the outdoors. Step outside to the expansive concrete patio just off the kitchen and primary bedroom - perfect for cookouts, entertaining or relaxing while enjoying the large yard and peaceful setting. The property also includes a 25' x 19' car cover, a 15'x10' backyard storage shed with electricity and an additional 34'x24' concrete pad with an electrical hookup. Garden enthusiast will appreciate (four) 12'x4' above-ground garden containers, along with a mulberry tree, banana tree and grapevine, and a well maintained chicken coop with its own storage room. EXTRA LARGE CEMENT PARKING PAD AND AREA FOR BASKETBALL GOAL. Major improvements include a NEW ROOF, NEW A/C SYSTEM both less than a year old, newer double paned windows installed 2023 and a new water heater installed in 2022. Whole house re-plumbed 2022 with CPVC, installed new lights, can lights, & fixtures, new sliding glass doors. With ACREAGE, NO HOA, PRIVACY, MATURE TREES, ATTRACTIVE LANDSCAPING, GENEROUS LIVING SPACE, OUTDOOR AMENITIES and updates already completed, this property is ready to welcome its next owner!
/u.realgeeks.media/havenrealtyfl/Logo.png)
Additional Information
- Taxes
- $3386
- Minimum Lease
- No Minimum
- Community Features
- No Deed Restriction
- Property Description
- One Story
- Zoning
- RC
- Interior Layout
- Ceiling Fans(s), Crown Molding, Open Floorplan, Split Bedroom
- Interior Features
- Ceiling Fans(s), Crown Molding, Open Floorplan, Split Bedroom
- Floor
- Carpet, Laminate
- Appliances
- Dishwasher, Microwave, Range, Range Hood, Refrigerator
- Utilities
- BB/HS Internet Available, Cable Connected
- Heating
- Central
- Air Conditioning
- Central Air
- Exterior Construction
- Stucco
- Exterior Features
- Rain Gutters, RV Hookup
- Roof
- Shingle
- Foundation
- Slab
- Pool
- No Pool
- Flood Zone Code
- X
- Parcel ID
- 23-29-32-000000-022120
- Legal Description
- S1/2 OF SE1/4 OF SE1/4 OF SE1/4 LESS E 341.22 FT
Listing courtesy of LAKELAND HOMES AND REALTY, LLC. 863-248-7260
Mortgage Calculator
StellarMLS is the source of this information via Internet Data Exchange Program. All listing information is deemed reliable but not guaranteed and should be independently verified through personal inspection by appropriate professionals. Listings displayed on this website may be subject to prior sale or removal from sale. Availability of any listing should always be independently verified. Listing information is provided for consumer personal, non-commercial use, solely to identify potential properties for potential purchase. All other use is strictly prohibited and may violate relevant federal and state law. Data last updated on