Share this with your friends


(863) 333-5053
Real Estate Company
803 Auburn Grove Court, Auburndale, FL 33823
- $355,000
- 4
- BD
- 2
- BA
- 2,360
- SqFt




- List Price
- $355,000
- Status
- Active
- Days on Market
- 53
- Price Change
- ▼ $15,000 1790962924
- MLS#
- L4964705
- Property Style
- Single Family
- Year Built
- 2023
- Bedrooms
- 4
- Bathrooms
- 2
- Living Area
- 2,360
- Lot Size
- 9,518
- Acres
- 0.22
- Total Acreage
- 0 to less than 1/4
- Legal Subdivision Name
- Auburn Grove Ph Ii
- MLS Area Major
- Auburndale
Property Description
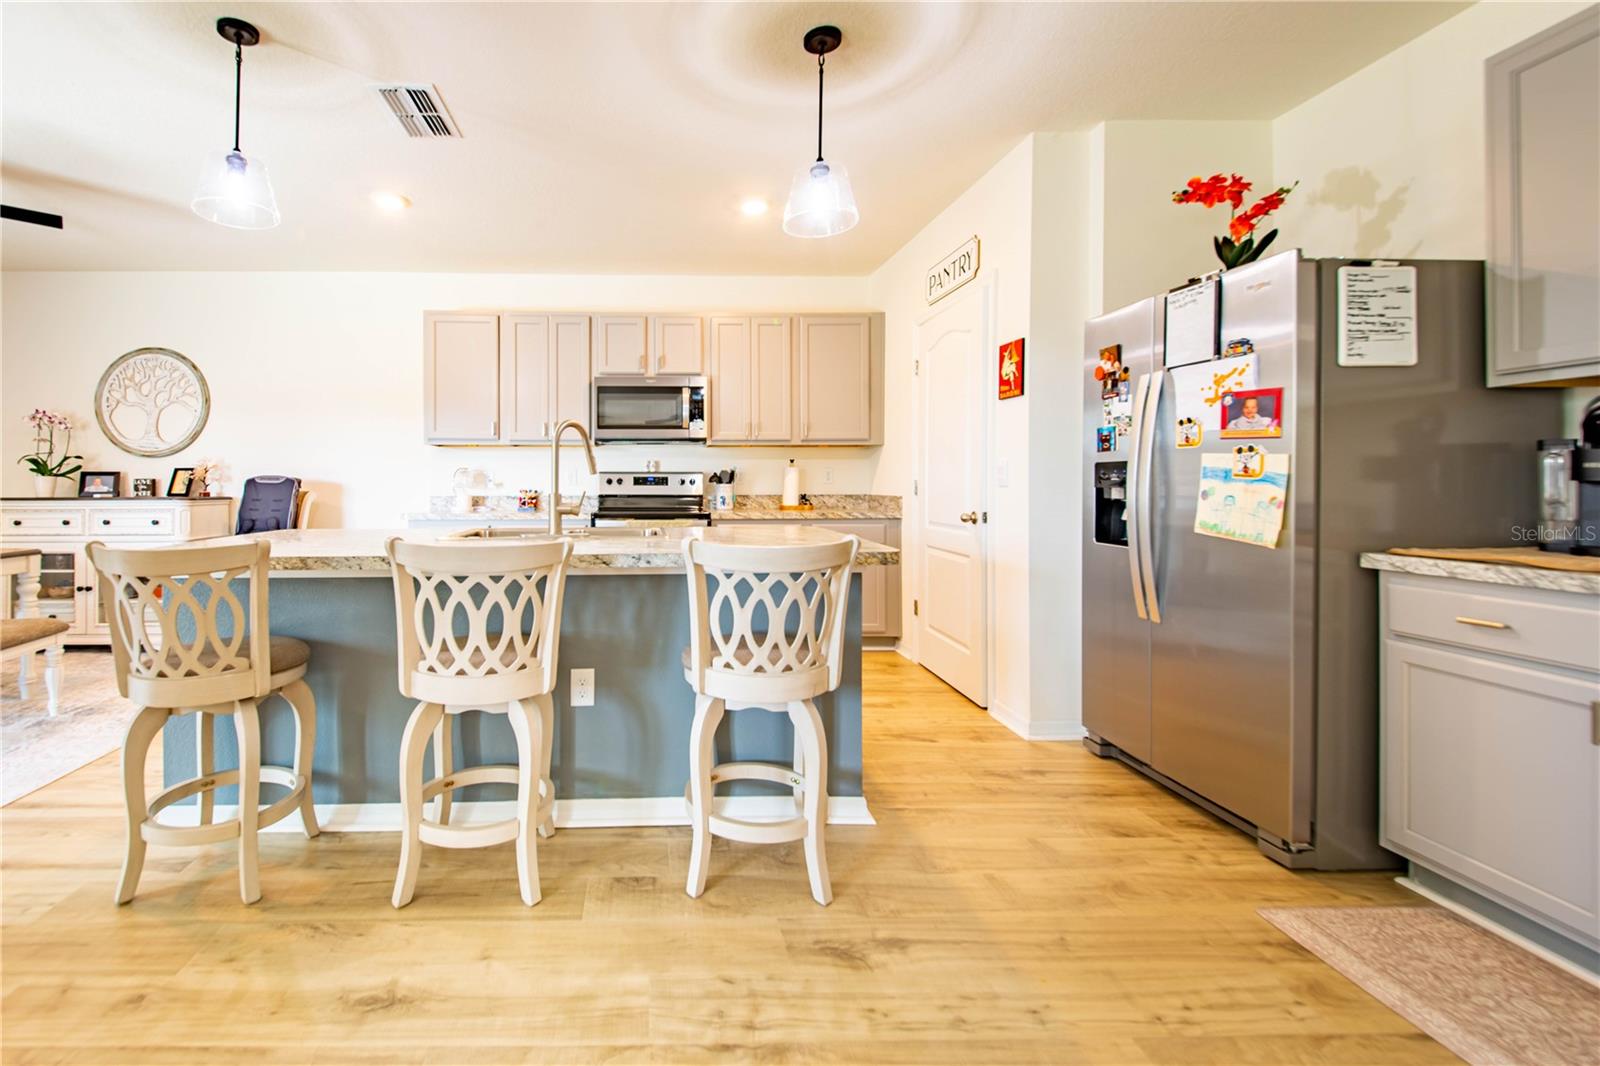
MORE HOME, MORE OUTDOOR LIVING, AND NOW EVEN MORE VALUE! This 2023-built, single-story home offers 4 bedrooms, 2 baths, and 2,360 square feet in Auburndale’s Auburn Grove community. The spacious Denton floor plan centers around an open kitchen, dining, and living area designed for everyday comfort, entertaining, and easy Florida living. Luxury vinyl flooring runs throughout—no carpet—and tasteful accent walls give the home a finished, customized feel. Step outside and you’ll quickly see where this home separates itself. The fully fenced .22-acre homesite offers far more outdoor living space than you typically find with newer construction. Enjoy a covered lanai, an expansive approximately 35-by-18-foot paver patio, and a private swim spa with surrounding bar seating—an ideal setup for grilling, relaxing, entertaining, or simply enjoying the backyard. Additional improvements include gutters, a water softener, updated landscaping, a screened front entry, smart-home features, garage storage, window treatments, and an included washer, dryer, and kitchen appliance package. Auburn Grove also offers sidewalks and a community pool, all with NO CDD and a reasonable quarterly HOA. Now offered at $355,000, this home combines size, upgrades, outdoor living, and newer construction into one very compelling package. If you have been waiting for the right four-bedroom home in Auburndale, this one deserves a closer look.
/u.realgeeks.media/havenrealtyfl/Logo.png)
Additional Information
- Minimum Lease
- No Minimum
- HOA Fee
- $257
- HOA Payment Schedule
- Quarterly
- Location
- City Limits, Sidewalk, Paved
- Community Features
- Deed Restrictions, Pool, Sidewalks
- Property Description
- One Story
- Interior Layout
- Ceiling Fans(s), Open Floorplan, Smart Home, Solid Surface Counters, Walk-In Closet(s)
- Interior Features
- Ceiling Fans(s), Open Floorplan, Smart Home, Solid Surface Counters, Walk-In Closet(s)
- Floor
- Luxury Vinyl
- Appliances
- Dishwasher, Disposal, Dryer, Microwave, Range, Refrigerator, Washer, Water Softener
- Utilities
- Electricity Connected, Water Connected
- Heating
- Central
- Air Conditioning
- Central Air
- Exterior Construction
- Block, Stucco
- Exterior Features
- Sidewalk
- Roof
- Shingle
- Foundation
- Slab
- Pool
- Community
- Garage Carport
- 2 Car Garage
- Garage Spaces
- 2
- Pets
- Allowed
- Flood Zone Code
- X
- Parcel ID
- 25-27-35-305256-001450
- Legal Description
- AUBURN GROVE PHASE II PB 191 PG 38-41 LOT 145
Listing courtesy of KELLER WILLIAMS REALTY SMART 1. 863-508-3000
How much is your home worth?
...get instant property value now!
Mortgage Calculator
StellarMLS is the source of this information via Internet Data Exchange Program. All listing information is deemed reliable but not guaranteed and should be independently verified through personal inspection by appropriate professionals. Listings displayed on this website may be subject to prior sale or removal from sale. Availability of any listing should always be independently verified. Listing information is provided for consumer personal, non-commercial use, solely to identify potential properties for potential purchase. All other use is strictly prohibited and may violate relevant federal and state law. Data last updated on