6600 Scenic Point Drive Se, Winter Haven, FL 33884
- $220,000
- 2
- BD
- 2
- BA
- 1,664
- SqFt




- List Price
- $220,000
- Status
- Active
- Days on Market
- 1
- MLS#
- L4964588
- Property Style
- Manufactured Home
- Year Built
- 1998
- Bedrooms
- 2
- Bathrooms
- 2
- Living Area
- 1,664
- Lot Size
- 7,532
- Acres
- 0.17
- Total Acreage
- 0 to less than 1/4
- Legal Subdivision Name
- Garden Grove Oaks
- MLS Area Major
- Winter Haven / Cypress Gardens
Property Description
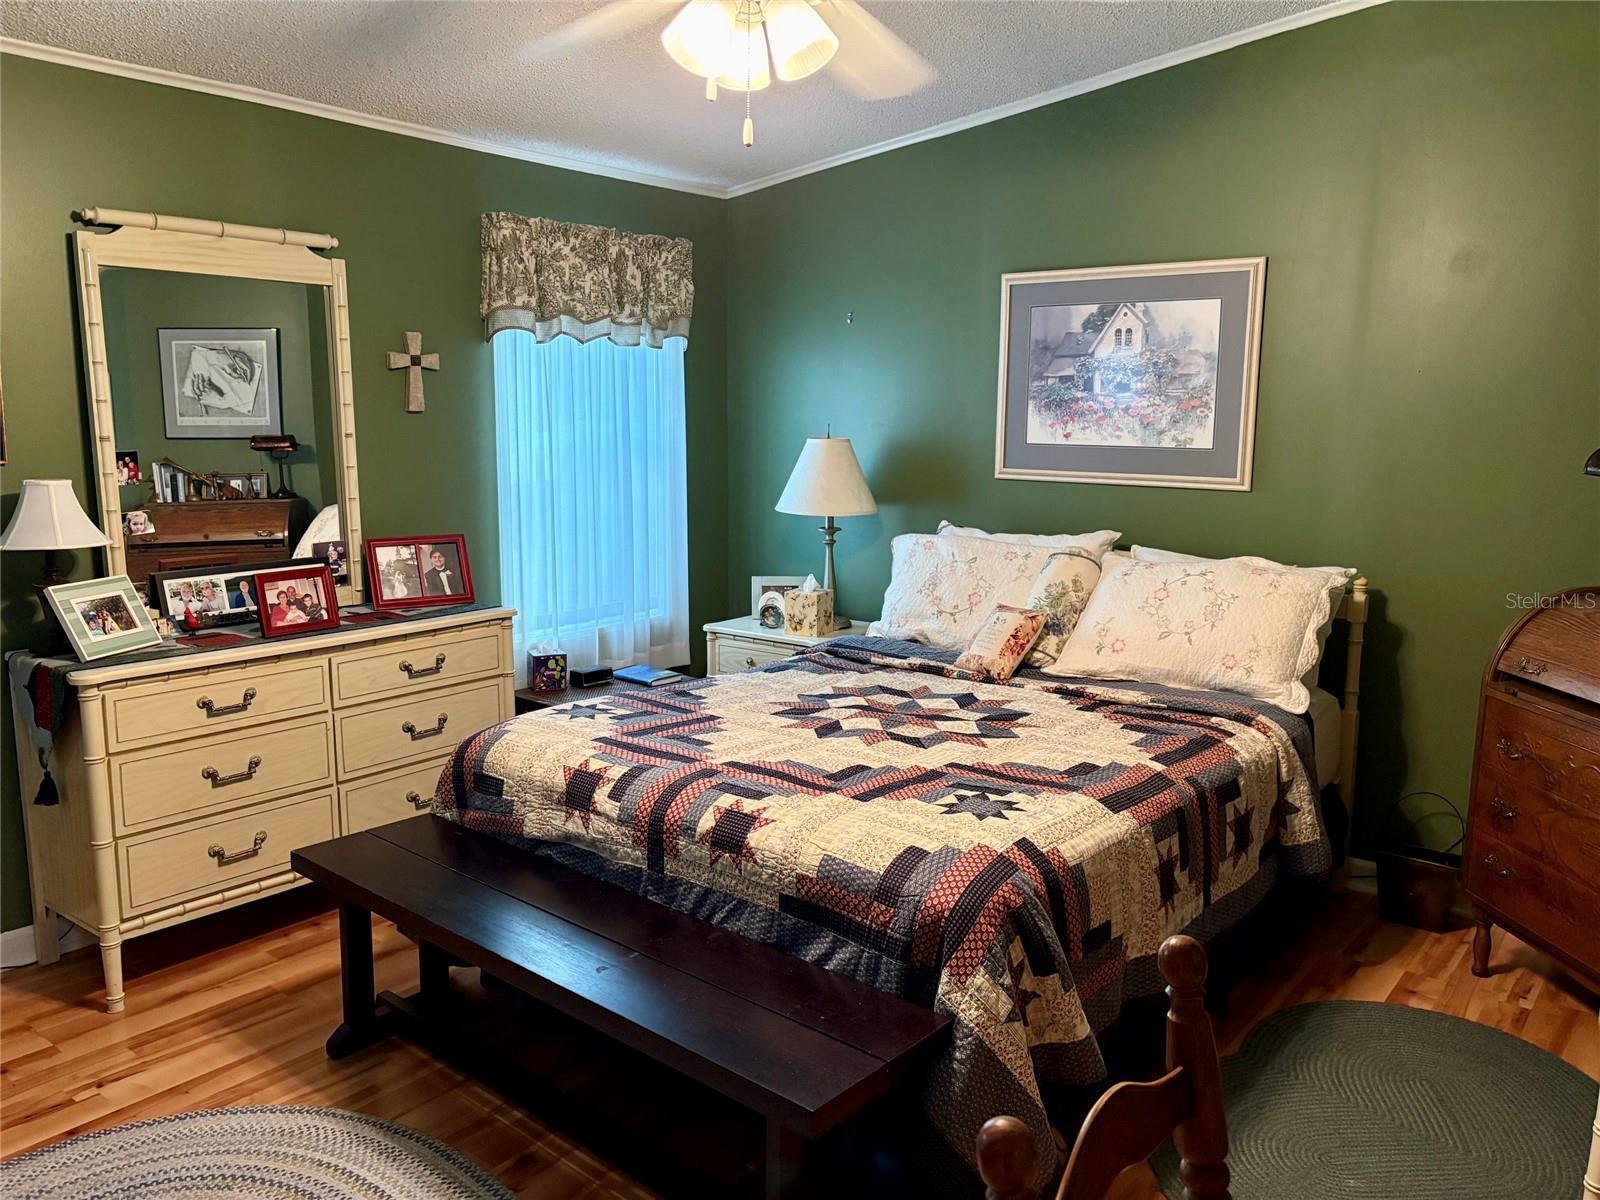
Welcome to 6600 Scenic Point Drive SE, located in the desirable Garden Grove Oaks 55+ community, where YOU OWN YOUR LAND! Situated on an oversized lot and a half, this well-maintained home offers plenty of space and Florida charm. Major updates include a NEW ROOF in 2024 and NEW A/C in 2025. Inside, enjoy an open-concept living, dining and kitchen area, plus a versatile office/flex room that can serve as an additional bedroom, guest room or hobby space. Offered FULLY FURNISHED, the home features quality 2x6 wall construction, a large attached storage/workshop area and abundant storage. The spacious enclosed porch with screens and vinyl windows, tile flooring, ceiling fan and A/C provides wonderful additional living space to enjoy year-round. With its lot-and-a-half setting, valuable updates, flexible floor plan and furnishings included, this home offers a great opportunity to enjoy comfortable Florida living in an established 55+ community.
/u.realgeeks.media/havenrealtyfl/Logo.png)
Additional Information
- Taxes
- $1195
- Minimum Lease
- 8-12 Months
- Hoa Fee
- $65
- HOA Payment Schedule
- Monthly
- Maintenance Includes
- Common Area Taxes, Pool
- Location
- Oversized Lot, Paved
- Community Features
- Clubhouse, Deed Restrictions, Dog Park, Golf Carts OK, Pool
- Property Description
- One Story
- Interior Layout
- Accessibility Features, Cathedral Ceiling(s), Ceiling Fans(s), Open Floorplan, Primary Bedroom Main Floor, Window Treatments
- Interior Features
- Accessibility Features, Cathedral Ceiling(s), Ceiling Fans(s), Open Floorplan, Primary Bedroom Main Floor, Window Treatments
- Floor
- Carpet, Laminate
- Appliances
- Dishwasher, Dryer, Microwave, Range, Washer
- Utilities
- Electricity Connected, Public, Sewer Connected, Water Connected
- Heating
- Central
- Air Conditioning
- Central Air
- Exterior Construction
- Vinyl Siding
- Exterior Features
- Private Mailbox, Storage
- Roof
- Shingle
- Foundation
- Crawlspace
- Pool
- Community
- Garage Carport
- 2 Car Carport
- Housing for Older Persons
- Yes
- Pets
- Allowed
- Pet Size
- Small (16-35 Lbs.)
- Flood Zone Code
- X
- Parcel ID
- 27-29-06-855562-001212
- Legal Description
- GARDEN GROVE OAKS UNIT THREE PB 77 PG 45 LOT 121 & SWLY 1/2 LOT 122 LESS BEG AT SE COR OF LOT 121 N 75 DEG 20 MIN 04 SEC W 30.70 FT E 32.36 FT TO PT ON WLY R/W SELY ALONG CURVE 8.37 FT TO POB & GARDEN GROVE OAKS UNIT ONE PB 79 PG 27 THAT PART OF LOT 13 MORE PART DESC AS: BEG SE COR OF LOT 13 RUN W ALONG S BNDRY 50 FT RUN NELY TO PT WHICH IS 40 FT NWLY OF SE COR OF LOT 13 RUN SELY 40 FT TO POB
Listing courtesy of LOCKHART & ASSOCIATES INC. 863-293-1234
Mortgage Calculator
StellarMLS is the source of this information via Internet Data Exchange Program. All listing information is deemed reliable but not guaranteed and should be independently verified through personal inspection by appropriate professionals. Listings displayed on this website may be subject to prior sale or removal from sale. Availability of any listing should always be independently verified. Listing information is provided for consumer personal, non-commercial use, solely to identify potential properties for potential purchase. All other use is strictly prohibited and may violate relevant federal and state law. Data last updated on