2943 Oak Tree Lane, Lakeland, FL 33810
- $1,200,000
- 5
- BD
- 3
- BA
- 3,645
- SqFt













- List Price
- $1,200,000
- Status
- Active
- Days on Market
- 0
- MLS#
- L4964569
- Property Style
- Single Family
- Architectural Style
- Custom
- Year Built
- 2006
- Bedrooms
- 5
- Bathrooms
- 3
- Living Area
- 3,645
- Lot Size
- 19,149
- Acres
- 0.44
- Total Acreage
- 1/4 to less than 1/2
- Legal Subdivision Name
- Blackwater Creek Estates
- MLS Area Major
- Lakeland
Property Description
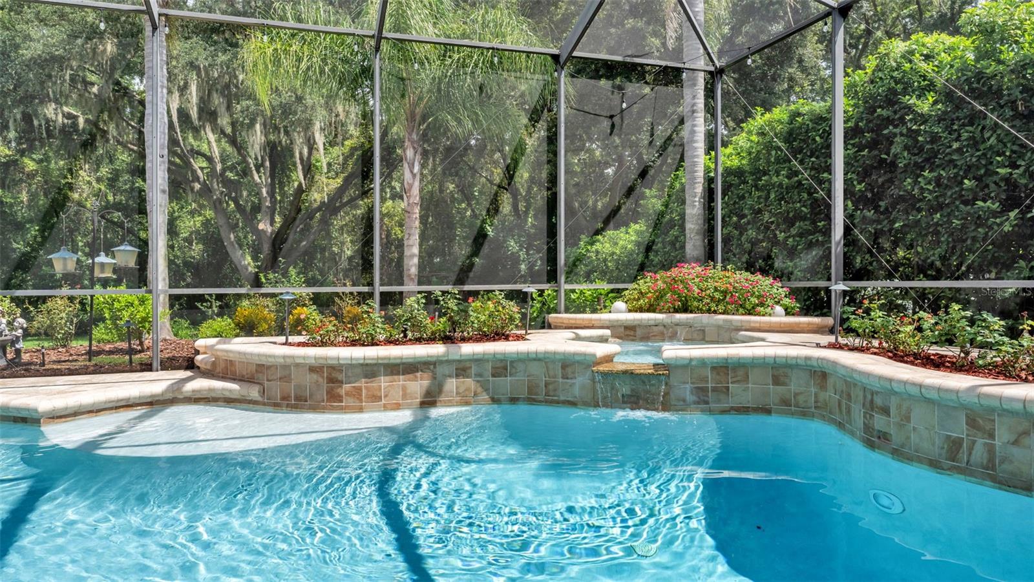
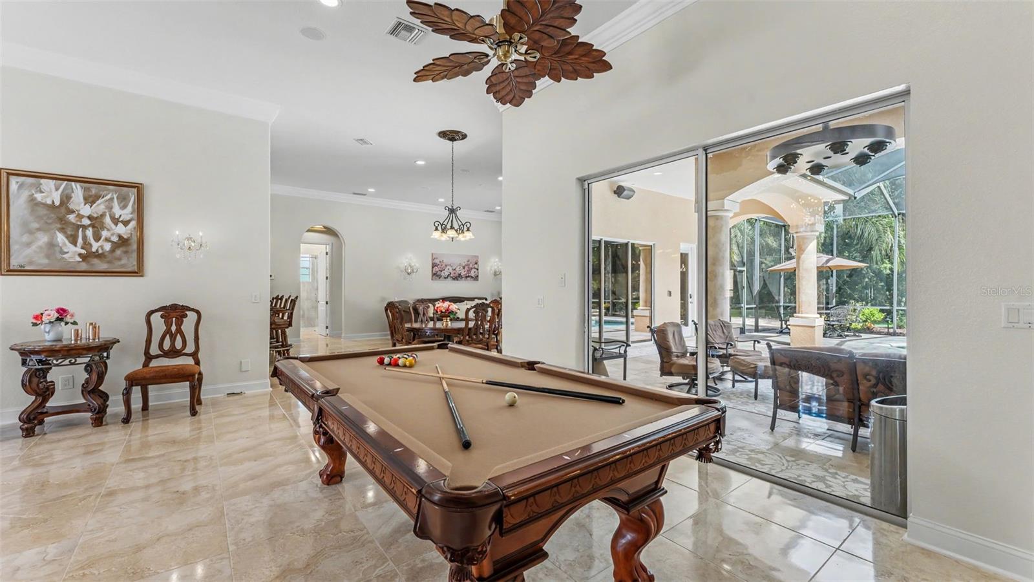
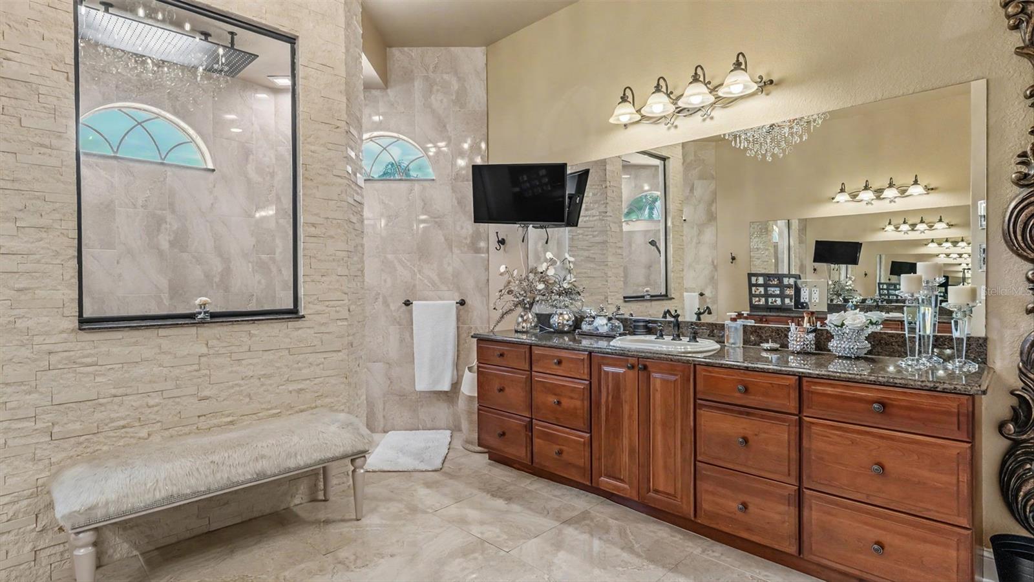
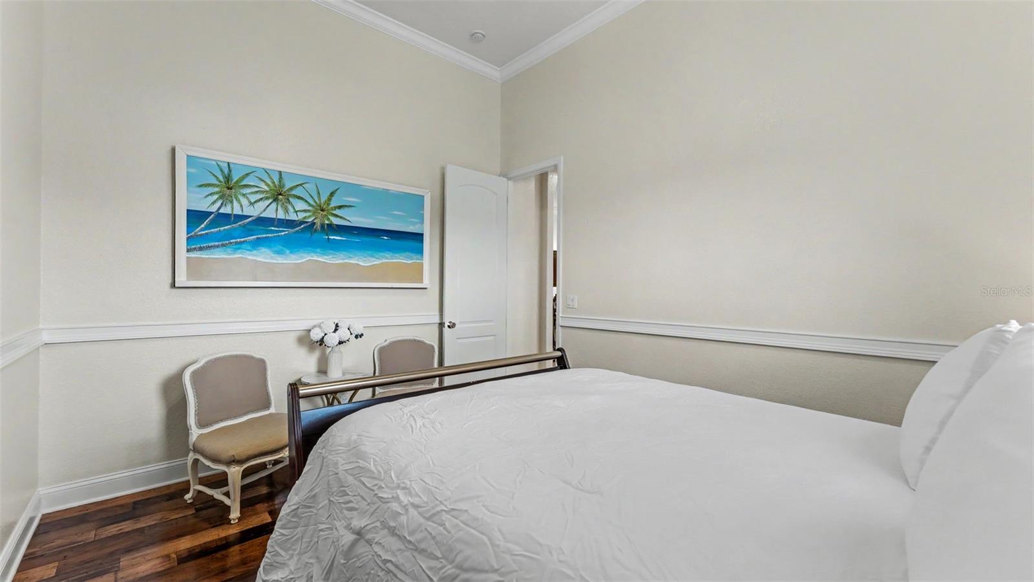
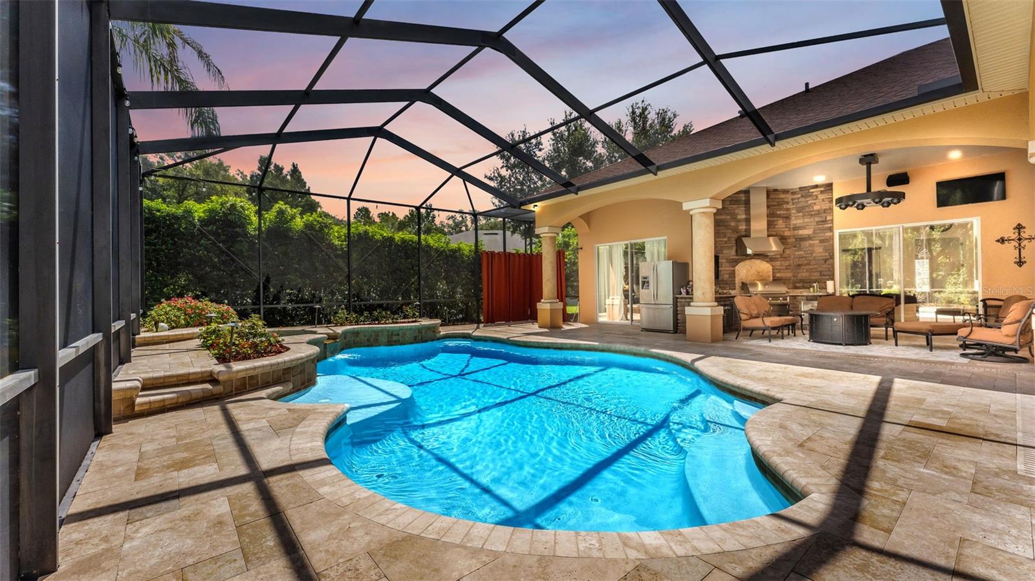
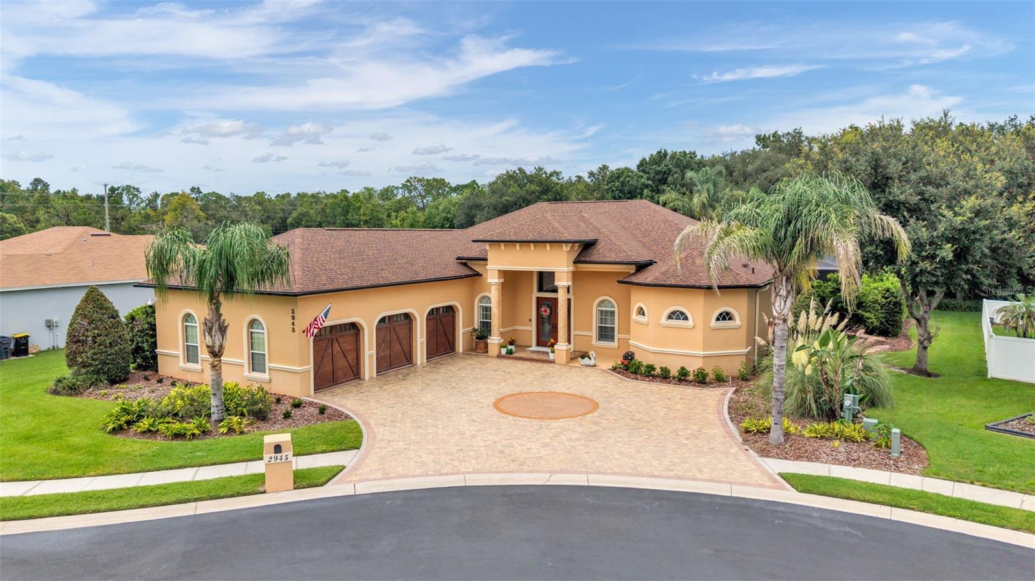
Welcome to 2943 Oak Tree Lane, an exceptional custom-built residence tucked away on a quiet cul-de-sac within the private gated community of Blackwater Creek Estates. Custom built and lovingly maintained by its one and only pair of homeowners, this remarkable property reflects an uncompromising commitment to quality, with luxury upgrades, timeless selections, and thoughtful details throughout. Offering 5 bedrooms, 3 bathrooms, and 3,645 square feet of beautifully appointed living space on nearly half an acre, the home is surrounded by lush, buffered landscaping that creates the feeling of your own private paradise. From the moment you enter, expansive living spaces, beautiful architectural details, custom finishes, and abundant natural light set the tone for elevated yet comfortable living. The thoughtfully designed floor plan offers both open gathering spaces and private retreats, providing flexibility for family, guests, working from home, and entertaining. Beautiful flooring, high ceilings, crown molding, built-in features, and carefully selected finishes showcase the quality throughout the residence. Thoughtfully positioned windows frame stunning views of the surrounding landscape and outdoor living areas, creating a seamless connection between indoors and out. The chef-inspired kitchen is designed to impress with premium Wolf and Sub-Zero appliances, including a Wolf range, Sub-Zero refrigerator, microwave, and warming drawer. Generous cabinetry, beautiful countertops, abundant workspace, and an inviting connection to the main living areas make the kitchen equally suited for everyday living and effortless entertaining. The spacious primary retreat provides a peaceful escape, while four additional bedrooms offer versatility for family, guests, a home office, or fitness space. Step outside and discover what truly sets this property apart. The expansive covered lanai becomes a natural extension of the interior living space, offering stunning views and an exceptional setting for enjoying Florida's indoor-outdoor lifestyle. An outdoor kitchen and gas grill overlook the 15' x 30' saltwater pool and spa, creating your own resort-inspired retreat for morning coffee, quiet afternoons, evening dinners, or weekends spent entertaining. Beautifully buffered landscaping enhances the sense of seclusion, surrounding the backyard with greenery and creating a private atmosphere rarely found within a residential community. Positioned at the end of the cul-de-sac, the .44-acre homesite feels peaceful and tucked away while still offering the security and appeal of an intimate gated neighborhood. The home's extensive amenities continue with Control4 smart-home technology, three HVAC systems, a tankless water heater, central vacuum, security features, generous storage, and an attached three-car garage. A newer 2023 roof provides another valuable update to this exceptionally maintained property. Every element of this one-owner custom home has been thoughtfully designed and cared for with quality, comfort, privacy, and entertaining in mind. From the luxury kitchen and spacious interiors to the breathtaking views, resort-style pool setting, and lushly landscaped grounds, 2943 Oak Tree Lane offers an opportunity increasingly difficult to find. Private yet convenient, refined yet welcoming, this is more than a home, it is a personal retreat offering an exceptional combination of custom craftsmanship, space, privacy, and elevated Florida living.
/u.realgeeks.media/havenrealtyfl/Logo.png)
Additional Information
- Taxes
- $5353
- Minimum Lease
- No Minimum
- HOA Fee
- $310
- HOA Payment Schedule
- Quarterly
- Maintenance Includes
- Private Road
- Location
- Conservation Area, Cul-De-Sac, Landscaped, Oversized Lot, Sidewalk, Street Dead-End, Paved
- Community Features
- Gated Community - No Guard, No Deed Restriction
- Property Description
- One Story
- Zoning
- R
- Interior Layout
- Built-in Features, Central Vaccum, Chair Rail, Crown Molding, High Ceilings, Open Floorplan, Smart Home, Solid Wood Cabinets, Split Bedroom, Stone Counters, Tray Ceiling(s), Walk-In Closet(s)
- Interior Features
- Built-in Features, Central Vaccum, Chair Rail, Crown Molding, High Ceilings, Open Floorplan, Smart Home, Solid Wood Cabinets, Split Bedroom, Stone Counters, Tray Ceiling(s), Walk-In Closet(s)
- Floor
- Tile, Wood
- Appliances
- Dishwasher, Disposal, Dryer, Exhaust Fan, Kitchen Reverse Osmosis System, Microwave, Range, Range Hood, Refrigerator, Washer
- Utilities
- BB/HS Internet Available, Cable Available, Cable Connected, Electricity Available, Electricity Connected, Natural Gas Connected, Water Available, Water Connected
- Heating
- Central
- Air Conditioning
- Central Air
- Exterior Construction
- Block, Stucco
- Exterior Features
- Fire Pit, Lighting, Misting System, Outdoor Grill, Outdoor Kitchen, Private Yard
- Roof
- Shingle
- Foundation
- Slab
- Pool
- Private
- Pool Type
- Heated, In Ground, Outside Bath Access, Screen Enclosure, Tile
- Garage Carport
- 3 Car Garage
- Garage Spaces
- 3
- Garage Features
- Driveway, Electric Vehicle Charging Station(s), Garage Door Opener, Oversized
- Elementary School
- Griffin Elem
- Middle School
- Sleepy Hill Middle
- High School
- Kathleen High
- Pets
- Allowed
- Flood Zone Code
- X
- Parcel ID
- 23-27-34-013008-000430
- Legal Description
- BLACKWATER CREEK ESTATES PB 135 PGS 18-20 LOT 43
Listing courtesy of BHHS FLORIDA PROPERTIES GROUP. 863-701-2350
Mortgage Calculator
StellarMLS is the source of this information via Internet Data Exchange Program. All listing information is deemed reliable but not guaranteed and should be independently verified through personal inspection by appropriate professionals. Listings displayed on this website may be subject to prior sale or removal from sale. Availability of any listing should always be independently verified. Listing information is provided for consumer personal, non-commercial use, solely to identify potential properties for potential purchase. All other use is strictly prohibited and may violate relevant federal and state law. Data last updated on