3529 Doreen Drive, Lakeland, FL 33810
- $235,000
- 3
- BD
- 1
- BA
- 1,197
- SqFt




- List Price
- $235,000
- Status
- Active
- Days on Market
- 1
- MLS#
- L4964528
- Property Style
- Single Family
- Year Built
- 1961
- Bedrooms
- 3
- Bathrooms
- 1
- Living Area
- 1,197
- Lot Size
- 7,701
- Acres
- 0.18
- Total Acreage
- 0 to less than 1/4
- Legal Subdivision Name
- Winston Heights
- MLS Area Major
- Lakeland
Property Description
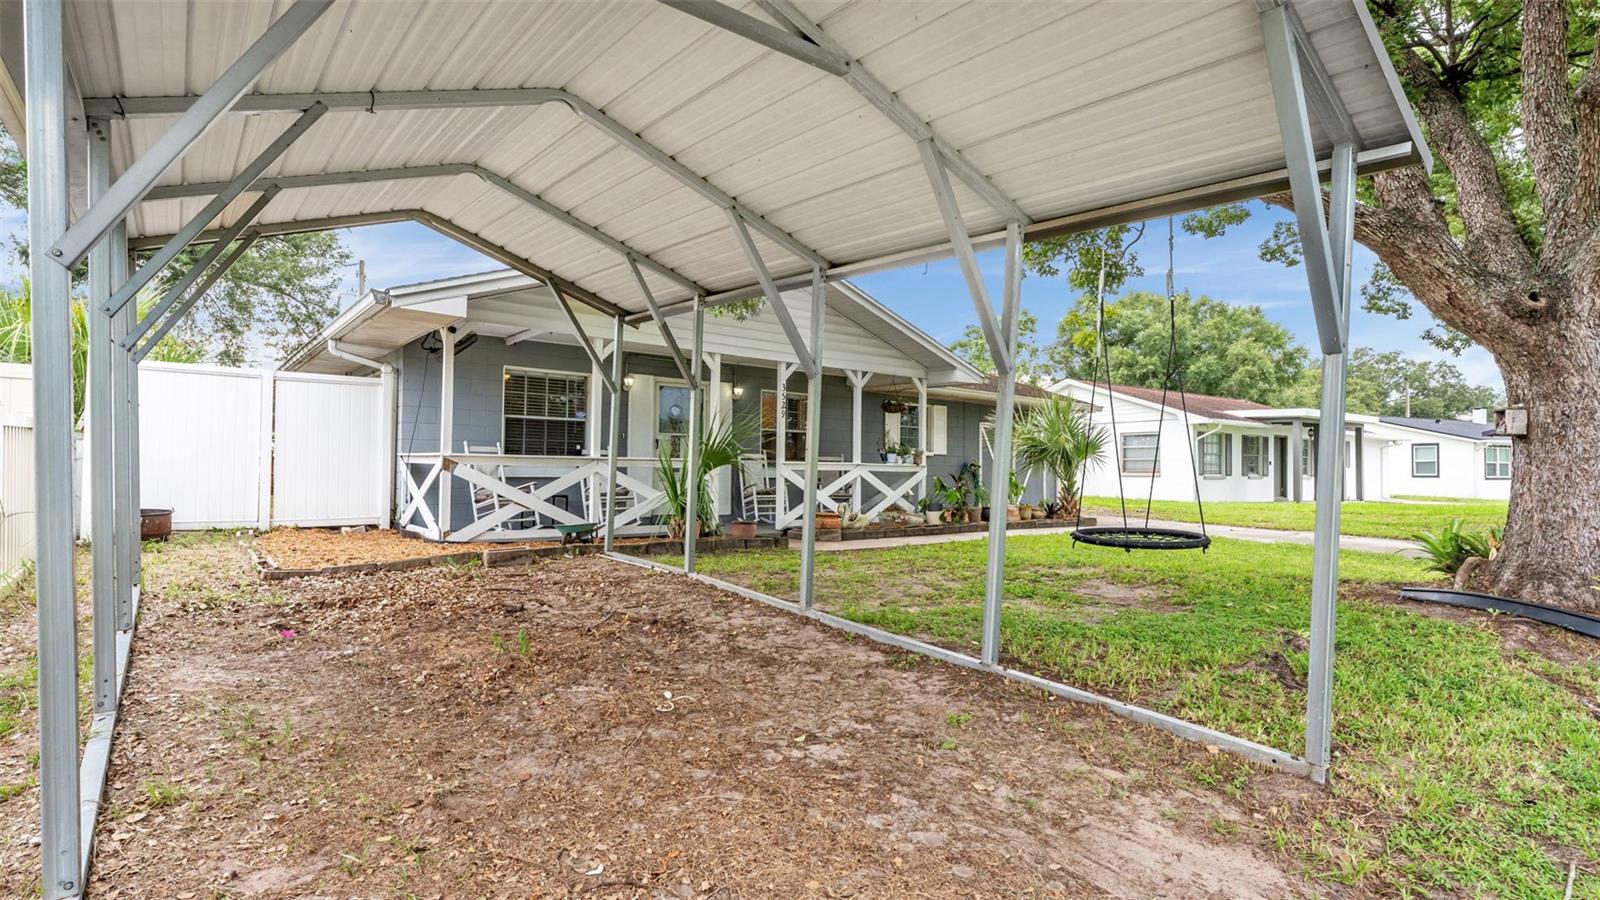
Welcome home to this charming 3-bedroom, 1-bath home offering comfortable living, a great yard, and NO HOA! Inside, you’ll find an inviting open living area with easy-care flooring, abundant natural light, and a spacious kitchen featuring white cabinetry, stainless steel appliances, ample counter space, a center island with breakfast-bar seating, and pantry storage. The updated bathroom features a modern vanity, vessel-style sink, and generous storage. Outside, enjoy a fully fenced backyard with plenty of room for pets, entertaining, or creating your own outdoor retreat. A covered patio provides a great spot to relax, the generous side yard offer room for a boat, camper, RV, or other recreational toys—all without HOA restrictions. Mature trees provide shade and add to the home's established feel. Conveniently located with quick access to Interstate 4, making travel to Lakeland, Tampa, Orlando, shopping, dining, and everyday necessities easy. Whether you're a first-time buyer, downsizing, or simply looking for an affordable home with extra outdoor space and flexibility, this property has plenty to offer. Schedule your showing today!
/u.realgeeks.media/havenrealtyfl/Logo.png)
Additional Information
- Taxes
- $1094
- Minimum Lease
- No Minimum
- Community Features
- No Deed Restriction
- Property Description
- One Story
- Zoning
- R-2
- Interior Layout
- Open Floorplan, Stone Counters
- Interior Features
- Open Floorplan, Stone Counters
- Floor
- Luxury Vinyl
- Appliances
- Dishwasher, Microwave, Range, Refrigerator
- Utilities
- Cable Available, Cable Connected
- Heating
- Central
- Air Conditioning
- Central Air
- Exterior Construction
- Block
- Exterior Features
- Lighting, Misting System, Other, Private Mailbox, Private Yard
- Roof
- Shingle
- Foundation
- Slab
- Pool
- No Pool
- Garage Carport
- 1 Car Garage
- Garage Spaces
- 1
- Pets
- Allowed
- Flood Zone Code
- X
- Parcel ID
- 23-28-16-086300-002050
- Legal Description
- WINSTON HTS PB 45 PG 22 BLK B LOT 5
Listing courtesy of HOMETRUST REAL ESTATE & PTY MGT. 863-450-0602
Mortgage Calculator
StellarMLS is the source of this information via Internet Data Exchange Program. All listing information is deemed reliable but not guaranteed and should be independently verified through personal inspection by appropriate professionals. Listings displayed on this website may be subject to prior sale or removal from sale. Availability of any listing should always be independently verified. Listing information is provided for consumer personal, non-commercial use, solely to identify potential properties for potential purchase. All other use is strictly prohibited and may violate relevant federal and state law. Data last updated on