4332 Cherrywood Street, Winter Haven, FL 33880
- $115,000
- 2
- BD
- 2
- BA
- 1,150
- SqFt




- List Price
- $115,000
- Status
- Active
- Days on Market
- 1
- MLS#
- L4964514
- Property Style
- Manufactured Home
- Year Built
- 1983
- Bedrooms
- 2
- Bathrooms
- 2
- Living Area
- 1,150
- Lot Size
- 3,485
- Acres
- 0.08
- Total Acreage
- 0 to less than 1/4
- Legal Subdivision Name
- Oakwood Estates
- MLS Area Major
- Winter Haven/Eloise/JPV/Wahnetta
Property Description
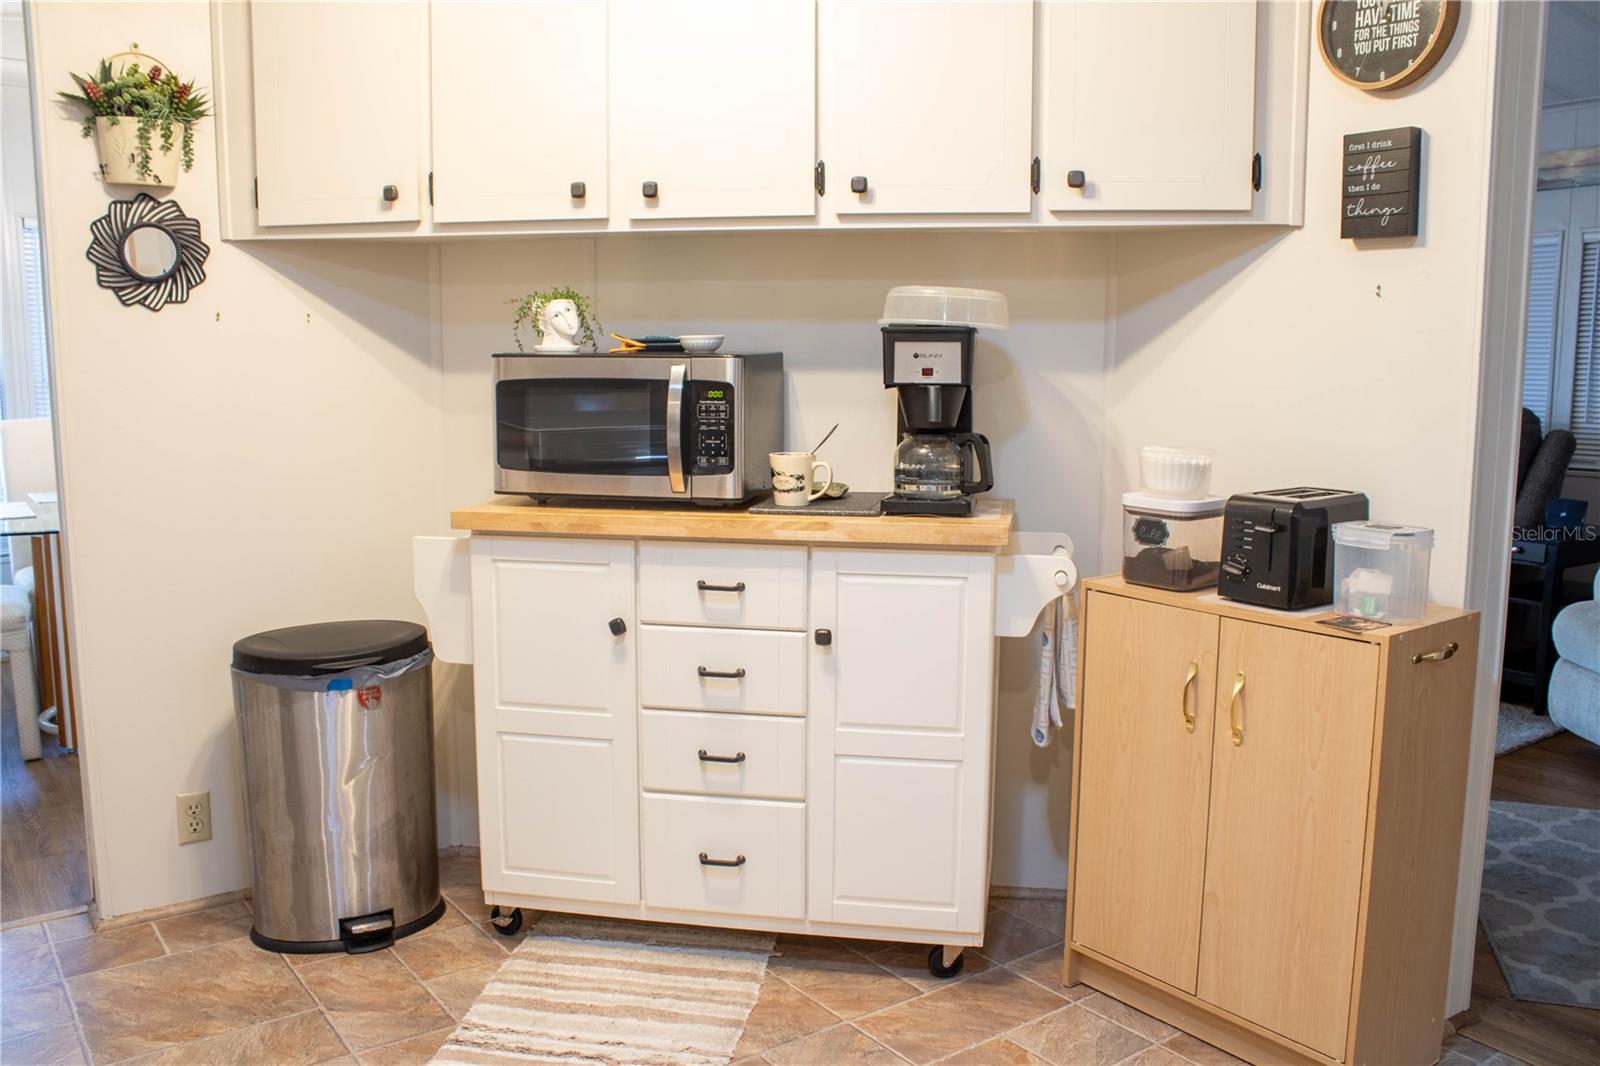
OVER $19,000 IN RECENT UPGRADES MEANS THE BIG-TICKET WORK HAS ALREADY BEEN DONE! This fully furnished Oakwood Estates home features a new roof (2023), plus new HVAC, electric water heater, rain gutters, and exterior porch tile (2024). Step inside to a bright, welcoming interior filled with natural light from double-pane windows. Luxury vinyl plank flooring flows throughout. The kitchen features stainless steel appliances, white cabinetry, wood-look countertops, and a newer sink. Built-in cabinetry adds charm and storage to the dining area, which opens to a spacious living room. Both bedrooms are generously sized, with a walk-in closet in the primary. A separate laundry room includes the washer and dryer. Enjoy additional living space in the Florida room and enclosed lanai, perfect for relaxing and enjoying the Florida lifestyle. Hurricane shutters, vinyl siding, and an updated electrical panel add even more value. Oakwood Estates is a gated, resident-owned 55+ community with two heated pools, two clubhouses, pickleball and tennis courts, shuffleboard, bocce ball, miniature golf, a fishing lake and pier, RV and boat storage, library, activities center, and an active social calendar. Major updates done, furnishings included, and ready for you to move in and enjoy!
/u.realgeeks.media/havenrealtyfl/Logo.png)
Additional Information
- Taxes
- $1124
- Hoa Fee
- $171
- HOA Payment Schedule
- Monthly
- Maintenance Includes
- Pool, Trash, Water
- Community Features
- Buyer Approval Required, Deed Restrictions, Golf Carts OK, Pool, Tennis Court(s)
- Property Description
- One Story
- Interior Layout
- Ceiling Fans(s), High Ceilings, Vaulted Ceiling(s), Walk-In Closet(s)
- Interior Features
- Ceiling Fans(s), High Ceilings, Vaulted Ceiling(s), Walk-In Closet(s)
- Floor
- Carpet, Linoleum, Vinyl
- Appliances
- Dishwasher, Disposal, Dryer, Electric Water Heater, Microwave, Range, Refrigerator, Washer
- Utilities
- Cable Available, Electricity Connected, Sewer Connected, Water Connected
- Heating
- Central, Electric
- Air Conditioning
- Central Air, Wall/Window Unit(s)
- Exterior Construction
- Metal Frame
- Exterior Features
- Rain Gutters
- Roof
- Shingle
- Foundation
- Crawlspace
- Pool
- Community
- Pool Type
- Other
- Garage Carport
- 2 Car Carport
- Housing for Older Persons
- Yes
- Water Name
- Dinner Lake
- Pets
- Allowed
- Flood Zone Code
- X
- Parcel ID
- 25-29-02-356710-002950
- Legal Description
- OAKWOOD ESTATES PB 64 PGS 25 THRU 28 LOT 295 & AN UNDIVIDED SHARE IN ALL COMMON ELEMENTS
Listing courtesy of KELLER WILLIAMS REALTY. 863-577-1234
Mortgage Calculator
StellarMLS is the source of this information via Internet Data Exchange Program. All listing information is deemed reliable but not guaranteed and should be independently verified through personal inspection by appropriate professionals. Listings displayed on this website may be subject to prior sale or removal from sale. Availability of any listing should always be independently verified. Listing information is provided for consumer personal, non-commercial use, solely to identify potential properties for potential purchase. All other use is strictly prohibited and may violate relevant federal and state law. Data last updated on