4251 Glenview, Lakeland, FL 33810
- $775,000
- 4
- BD
- 4
- BA
- 2,924
- SqFt



- List Price
- $775,000
- Status
- Active
- Days on Market
- 0
- MLS#
- L4964446
- Property Style
- Single Family
- Architectural Style
- Craftsman
- Year Built
- 2017
- Bedrooms
- 4
- Bathrooms
- 4
- Baths Half
- 1
- Living Area
- 2,924
- Lot Size
- 92,460
- Acres
- 2.12
- Total Acreage
- 2 to less than 5
- Legal Subdivision Name
- Grovewood
- MLS Area Major
- Lakeland
Property Description
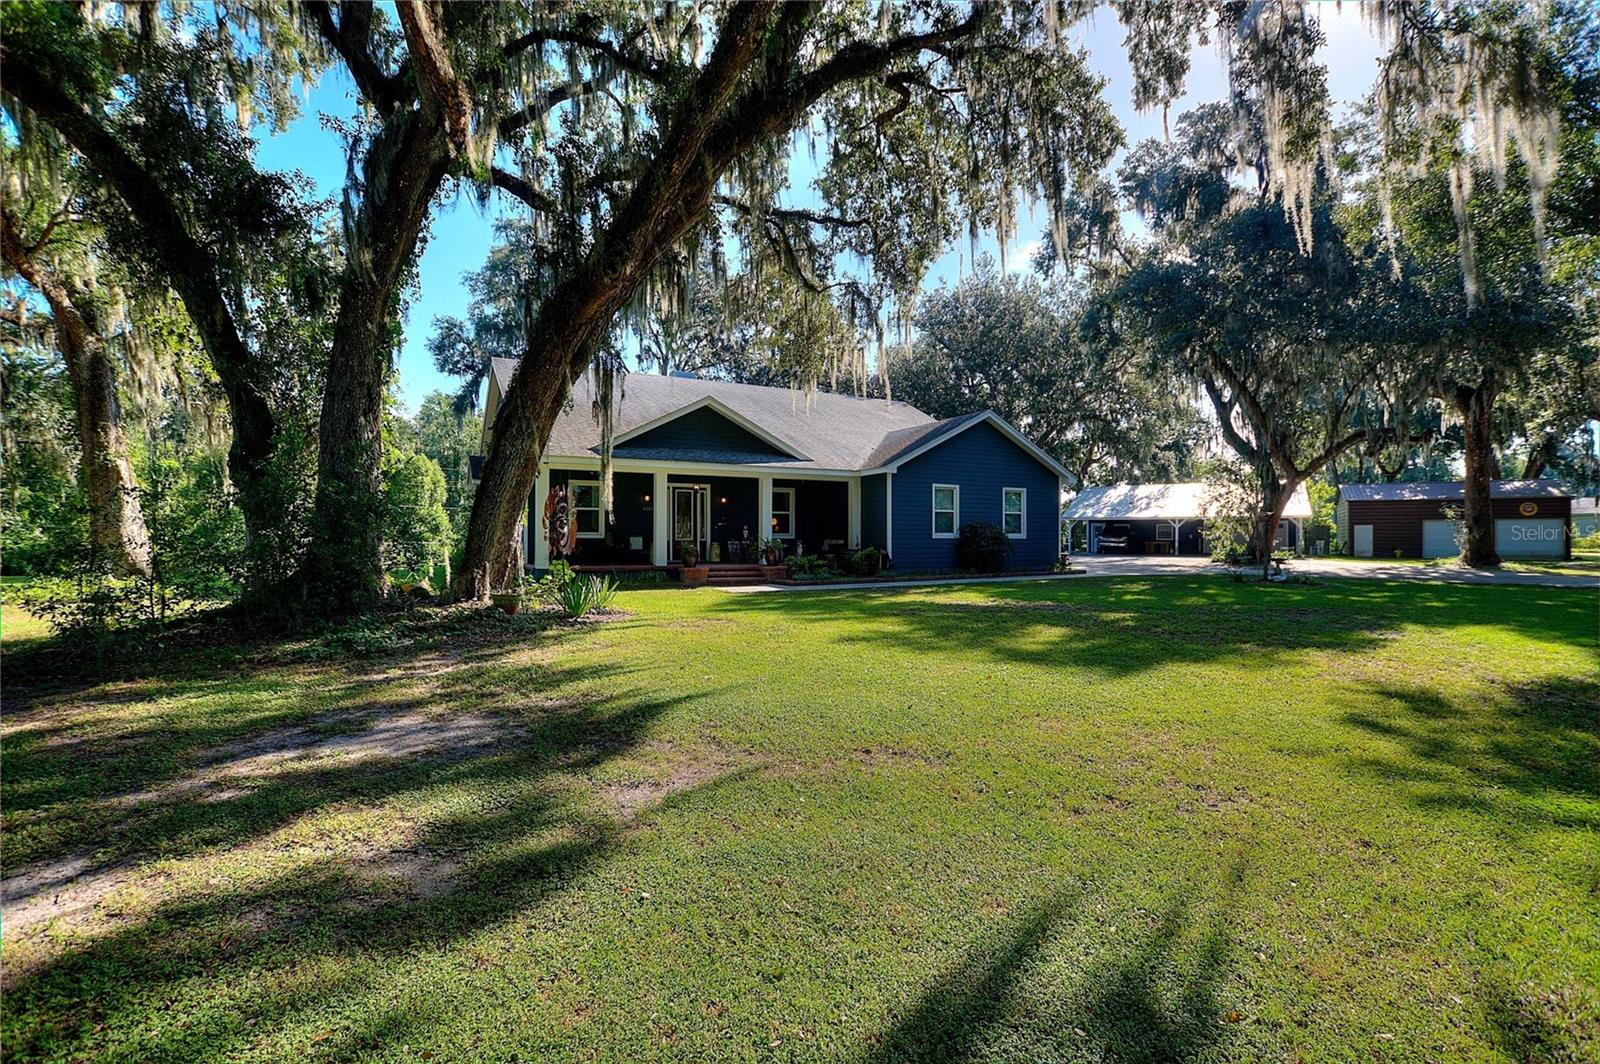
Custom built home Nestled on 2 gorgeous acres in North Lakeland, this custom-built property combines the quality and convenience of modern construction with the timeless charm and character of thoughtfully repurposed antique details. Enter through the gated driveway and be welcomed by beautiful deep-blue siding, a cozy front porch with cedar wood ceiling, and magnificent oak canopies that create an inviting first impression! The home offers over 2,900 SqFt of living space comprised of 4 bedrooms, 3 ½ bathrooms, a formal dining room, and a formal living room. High-end inverter HVAC systems and all metal commercial duct work! The airy foyer features soaring ceilings and crown molding that continue throughout the main living areas. Double doors open to the formal living room, providing a classy space to welcome guests. Striking REAL WOOD FLOORS continue throughout all the living areas and bedrooms, while mosaic floor tile adds a chic design touch to the bathrooms. The spacious living room is the heart of the home, featuring a WOOD-BURNING FIREPLACE and French doors that seamlessly connect the interior to the back porch, creating an inviting indoor/outdoor living space. The chef’s kitchen is full of great features, including custom pull outs, a built-in double oven, a huge walk-in pantry, and a bar eating area! The oversize primary suite has a generous walk-in closet and beautiful en-suite bathroom that has a wonderfully unique repurposed antique buffet that makes a stunning dual vanity. Two of the guest bedrooms also have their own en-suites bathrooms with large walk-in linen/storage closets in both! Got cars or need extra storage? This property offers a 2-CAR ATTACHED GARAGE, 2-CAR DETACHED GARAGE, 4-CAR CARPORT, nearly 1,000 SQFT OF AIR-CONDITIONED WORKSHOP/STORAGE WITH 220V HOOKUP, and a 24x36 METAL BUILDING WITH TWO BAY DOORS AND A STORAGE LOFT! With beautiful acreage, substantial storage, incredible workshop space, and a home filled with character and craftsmanship, properties like this rarely come available. Schedule your private showing today!
/u.realgeeks.media/havenrealtyfl/Logo.png)
Additional Information
- Taxes
- $4924
- Minimum Lease
- No Minimum
- Location
- In County, Oversized Lot
- Community Features
- No Deed Restriction
- Property Description
- One Story
- Zoning
- 01
- Interior Layout
- Crown Molding, High Ceilings, Primary Bedroom Main Floor, Split Bedroom, Stone Counters, Walk-In Closet(s)
- Interior Features
- Crown Molding, High Ceilings, Primary Bedroom Main Floor, Split Bedroom, Stone Counters, Walk-In Closet(s)
- Floor
- Tile, Wood
- Appliances
- Microwave, Built-In Oven, Refrigerator, Cooktop, Dishwasher
- Utilities
- Water Connected, Electricity Connected
- Heating
- Central, Electric
- Air Conditioning
- Central Air
- Fireplace Description
- Wood Burning
- Exterior Construction
- Block, HardiPlank Type
- Exterior Features
- French Doors, Lighting, Storage
- Roof
- Shingle
- Foundation
- Slab, Stem Wall
- Pool
- No Pool
- Garage Carport
- 4 Car Carport, 5+ Car Garage
- Garage Spaces
- 6
- Garage Features
- Circular Driveway, Covered, Driveway, Guest, Oversized, Workshop in Garage
- Elementary School
- Kathleen Elem
- Middle School
- Kathleen Middle
- High School
- Kathleen High
- Fences
- Chain Link, Wood
- Flood Zone Code
- X
- Parcel ID
- 23-27-17-000000-031250
- Legal Description
- N1/2 OF NE1/4 OF NE1/4 OF NW1/4 LESS W 387.15 FT BEING PART N1/2 LOT 158 OF UNRE ROLLING OAK ESTS
Listing courtesy of WATSON REALTY CORP.. 407-589-1600
Mortgage Calculator
StellarMLS is the source of this information via Internet Data Exchange Program. All listing information is deemed reliable but not guaranteed and should be independently verified through personal inspection by appropriate professionals. Listings displayed on this website may be subject to prior sale or removal from sale. Availability of any listing should always be independently verified. Listing information is provided for consumer personal, non-commercial use, solely to identify potential properties for potential purchase. All other use is strictly prohibited and may violate relevant federal and state law. Data last updated on