3642 Pioneer Trails Dr, Lakeland, FL 33810
- $245,000
- 3
- BD
- 2
- BA
- 2,139
- SqFt








- List Price
- $245,000
- Status
- Active
- Days on Market
- 1
- MLS#
- L4964442
- Property Style
- Manufactured Home
- Year Built
- 2002
- Bedrooms
- 3
- Bathrooms
- 2
- Living Area
- 2,139
- Lot Size
- 10,624
- Acres
- 0.24
- Total Acreage
- 0 to less than 1/4
- Legal Subdivision Name
- Pioneer Trails Ph 02
- MLS Area Major
- Lakeland
Property Description
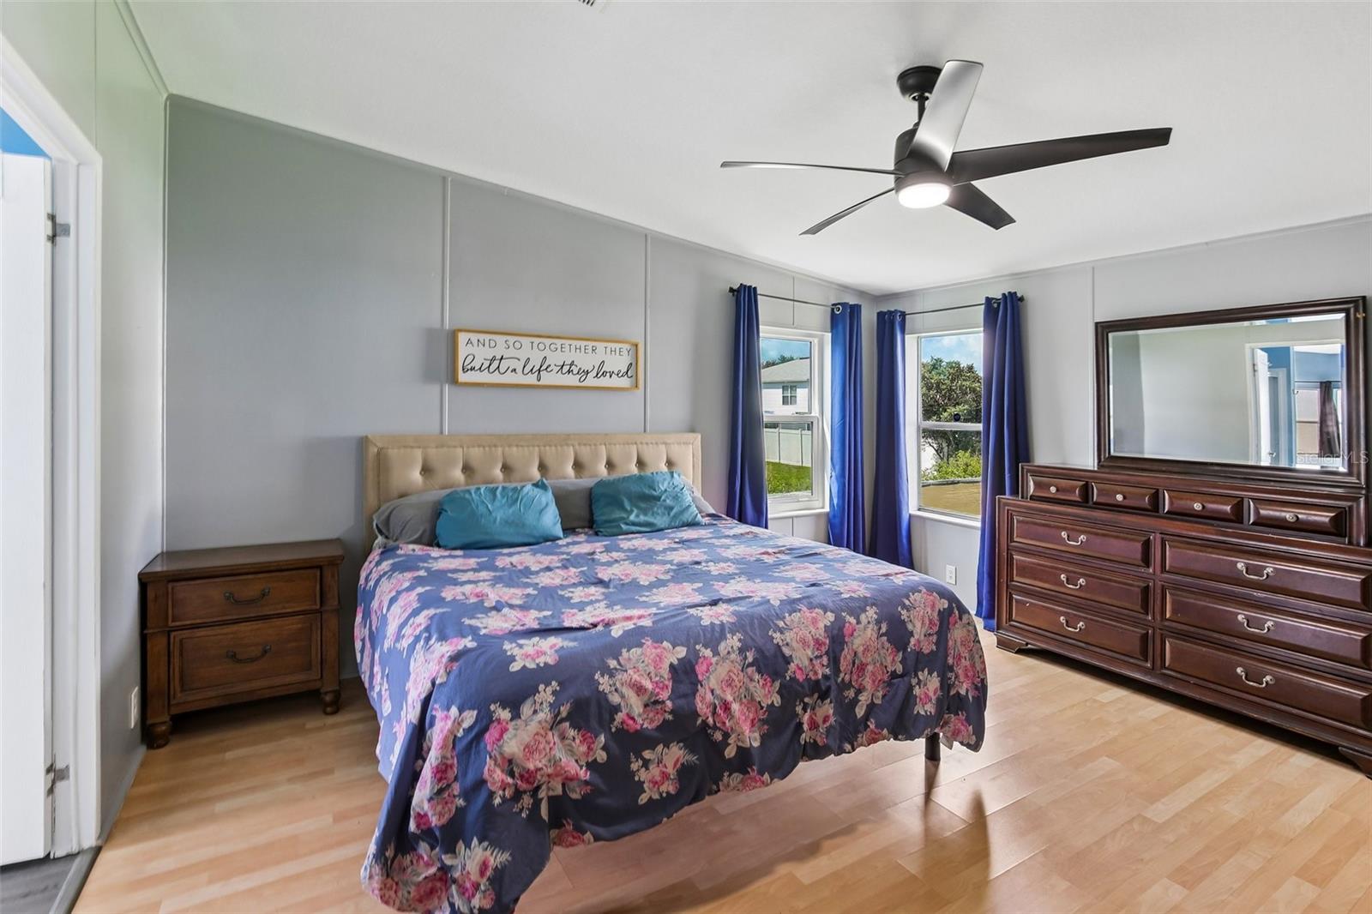
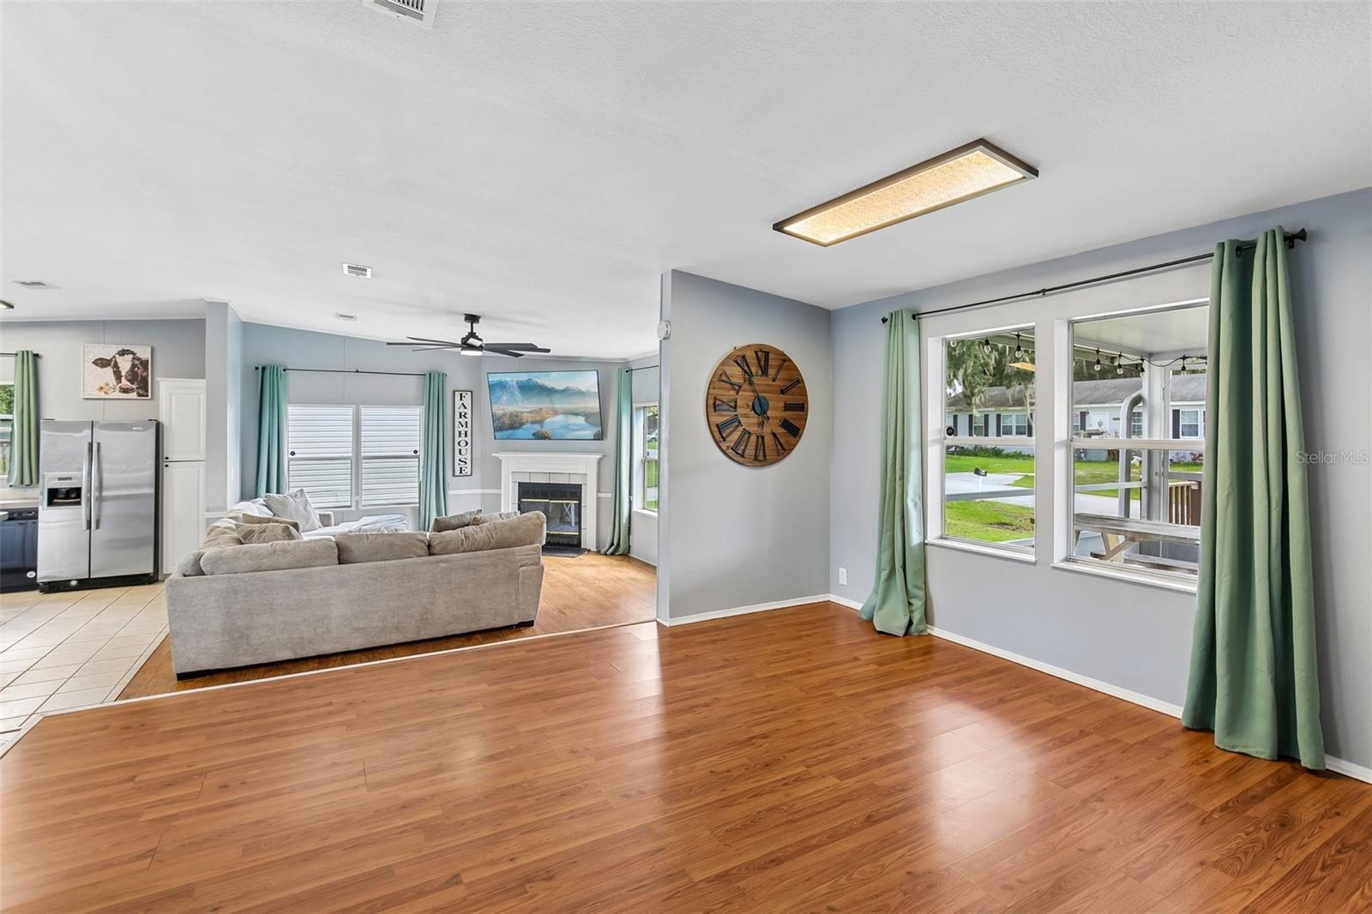
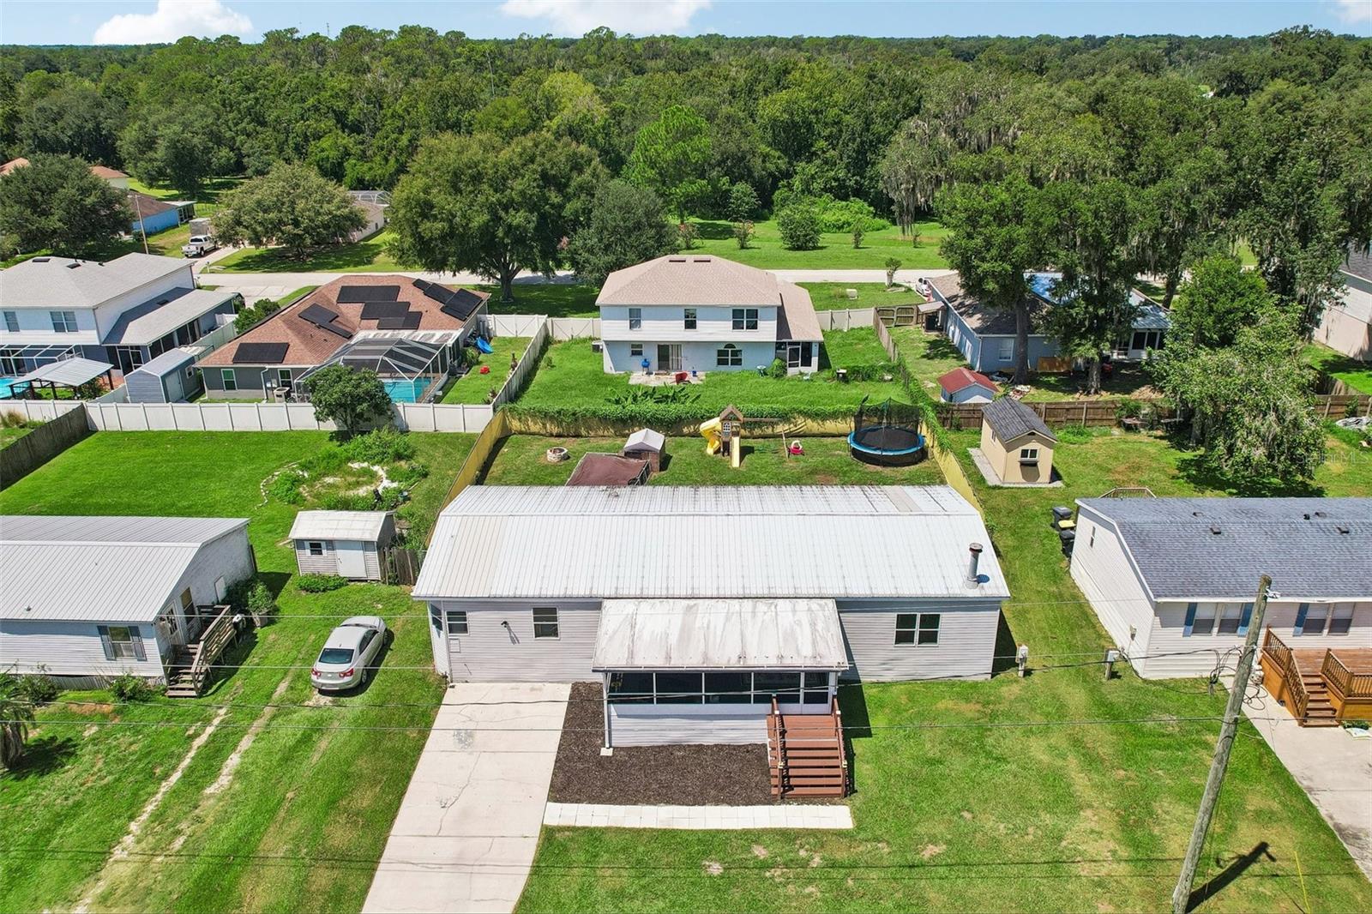
This spacious 3-bedroom, 2-bath home offers over 2,100 square feet of living space with a versatile layout and plenty of room to spread out. Inside, you’ll find both a formal living room and formal dining room, along with a large open family room featuring a wood-burning fireplace. The oversized kitchen is truly the heart of the home, offering an impressive center island with plenty of seating, abundant counter space, and room for gathering and entertaining. The primary suite features a recently remodeled bathroom complete with a relaxing soaking tub and separate shower, adding a fresh and updated feel to the space. Outside, enjoy a large fenced backyard with plenty of space for pets, play, or entertaining, along with a spacious screened front porch, perfect for enjoying the Florida weather. An ADT alarm system provides an added feature for the home. Conveniently located in Lakeland with easy access to I-4, the Polk Parkway, and US 98 North, this home makes commuting around Polk County or toward Tampa and Orlando a breeze. With multiple living and dining spaces, a huge kitchen, and a generous backyard, this home offers the space and flexibility to make it your own!
/u.realgeeks.media/havenrealtyfl/Logo.png)
Additional Information
- Taxes
- $3258
- Minimum Lease
- No Minimum
- Location
- Level
- Community Features
- No Deed Restriction
- Property Description
- One Story
- Zoning
- RES
- Interior Layout
- Ceiling Fans(s), High Ceilings, Open Floorplan, Walk-In Closet(s)
- Interior Features
- Ceiling Fans(s), High Ceilings, Open Floorplan, Walk-In Closet(s)
- Floor
- Ceramic Tile, Laminate, Vinyl
- Appliances
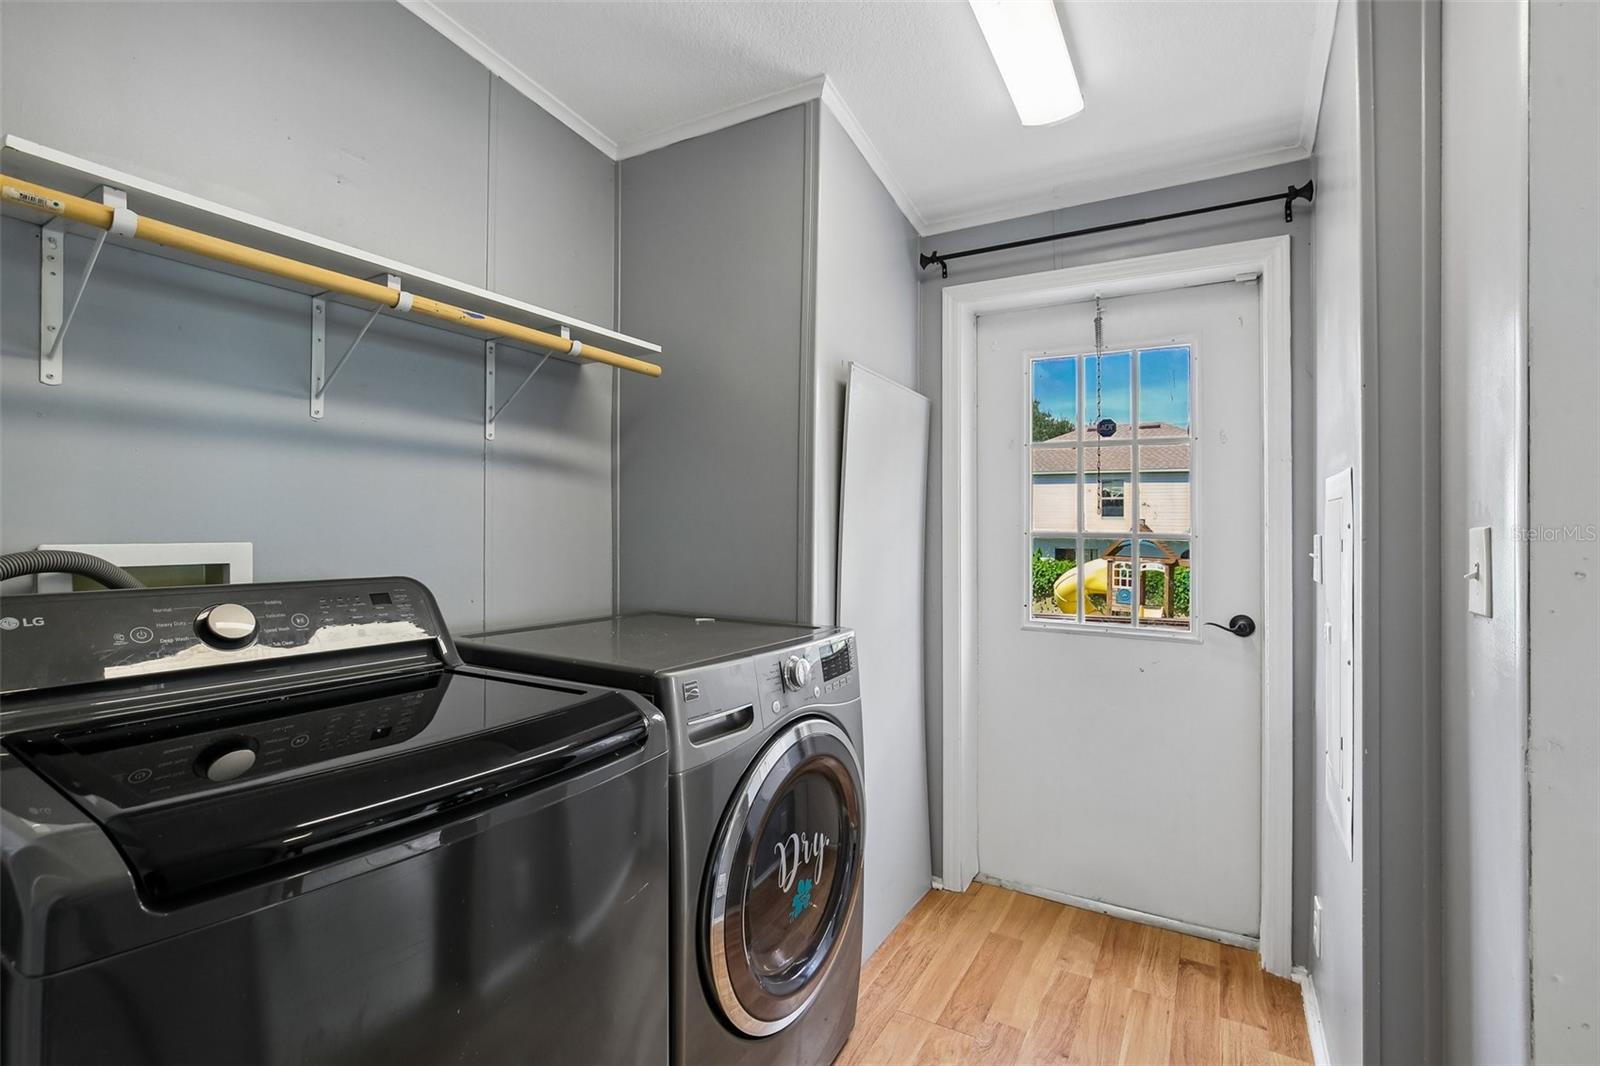
- Dishwasher, Disposal, Dryer, Range, Refrigerator, Washer
- Utilities
- Cable Available, Electricity Connected, Water Connected
- Heating
- Central
- Air Conditioning
- Central Air
- Fireplace
- Yes
- Fireplace Description
- Family Room, Wood Burning
- Exterior Construction
- Vinyl Siding, Frame
- Exterior Features
- Fire Pit, Playground, Private Mailbox, Private Yard
- Roof
- Metal
- Foundation
- Crawlspace
- Pool
- No Pool
- Garage Features
- Driveway, Open
- Fences
- Chain Link
- Flood Zone Code
- X
- Parcel ID
- 23-27-33-012003-000900
- Legal Description
- PIONEER TRAILS PHASE II PB 109 PGS 16 & 17 LOT 90
Listing courtesy of REMAX EXPERTS. adockery@remax.net
Mortgage Calculator
StellarMLS is the source of this information via Internet Data Exchange Program. All listing information is deemed reliable but not guaranteed and should be independently verified through personal inspection by appropriate professionals. Listings displayed on this website may be subject to prior sale or removal from sale. Availability of any listing should always be independently verified. Listing information is provided for consumer personal, non-commercial use, solely to identify potential properties for potential purchase. All other use is strictly prohibited and may violate relevant federal and state law. Data last updated on