Share this with your friends


(863) 333-5053
Real Estate Company
2191 Silver Re Drive, Lakeland, FL 33810
- $275,000
- 2
- BD
- 2
- BA
- 1,812
- SqFt




- List Price
- $275,000
- Status
- Active
- Days on Market
- 63
- Price Change
- ▼ $4,900 1790303158
- MLS#
- L4964426
- Property Style
- Single Family
- Year Built
- 1999
- Bedrooms
- 2
- Bathrooms
- 2
- Living Area
- 1,812
- Lot Size
- 5,227
- Acres
- 0.12
- Total Acreage
- 0 to less than 1/4
- Legal Subdivision Name
- Silver Lakes Replat
- MLS Area Major
- Lakeland
Property Description
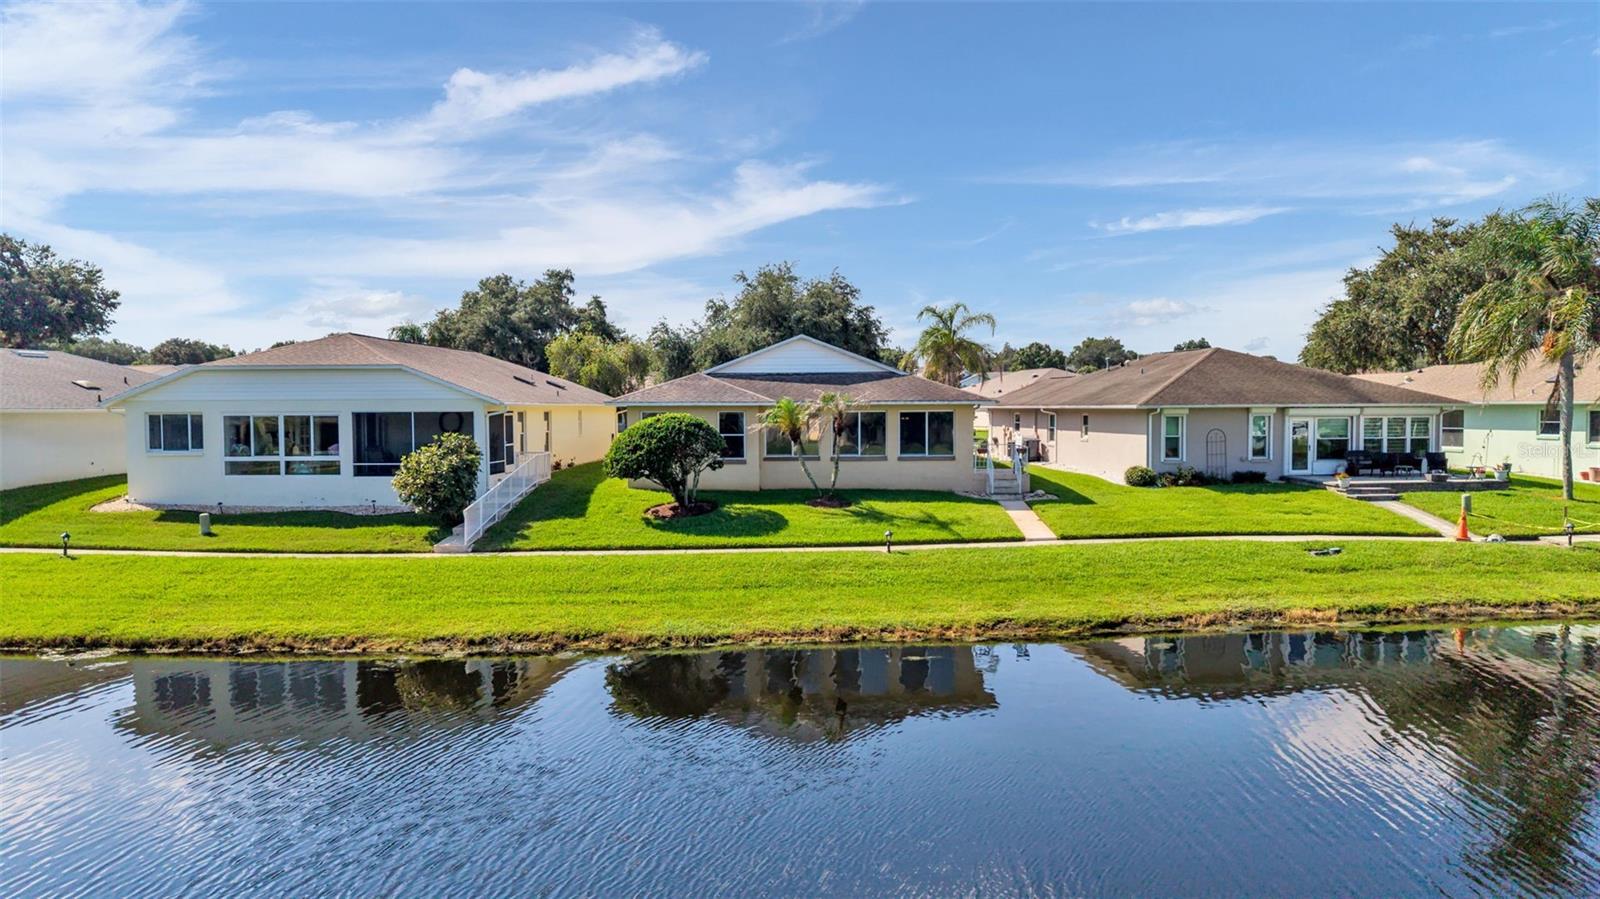
One or more photo(s) was virtually staged. If you are looking for easy living, with peaceful water views in an active 55+ gated community in Central Florida, you are sure to feel right at home in the wonderful Silver Lakes neighborhood! This beautiful 2 bedroom, 2 bathroom home offers over 1,800 square feet of living space with a layout full of endless possibilities. A large flex room provides extra space, perfect for a home office, craft room, den, game room, or a comfortable spot for visiting family and friends. Enjoy coffee each morning overlooking the water, a walk along the ponds, or an afternoon at the community pool. Silver Lakes offers a clubhouse, pool, fitness center, and scenic grounds with walking paths, all in a location that keeps shopping, dining, and medical facilities close by. Lakeland is centrally located between Tampa and Orlando, offering easy access to nearby beaches, theme parks and more! Bring your own style to a home that already has the space, setting, and water view to build upon, with an amazing location in the Sunshine State!
/u.realgeeks.media/havenrealtyfl/Logo.png)
Additional Information
- Taxes
- $4
- Minimum Lease
- No Minimum
- HOA Fee
- $2,820
- HOA Payment Schedule
- Annually
- Maintenance Includes
- Cable TV, Internet, Maintenance Grounds, Pool, Private Road
- Community Features
- Fitness Center, Gated Community - No Guard, Golf Carts OK, Irrigation-Reclaimed Water, Pool, Sidewalks, Wheelchair Access, Street Lights, No Deed Restriction
- Property Description
- One Story
- Zoning
- X
- Interior Layout
- Ceiling Fans(s), High Ceilings, Living Room/Dining Room Combo, Split Bedroom
- Interior Features
- Ceiling Fans(s), High Ceilings, Living Room/Dining Room Combo, Split Bedroom
- Floor
- Carpet, Laminate, Tile
- Appliances
- Cooktop, Disposal, Dryer, Microwave, Refrigerator, Washer
- Utilities
- BB/HS Internet Available, Cable Available, Electricity Connected, Natural Gas Connected, Phone Available, Sewer Connected, Sprinkler Recycled, Water Connected
- Heating
- Central
- Air Conditioning
- Central Air
- Exterior Construction
- Block
- Exterior Features
- Sidewalk
- Roof
- Shingle
- Foundation
- Slab
- Pool
- Community
- Garage Carport
- 2 Car Garage
- Garage Spaces
- 2
- Garage Features
- Driveway, Garage Door Opener
- Elementary School
- Dr. N. E Roberts Elem
- Middle School
- Sleepy Hill Middle
- High School
- Kathleen High
- Housing for Older Persons
- Yes
- Water View
- Pond
- Water Access
- Pond
- Water Frontage
- Pond
- Pets
- Allowed
- Flood Zone Code
- x
- Parcel ID
- 23-27-22-007508-000510
- Legal Description
- SILVER LAKES REPLAT PB 97 PGS 19 & 20 LOT 51
Listing courtesy of KELLER WILLIAMS REALTY. 863-577-1234
How much is your home worth?
...get instant property value now!
Mortgage Calculator
StellarMLS is the source of this information via Internet Data Exchange Program. All listing information is deemed reliable but not guaranteed and should be independently verified through personal inspection by appropriate professionals. Listings displayed on this website may be subject to prior sale or removal from sale. Availability of any listing should always be independently verified. Listing information is provided for consumer personal, non-commercial use, solely to identify potential properties for potential purchase. All other use is strictly prohibited and may violate relevant federal and state law. Data last updated on