Share this with your friends


(863) 333-5053
Real Estate Company
6605 Poley Creek Drive W, Lakeland, FL 33811
- $1,050,000
- 4
- BD
- 4
- BA
- 3,661
- SqFt








- List Price
- $1,050,000
- Status
- Active
- Days on Market
- 65
- Price Change
- ▼ $25,000 1792709507
- MLS#
- L4964401
- Property Style
- Single Family
- Architectural Style
- Colonial
- Year Built
- 1994
- Bedrooms
- 4
- Bathrooms
- 4
- Baths Half
- 2
- Living Area
- 3,661
- Lot Size
- 258,746
- Acres
- 5.94
- Total Acreage
- 5 to less than 10
- Legal Subdivision Name
- Poley Creek
- MLS Area Major
- Lakeland
Property Description
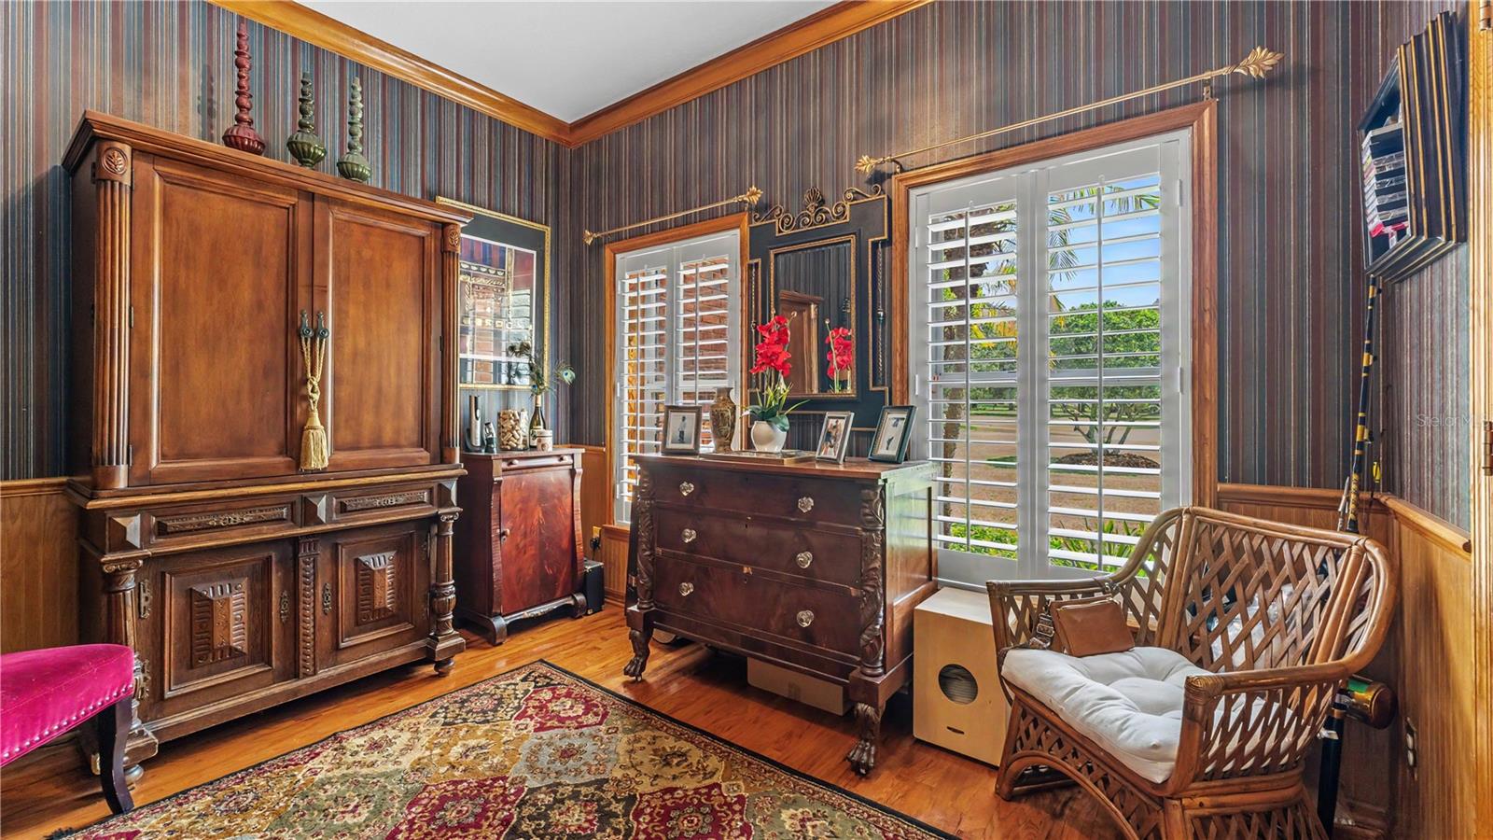
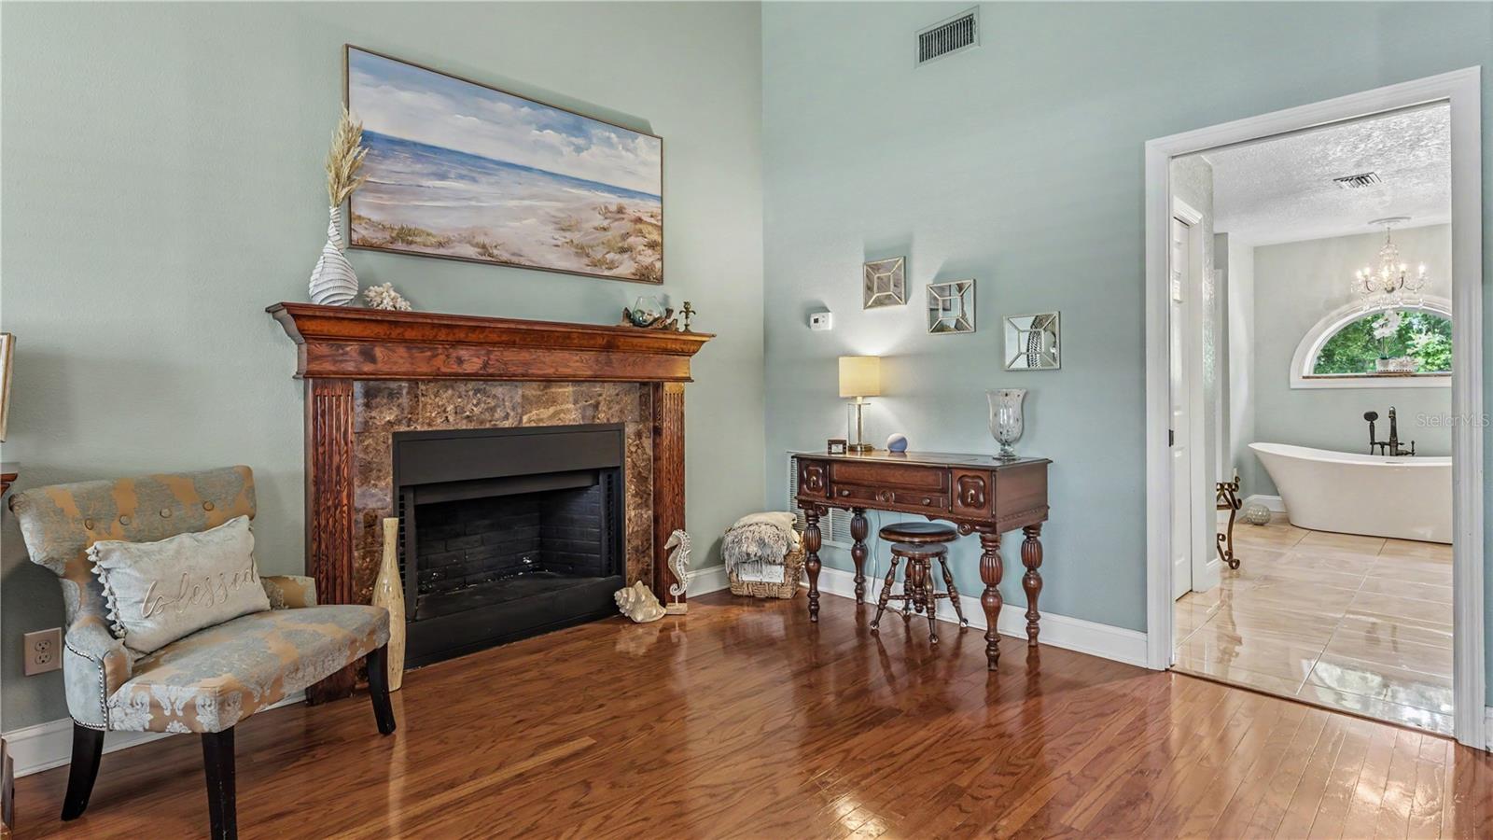
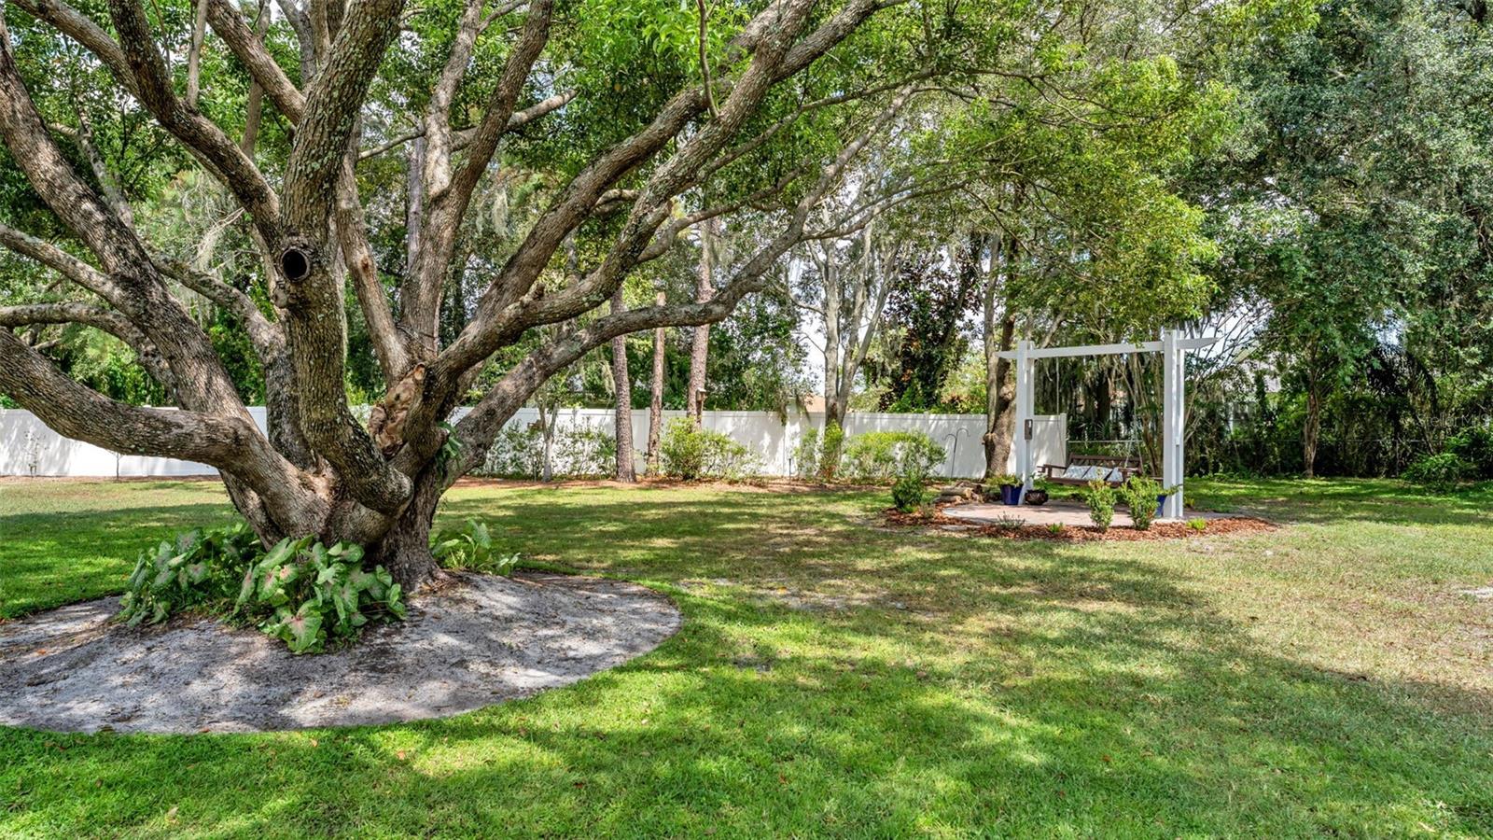
Price improvement & BRAND NEW septic drain-field! The convenience of a South Lakeland neighborhood along with the privacy and space of 5.94 acres… welcome to 6605 Poley Creek Drive W. This truly SPECIAL estate offers exceptional privacy, abundant character and incredible versatility. This custom-built, single-owner home offers over 3,600 square feet of living space (4,500+ under roof!) and is tucked inside the Poley Creek neighborhood right off Shepherd Road, where homes enjoy impressive separation of at least 100 feet. This beautifully constructed brick home combines quality craftsmanship with the kind of land and amenities that are increasingly hard to find. Block construction extends beneath the brick on both the first AND second stories, a testament to the substantial construction of this special home. Inside, you’ll immediately appreciate the home’s generous proportions and timeless details. Updated bathrooms, new light fixtures, a new water heater (2026), wood flooring, solid wood doors, three new HVAC units (2022), a 2019 roof, shutters and built-in closets are just a few of the features that set this home apart. With 4 bedrooms, 2 full bathrooms, 2 half bathrooms, an office, formal dining and formal living, you have so much space to enjoy. The comfortable family room with access to the screened lanai is perfect for gathering and features a fireplace, while the impressive primary suite provides a private retreat with its own fireplace, wood beams, double walk-in closets and an oversized, spa-inspired bathroom. The kitchen features tile flooring, granite countertops, stainless steel appliances, new light fixtures and a large breakfast nook overlooking the backyard. Upstairs, there is a full bathroom and two standard bedrooms, including one with a secret room tucked inside the closet… offering unexpected extra storage. The large upstairs bonus room/bedroom with an ensuite half bathroom and kitchenette could become a secondary primary suite as well. Plenty of options to suit your lifestyle! Outside is where this property becomes something truly extraordinary. Enjoy the screened and open lanais with views of the property and the charming log-cabin-inspired shed/chicken coop. With nearly six acres, there is room to spread out, explore and enjoy the Florida outdoors. Follow the ATV trails, gather around the fire pit, or simply enjoy the wooded surroundings and creek running through the property. High-quality fencing and multiple double gates provide convenient backyard access, with space for RVs, boats, trailers and recreational toys. Beautiful paver walkways, outdoor living features and mature landscaping add to the manicured feeling around the property. Car enthusiasts, hobbyists or anyone needing serious storage will love the garage space. In addition to the approximately 28’ x 22’ attached garage, the property features an approximately 26’ x 24’ detached garage with attic storage and 50-amp service. Additional attic space provides even more room for storage. This is an estate whose charm and special features can only be fully appreciated in person, so come experience the space, privacy and one-of-a-kind character of 6605 Poley Creek Drive W for yourself!
/u.realgeeks.media/havenrealtyfl/Logo.png)
Additional Information
- Taxes
- $4276
- HOA Fee
- $400
- HOA Payment Schedule
- Annually
- Maintenance Includes
- Escrow Reserves Fund, Maintenance Grounds
- Location
- Cul-De-Sac, FloodZone, In County, Landscaped, Level, Oversized Lot, Private, Sloped, Paved, Zoned for Horses
- Community Features
- Horses Allowed, Street Lights, No Deed Restriction
- Property Description
- Two Story
- Zoning
- SFR 2.5 TO 9.99AC
- Interior Layout
- Ceiling Fans(s), Crown Molding, Eat-in Kitchen, High Ceilings, Primary Bedroom Main Floor, Solid Wood Cabinets, Split Bedroom, Stone Counters, Thermostat, Vaulted Ceiling(s), Walk-In Closet(s), Window Treatments
- Interior Features
- Ceiling Fans(s), Crown Molding, Eat-in Kitchen, High Ceilings, Primary Bedroom Main Floor, Solid Wood Cabinets, Split Bedroom, Stone Counters, Thermostat, Vaulted Ceiling(s), Walk-In Closet(s), Window Treatments
- Floor
- Tile, Vinyl, Wood
- Appliances
- Dishwasher, Disposal, Electric Water Heater, Freezer, Microwave, Range, Refrigerator
- Utilities
- BB/HS Internet Available, Cable Available, Electricity Available, Fiber Optics, Fire Hydrant, Phone Available, Underground Utilities
- Heating
- Central
- Air Conditioning
- Central Air
- Fireplace Description
- Family Room, Primary Bedroom, Wood Burning
- Exterior Construction
- Block, Brick, Vinyl Siding
- Exterior Features
- Fire Pit, Private Yard, RV Hookup, Storage
- Roof
- Shingle
- Foundation
- Slab
- Pool
- No Pool
- Garage Carport
- 4 Car Garage
- Garage Spaces
- 4
- Garage Features
- Driveway, Garage Faces Side, Oversized
- Garage Dimensions
- 28x22
- Elementary School
- R. Bruce Wagner Elem
- Middle School
- Mulberry Middle
- High School
- Mulberry High
- Fences
- Fenced, Other, Vinyl
- Water Name
- Poley Creek
- Water Access
- Creek
- Water Frontage
- Creek
- Pets
- Allowed
- Flood Zone Code
- AE, X
- Parcel ID
- 23-29-21-141772-000120
- Legal Description
- POLEY CREEK PB 85 PGS 22 & 23 LOT 12
Listing courtesy of GOLDSMITH PROPERTY SOLUTIONS. 863-602-0745
How much is your home worth?
...get instant property value now!
Mortgage Calculator
StellarMLS is the source of this information via Internet Data Exchange Program. All listing information is deemed reliable but not guaranteed and should be independently verified through personal inspection by appropriate professionals. Listings displayed on this website may be subject to prior sale or removal from sale. Availability of any listing should always be independently verified. Listing information is provided for consumer personal, non-commercial use, solely to identify potential properties for potential purchase. All other use is strictly prohibited and may violate relevant federal and state law. Data last updated on