1118 Knights Place, Lakeland, FL 33813
- $349,900
- 3
- BD
- 2
- BA
- 1,769
- SqFt




- List Price
- $349,900
- Status
- Active
- Days on Market
- 0
- MLS#
- L4964060
- Property Style
- Single Family
- Architectural Style
- Contemporary
- Year Built
- 1976
- Bedrooms
- 3
- Bathrooms
- 2
- Living Area
- 1,769
- Lot Size
- 13,095
- Acres
- 0.30
- Total Acreage
- 1/4 to less than 1/2
- Legal Subdivision Name
- W F Hallam & Cos Club Colony Tracts
- MLS Area Major
- Lakeland
Property Description
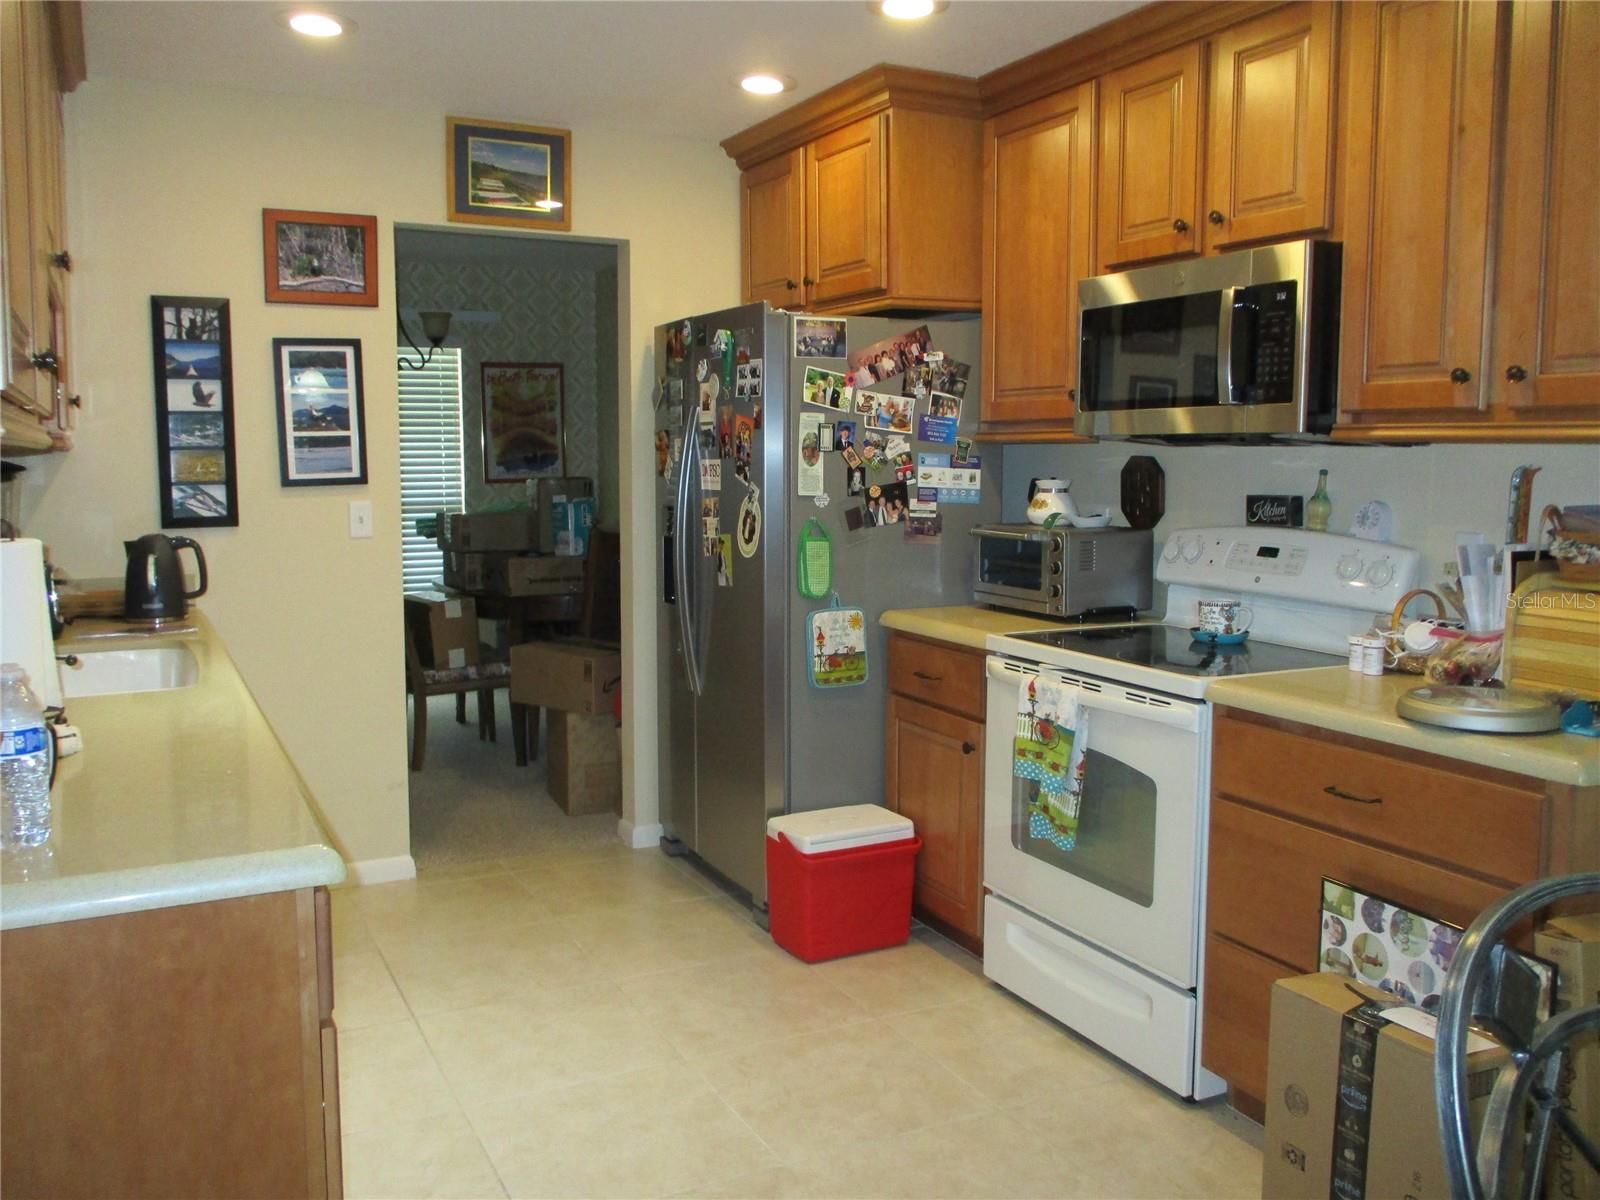
ORIGINAL OWNER CHARMING CUSTOM QUALITY BLT 3BR/2BA HOME ON A 0.30/AC BEAUTIFUL LANDSCAPED YARD that YOU WILL ABSOLUTELY LOVE! 14X20 SCREENED PORCH W/VINYL PANELS & FREE-STANDING HOT TUB overlooks lovely OAK TREED BACKYARD. Nice CVD ENTRY FRONT PORCH. MAJOR REMODELING & UPDATES IN 2009 by Vander Built Homes include all NEW KITCHEN w/quartz countertops, cabinetry, sink, appliances, ceramic tile floorg, recessed lighting; UPDATED BOTH BATHROOMS, Added PRIMARY BEDRM WALK-IN CLOSET, Added KNOCK-DOWN TEXTURED CEILINGS....NEW HVAC SYSTEM IN 2024, NEW ARCH SHINGLE ROOF IN 2020, NEW SCR PORCH SCREENS IN 2022, NEW HOT WTR HTR IN 2011...NO HOA...Conveniently located in a quiet highly sought-after gorgeous neighborhood off Hallam Dr with close proximity to the Polk Parkway, Medical Facilities, Shopping & Schools! CALL TODAY TO TOUR THIS WONDERFUL HOME!
/u.realgeeks.media/havenrealtyfl/Logo.png)
Additional Information
- Taxes
- $1328
- Minimum Lease
- No Minimum
- Location
- City Limits, Landscaped, Paved
- Community Features
- No Deed Restriction
- Property Description
- One Story
- Zoning
- R-1
- Interior Layout
- Ceiling Fans(s), Eat-in Kitchen, Solid Surface Counters, Walk-In Closet(s), Window Treatments
- Interior Features
- Ceiling Fans(s), Eat-in Kitchen, Solid Surface Counters, Walk-In Closet(s), Window Treatments
- Floor
- Carpet, Ceramic Tile
- Appliances
- Dishwasher, Disposal, Electric Water Heater, Microwave, Range, Refrigerator
- Utilities
- BB/HS Internet Available
- Heating
- Central, Electric
- Air Conditioning
- Central Air
- Exterior Construction
- Block, Stucco
- Exterior Features
- Rain Gutters, Sliding Doors
- Roof
- Shingle
- Foundation
- Block
- Pool
- No Pool
- Garage Carport
- 2 Car Garage
- Garage Spaces
- 2
- Garage Features
- Garage Door Opener
- Garage Dimensions
- 20x29
- Elementary School
- Carlton Palmore Elem
- Middle School
- Lakeland Highlands Middl
- High School
- Lakeland Senior High
- Pets
- Allowed
- Flood Zone Code
- X
- Parcel ID
- 24-29-07-278000-000315
- Legal Description
- HALLAM & CO CLUB COLONY TRACT PB 1-102A LOT 3 THAT PART LYING WITHIN THE FOLLOWING DES W 97 FT OF E 413 FT OF S 135 FT OF N 615 FT OF NW1/4 OF NE1/4 BEING W-PART LOT 7 BLK B OF UNRE QUEENS POINT
Listing courtesy of WALTER WILLIAM REALTY COMPANY. 863-712-7232
Mortgage Calculator
StellarMLS is the source of this information via Internet Data Exchange Program. All listing information is deemed reliable but not guaranteed and should be independently verified through personal inspection by appropriate professionals. Listings displayed on this website may be subject to prior sale or removal from sale. Availability of any listing should always be independently verified. Listing information is provided for consumer personal, non-commercial use, solely to identify potential properties for potential purchase. All other use is strictly prohibited and may violate relevant federal and state law. Data last updated on