4519 Ashford Drive, Winter Haven, FL 33880
- $385,000
- 3
- BD
- 3
- BA
- 2,039
- SqFt






- List Price
- $385,000
- Status
- Active
- Days on Market
- 0
- MLS#
- L4964004
- Property Style
- Single Family
- Year Built
- 1997
- Bedrooms
- 3
- Bathrooms
- 3
- Baths Half
- 1
- Living Area
- 2,039
- Lot Size
- 13,199
- Acres
- 0.30
- Total Acreage
- 1/4 to less than 1/2
- Legal Subdivision Name
- Lake Thomas Woods Sixth Add
- MLS Area Major
- Winter Haven/Eloise/JPV/Wahnetta
Property Description
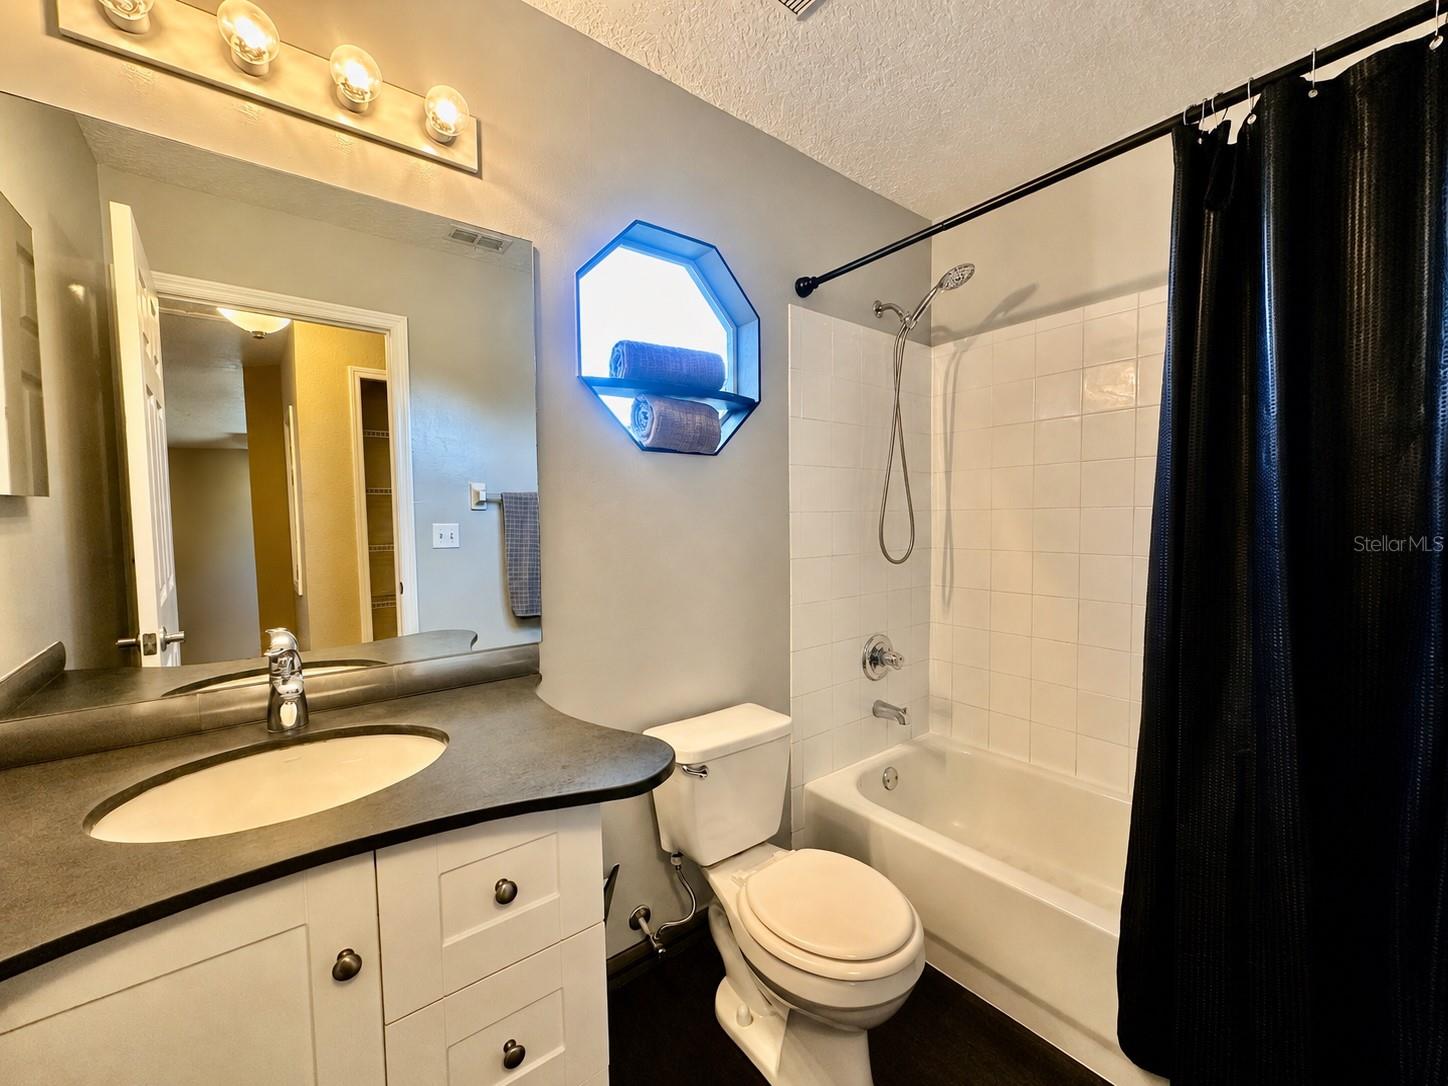
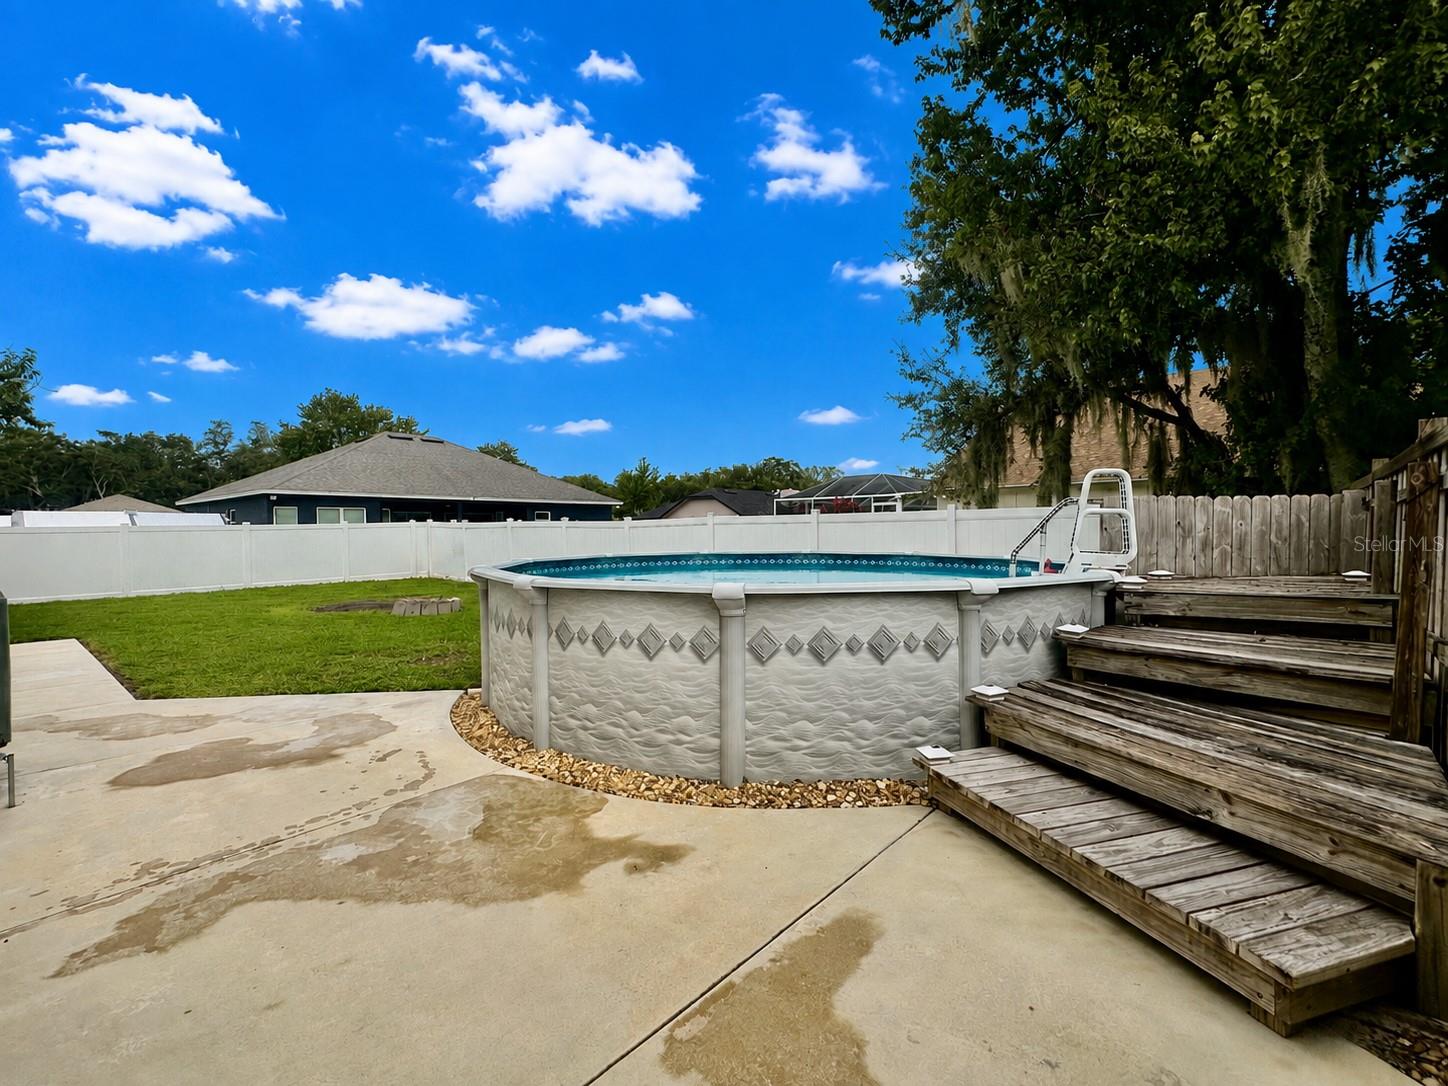
Beautifully maintained 3-bedroom, 2.5-bath home on a spacious 0.30-acre lot in the desirable Lake Thomas Woods community with NO HOA! This inviting two-story home features an open floor plan with soaring 17-foot ceilings in the living room, abundant natural light, and a cozy wood-burning fireplace. The remodeled kitchen is designed for both style and functionality, offering granite countertops, a breakfast bar, limestone backsplash, closet pantry, and an adjoining dinette with a built-in desk and sliding glass doors leading to the patio. A separate formal dining room provides the perfect space for entertaining. The first-floor primary suite offers a private retreat with an ensuite bath featuring dual vanities, a garden tub, a separate multi-head shower, and a spacious walk-in closet. The main level also includes a convenient laundry room and half bath for guests. Upstairs, you'll find a versatile loft overlooking the living room—ideal as a home office, playroom, or media space—along with two additional bedrooms and a full bathroom. Additional highlights include recessed lighting, a security system, an automatic irrigation system, and a roof replaced in 2020. Step outside to your private, fully fenced backyard, perfect for entertaining or relaxing. Enjoy the charming grapevine-covered gazebo, spacious patio, and above-ground pool—creating the ideal setting for outdoor gatherings and everyday enjoyment. This move-in ready home combines comfort, space, and convenience in an established neighborhood close to shopping, dining, schools, and major roadways. Don't miss your opportunity to make this exceptional property your new home!
/u.realgeeks.media/havenrealtyfl/Logo.png)
Additional Information
- Taxes
- $1788
- Minimum Lease
- No Minimum
- Location
- In County
- Community Features
- No Deed Restriction
- Property Description
- Two Story
- Interior Layout
- Ceiling Fans(s), Eat-in Kitchen, Open Floorplan, Primary Bedroom Main Floor, Solid Surface Counters, Walk-In Closet(s), Window Treatments
- Interior Features
- Ceiling Fans(s), Eat-in Kitchen, Open Floorplan, Primary Bedroom Main Floor, Solid Surface Counters, Walk-In Closet(s), Window Treatments
- Floor
- Carpet, Ceramic Tile, Tile
- Appliances
- Dishwasher, Disposal, Dryer, Electric Water Heater, Microwave, Range, Refrigerator, Washer
- Utilities
- Public
- Heating
- Central, Electric
- Air Conditioning
- Central Air
- Fireplace Description
- Living Room
- Exterior Construction
- Block, Stucco
- Exterior Features
- Private Mailbox, Sliding Doors
- Roof
- Shingle
- Foundation
- Slab
- Pool
- Private
- Pool Type
- Above Ground
- Garage Carport
- 2 Car Garage
- Garage Spaces
- 2
- Garage Features
- Driveway, Garage Door Opener
- Garage Dimensions
- 23x21
- Elementary School
- Lake Shipp Elem
- Middle School
- Westwood Middle
- High School
- Lake Region High
- Fences
- Vinyl, Wood
- Pets
- Allowed
- Flood Zone Code
- X
- Parcel ID
- 25-28-26-354763-010090
- Legal Description
- LAKE THOMAS WOODS SIXTH ADDITION AS RECORDED IN PB 82 PG 43 LYING & BEING A PORTION OF SECTIONS 26 & 35 T28 R25 BLK A LOT 9
Listing courtesy of LOCKHART & ASSOCIATES INC. 863-293-1234
Mortgage Calculator
StellarMLS is the source of this information via Internet Data Exchange Program. All listing information is deemed reliable but not guaranteed and should be independently verified through personal inspection by appropriate professionals. Listings displayed on this website may be subject to prior sale or removal from sale. Availability of any listing should always be independently verified. Listing information is provided for consumer personal, non-commercial use, solely to identify potential properties for potential purchase. All other use is strictly prohibited and may violate relevant federal and state law. Data last updated on