2421 Peterson Road, Lakeland, FL 33812
- $765,000
- 4
- BD
- 4
- BA
- 2,508
- SqFt










- List Price
- $765,000
- Status
- Active
- Days on Market
- 0
- MLS#
- L4963944
- Property Style
- Single Family
- Year Built
- 2022
- Bedrooms
- 4
- Bathrooms
- 4
- Living Area
- 2,508
- Lot Size
- 29,416
- Acres
- 0.68
- Total Acreage
- 1/2 to less than 1
- Legal Subdivision Name
- Pollock Estates
- MLS Area Major
- Lakeland
Property Description
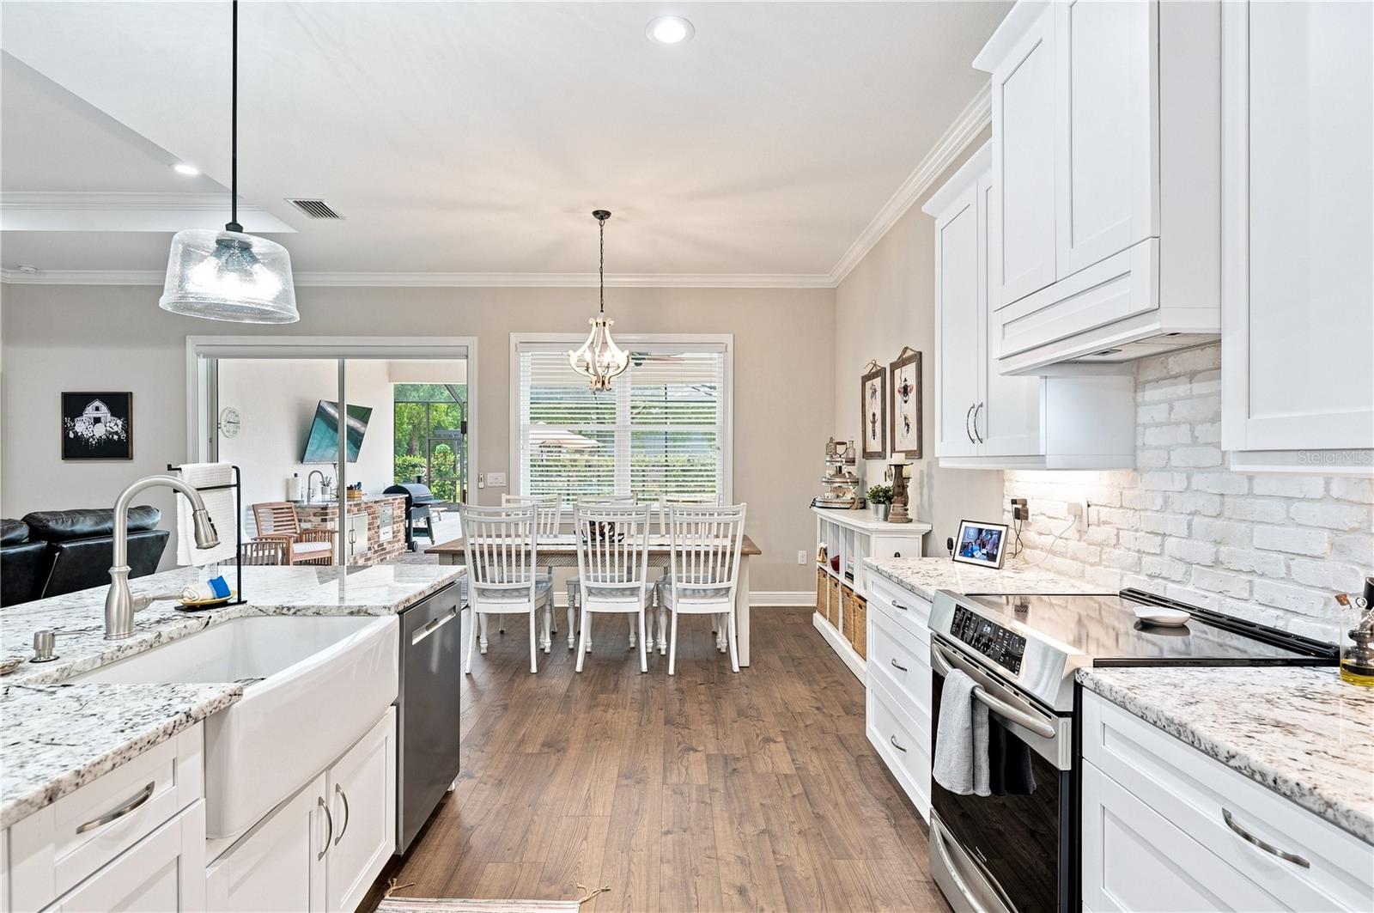
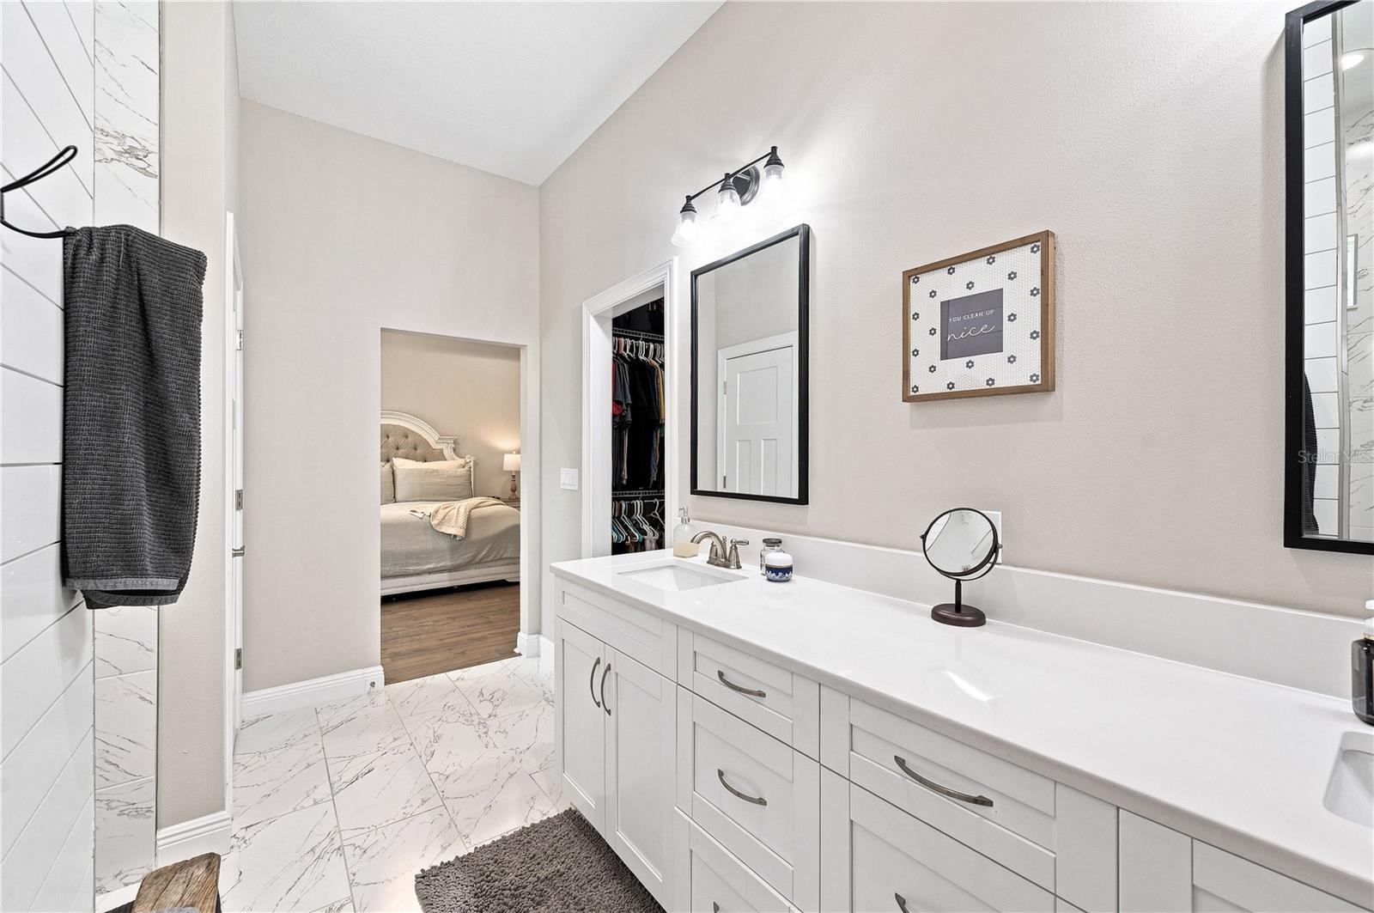
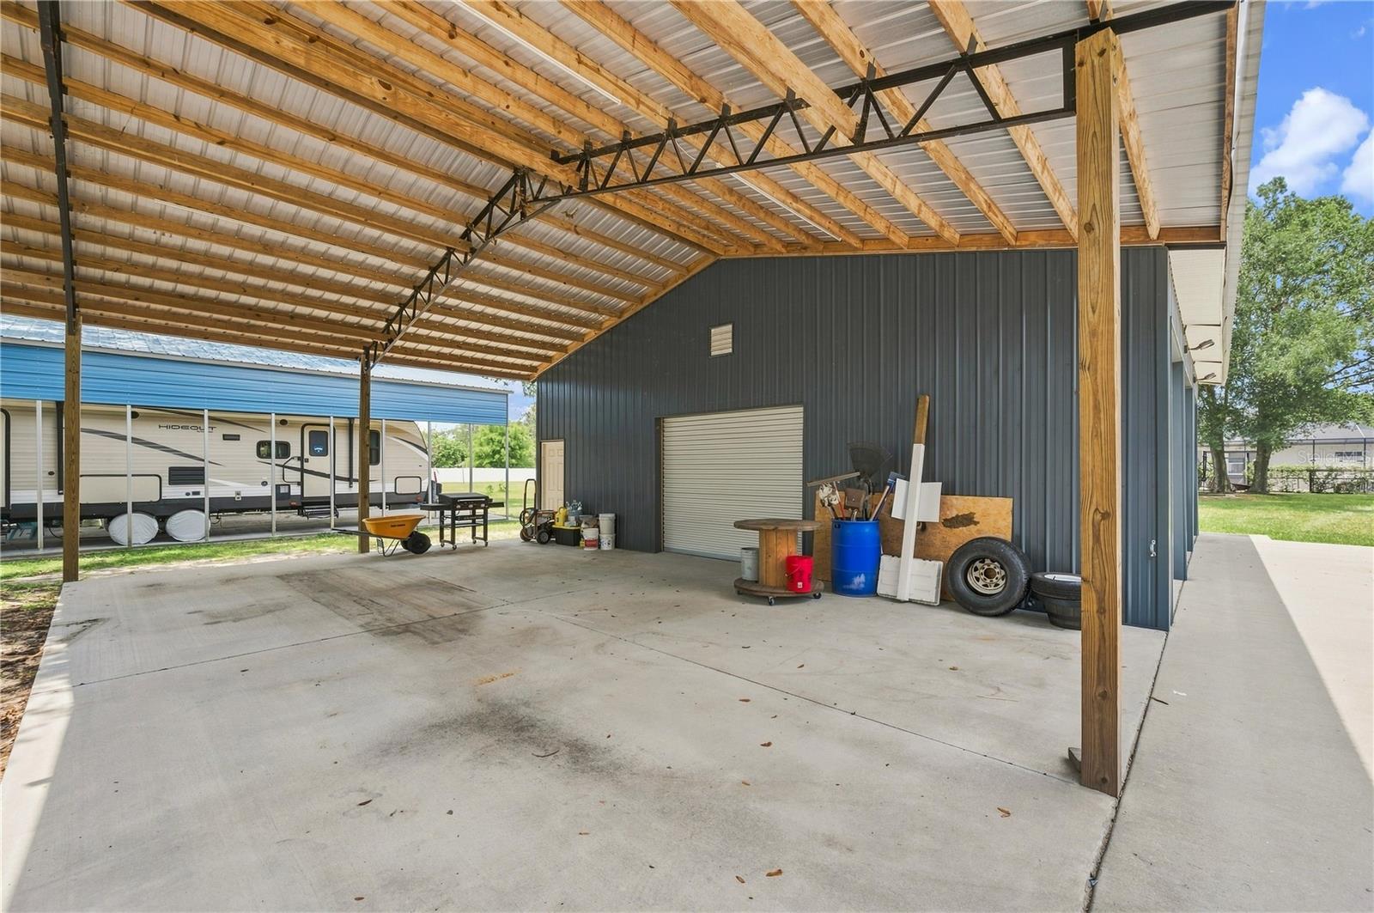
Luxury, space, and convenience come together in this exceptional custom-built South Lakeland estate. Nestled on just over .6 acres with no HOA, this 4-bedroom, 4-bathroom home with a dedicated office offers refined finishes and room to live, work, and entertain. Inside, you'll find custom trim throughout, granite countertops, a brick backsplash, convection oven, walk-in pantry, mudroom, and spacious indoor laundry. The luxurious primary suite features a barrier-free walk-in shower with dual showerheads for a true spa-like experience. Step outside to your heated saltwater pool surrounded by an expansive paver deck, creating the perfect setting for year-round relaxation and entertaining. A 3-car garage, ample parking, and drive-through access on both sides of the home lead to a large powered workshop, ideal for hobbyists, car enthusiasts, or a home-based business. Conveniently located just minutes from US 98 South and the Polk Parkway, you'll enjoy quick access to shopping, dining, medical facilities, and an easy commute to both Tampa and Orlando while enjoying the privacy and tranquility of one of South Lakeland's most desirable locations. **Click on the virtual tour button for a Matterport 360 degree immersive walkthrough tour of the home. Just like a 24/7 open house!
/u.realgeeks.media/havenrealtyfl/Logo.png)
Additional Information
- Taxes
- $5361
- Minimum Lease
- No Minimum
- Location
- Landscaped, Level, Paved, Unincorporated
- Community Features
- No Deed Restriction
- Property Description
- One Story
- Zoning
- RES
- Interior Layout
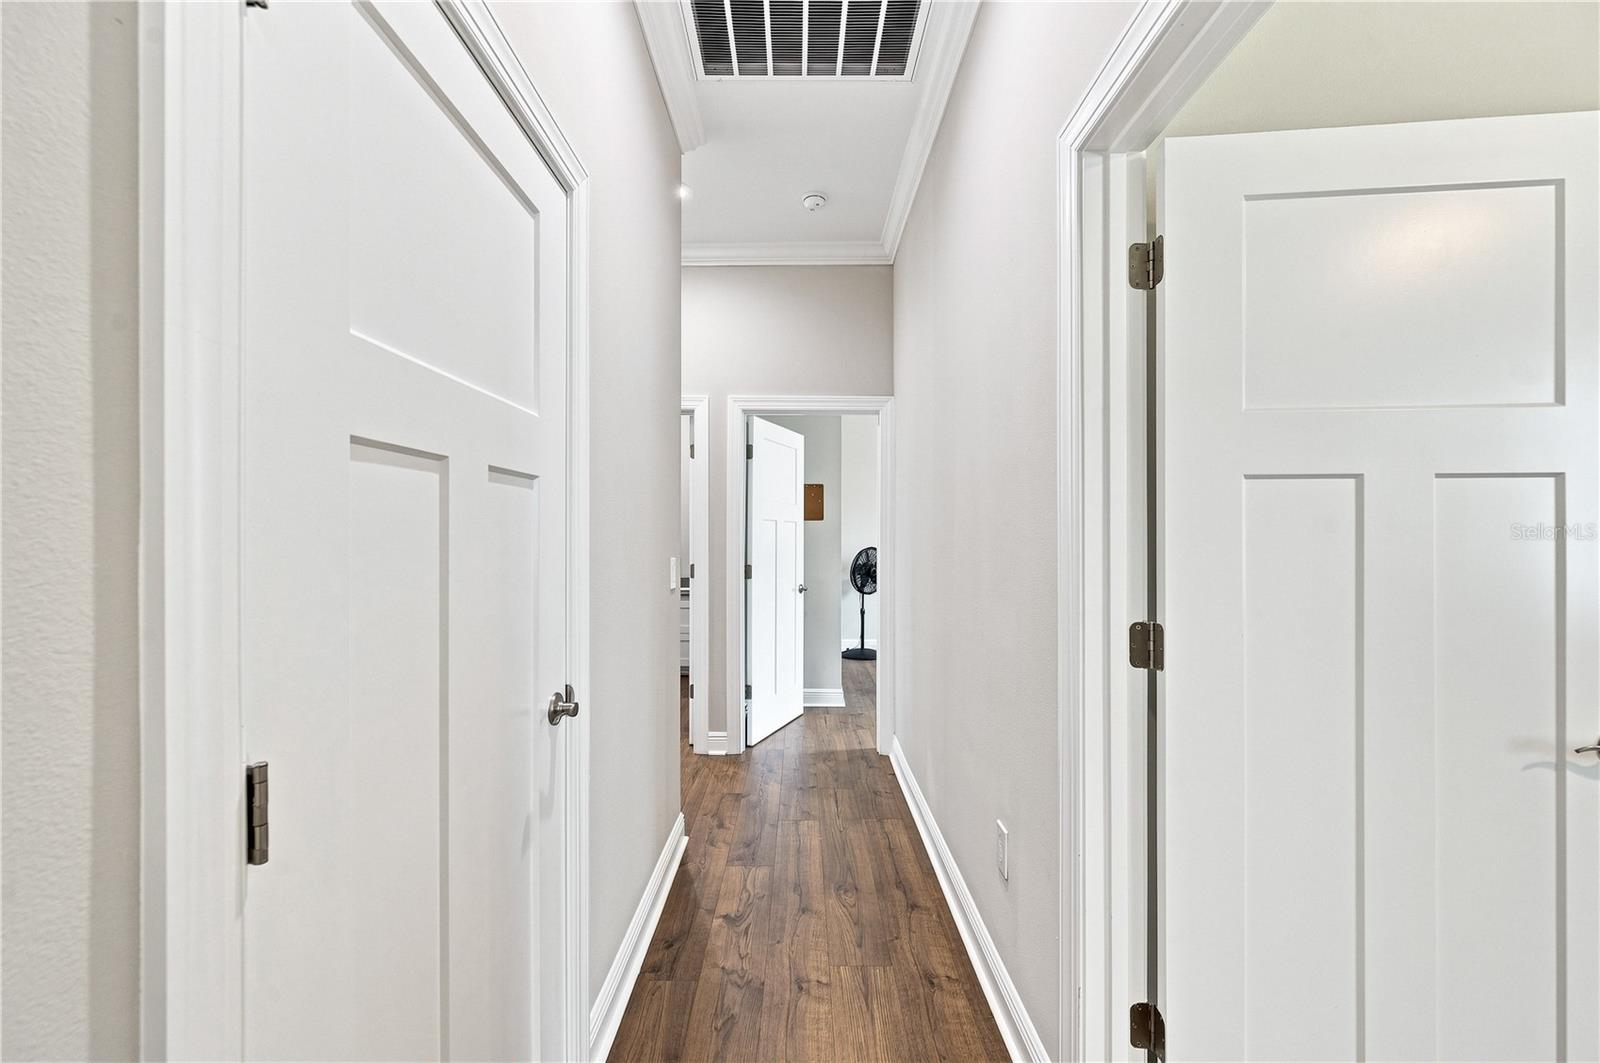
- Ceiling Fans(s), Crown Molding, High Ceilings, Open Floorplan, Solid Wood Cabinets, Split Bedroom, Stone Counters, Thermostat, Walk-In Closet(s)
- Interior Features
- Ceiling Fans(s), Crown Molding, High Ceilings, Open Floorplan, Solid Wood Cabinets, Split Bedroom, Stone Counters, Thermostat, Walk-In Closet(s)
- Floor
- Ceramic Tile, Luxury Vinyl
- Appliances
- Convection Oven, Dishwasher, Disposal, Electric Water Heater, Microwave, Range, Refrigerator, Water Softener
- Utilities
- Electricity Connected, Public, Water Connected
- Heating
- Central, Electric
- Air Conditioning
- Central Air
- Exterior Construction
- Block, Other, Stucco
- Exterior Features
- Sliding Doors
- Roof
- Shingle
- Foundation
- Slab
- Pool
- Private
- Pool Type
- Gunite, Heated, In Ground, Lighting, Outside Bath Access, Salt Water, Screen Enclosure
- Garage Carport
- 3 Car Garage
- Garage Spaces
- 3
- Garage Features
- Driveway, Garage Door Opener, Oversized
- Garage Dimensions
- 27x22
- Elementary School
- Valleyview Elem
- Middle School
- Lakeland Highlands Middl
- High School
- George Jenkins High
- Flood Zone Code
- X
- Parcel ID
- 24-29-16-284558-000030
- Legal Description
- POLLOCK ESTATES PB 111 PGS 33 & 34 LOT 3
Listing courtesy of LAKELAND HOMETOWN PROPERTIES. 863-456-1374
Mortgage Calculator
StellarMLS is the source of this information via Internet Data Exchange Program. All listing information is deemed reliable but not guaranteed and should be independently verified through personal inspection by appropriate professionals. Listings displayed on this website may be subject to prior sale or removal from sale. Availability of any listing should always be independently verified. Listing information is provided for consumer personal, non-commercial use, solely to identify potential properties for potential purchase. All other use is strictly prohibited and may violate relevant federal and state law. Data last updated on