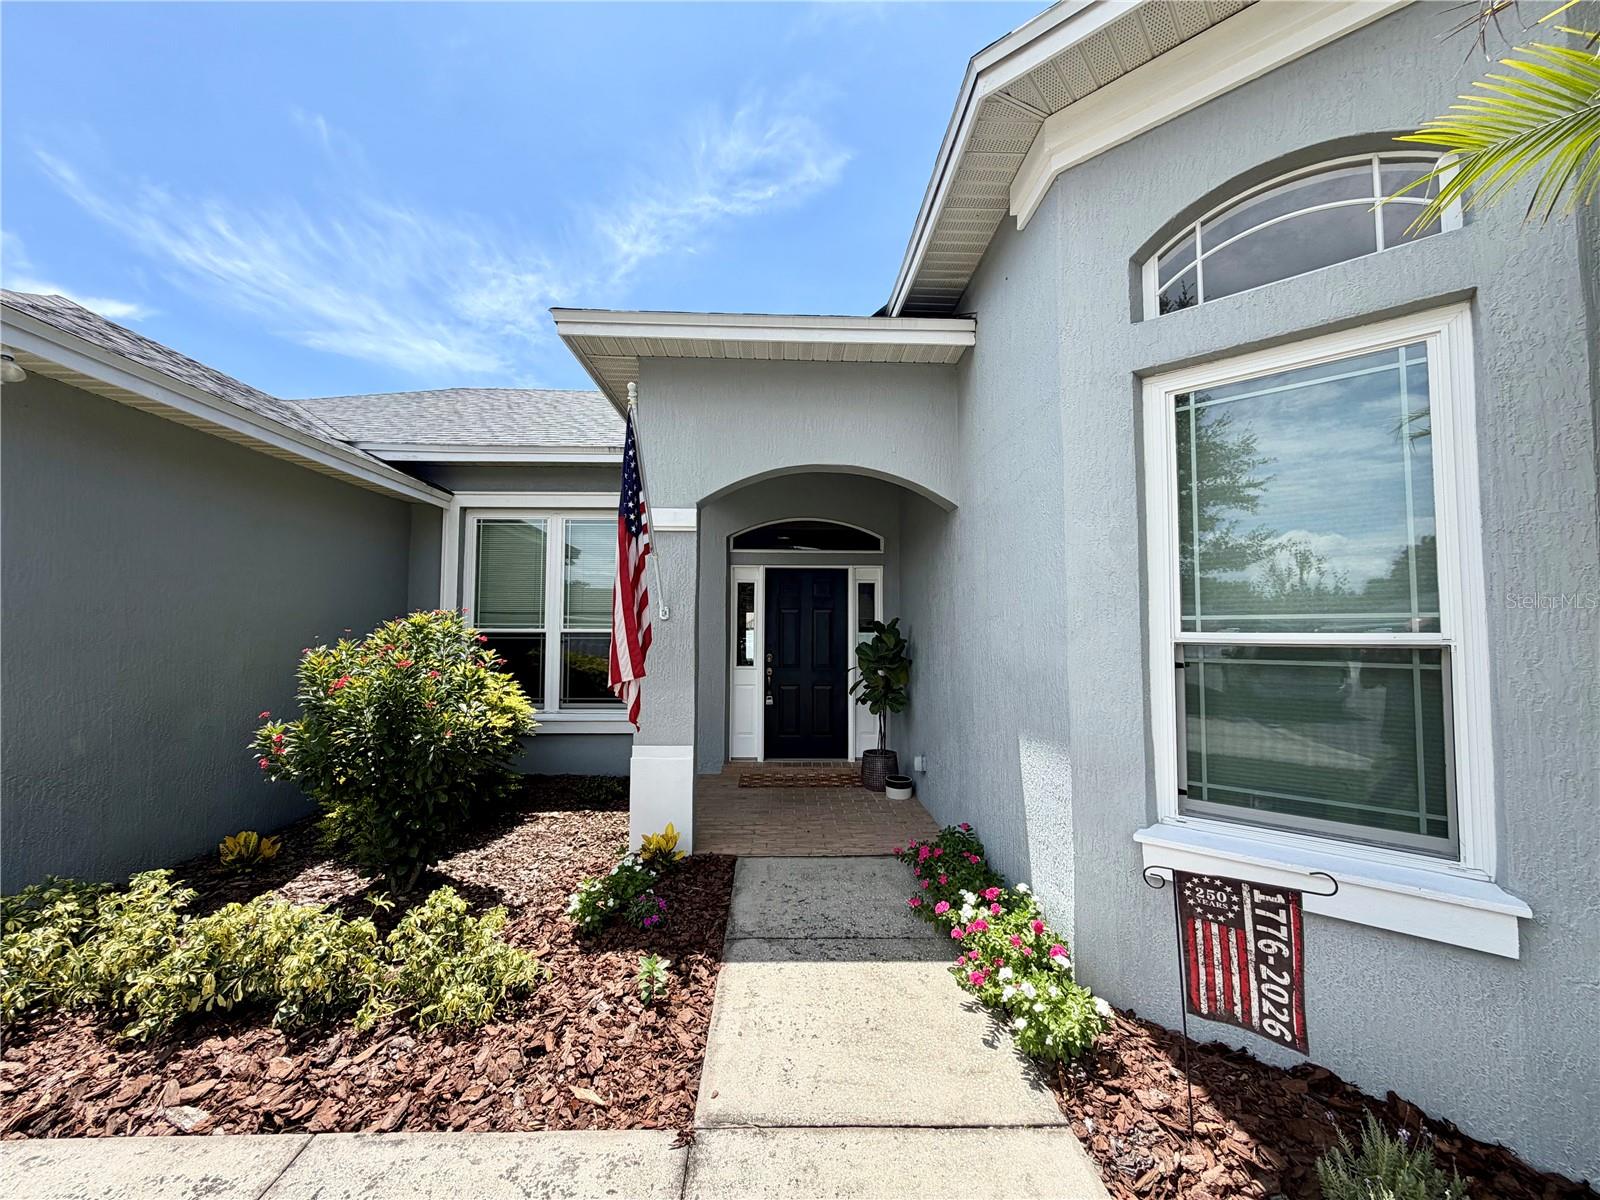
2514 Colonel Ford Drive, Lakeland, FL 33813
- $427,000
- 3
- BD
- 2
- BA
- 2,228
- SqFt




- List Price
- $427,000
- Status
- Active
- Days on Market
- 1
- MLS#
- L4963811
- Property Style
- Single Family
- Year Built
- 2004
- Bedrooms
- 3
- Bathrooms
- 2
- Living Area
- 2,228
- Lot Size
- 15,760
- Acres
- 0.36
- Total Acreage
- 1/4 to less than 1/2
- Legal Subdivision Name
- Benford Heights
- MLS Area Major
- Lakeland
Property Description
You must see this immaculate 3 bedroom, 2 bathroom, pool home in south Lakeland. This home boasts over 2,200 square feet of living space, an open floor plan, a family room and living room, a den/office that could easily be used as a fourth bedroom, a wood burning fireplace, a laundry room, tray ceilings, CoreTec vinyl plank floors, Built-in shelving, an eat-in kitchen dinette, a breakfast bar, a separate dining room, a two car garage with a utility sink, and a screened-in back porch looking out to the pool. The master suite includes a dual sink vanity, a soaking tub, a stand up shower, and a walk-in closet. The home has a new roof (2025) and the windows were all replaced with double pane windows in 2021. Enjoy relaxing and entertaining in the large fenced in backyard with mature landscaping, an irrigation system, and a beautiful pool (2022) that has a sun shelf with a built in umbrella. The property is conveniently located to many shopping centers, parks, grocery stores, and the Polk Parkway for easy commutes to Orlando and Tampa. Set up your showing today!
/u.realgeeks.media/havenrealtyfl/Logo.png)
Additional Information
- Taxes
- $3705
- Minimum Lease
- 1-2 Years
- HOA Fee
- $500
- HOA Payment Schedule
- Annually
- Community Features
- Deed Restrictions, Gated Community - No Guard
- Property Description
- One Story
- Interior Layout
- Ceiling Fans(s), Open Floorplan, Thermostat, Tray Ceiling(s), Walk-In Closet(s)
- Interior Features
- Ceiling Fans(s), Open Floorplan, Thermostat, Tray Ceiling(s), Walk-In Closet(s)
- Floor
- Carpet, Tile, Vinyl
- Appliances
- Dishwasher, Dryer, Microwave, Range, Refrigerator, Washer
- Utilities
- BB/HS Internet Available, Cable Connected, Electricity Connected, Public
- Heating
- Central
- Air Conditioning
- Central Air
- Fireplace Description
- Wood Burning
- Exterior Construction
- Block, Stucco
- Exterior Features
- Lighting
- Roof
- Shingle
- Foundation
- Slab
- Pool
- Private
- Pool Type
- In Ground
- Garage Carport
- 2 Car Garage
- Garage Spaces
- 2
- Garage Dimensions
- 22x23
- Elementary School
- Valleyview Elem
- Middle School
- Lakeland Highlands Middl
- High School
- George Jenkins High
- Fences
- Fenced, Vinyl
- Pets
- Allowed
- Flood Zone Code
- X
- Parcel ID
- 24-29-21-287006-000030
- Legal Description
- BENFORD HEIGHTS PB 107 PGS 2 & 3 LOT 3
Listing courtesy of ROOST REALTY GROUP LLC. 863-398-0267
Mortgage Calculator
StellarMLS is the source of this information via Internet Data Exchange Program. All listing information is deemed reliable but not guaranteed and should be independently verified through personal inspection by appropriate professionals. Listings displayed on this website may be subject to prior sale or removal from sale. Availability of any listing should always be independently verified. Listing information is provided for consumer personal, non-commercial use, solely to identify potential properties for potential purchase. All other use is strictly prohibited and may violate relevant federal and state law. Data last updated on