5934 Ridge Drive, Lakeland, FL 33813
- $399,000
- 3
- BD
- 3
- BA
- 2,155
- SqFt




- List Price
- $399,000
- Status
- Active
- Days on Market
- 47
- MLS#
- L4963808
- Property Style
- Single Family
- Architectural Style
- Ranch
- Year Built
- 1976
- Bedrooms
- 3
- Bathrooms
- 3
- Baths Half
- 1
- Living Area
- 2,155
- Lot Size
- 12,101
- Acres
- 0.28
- Total Acreage
- 1/4 to less than 1/2
- Legal Subdivision Name
- Executive Estates
- MLS Area Major
- Lakeland
Property Description
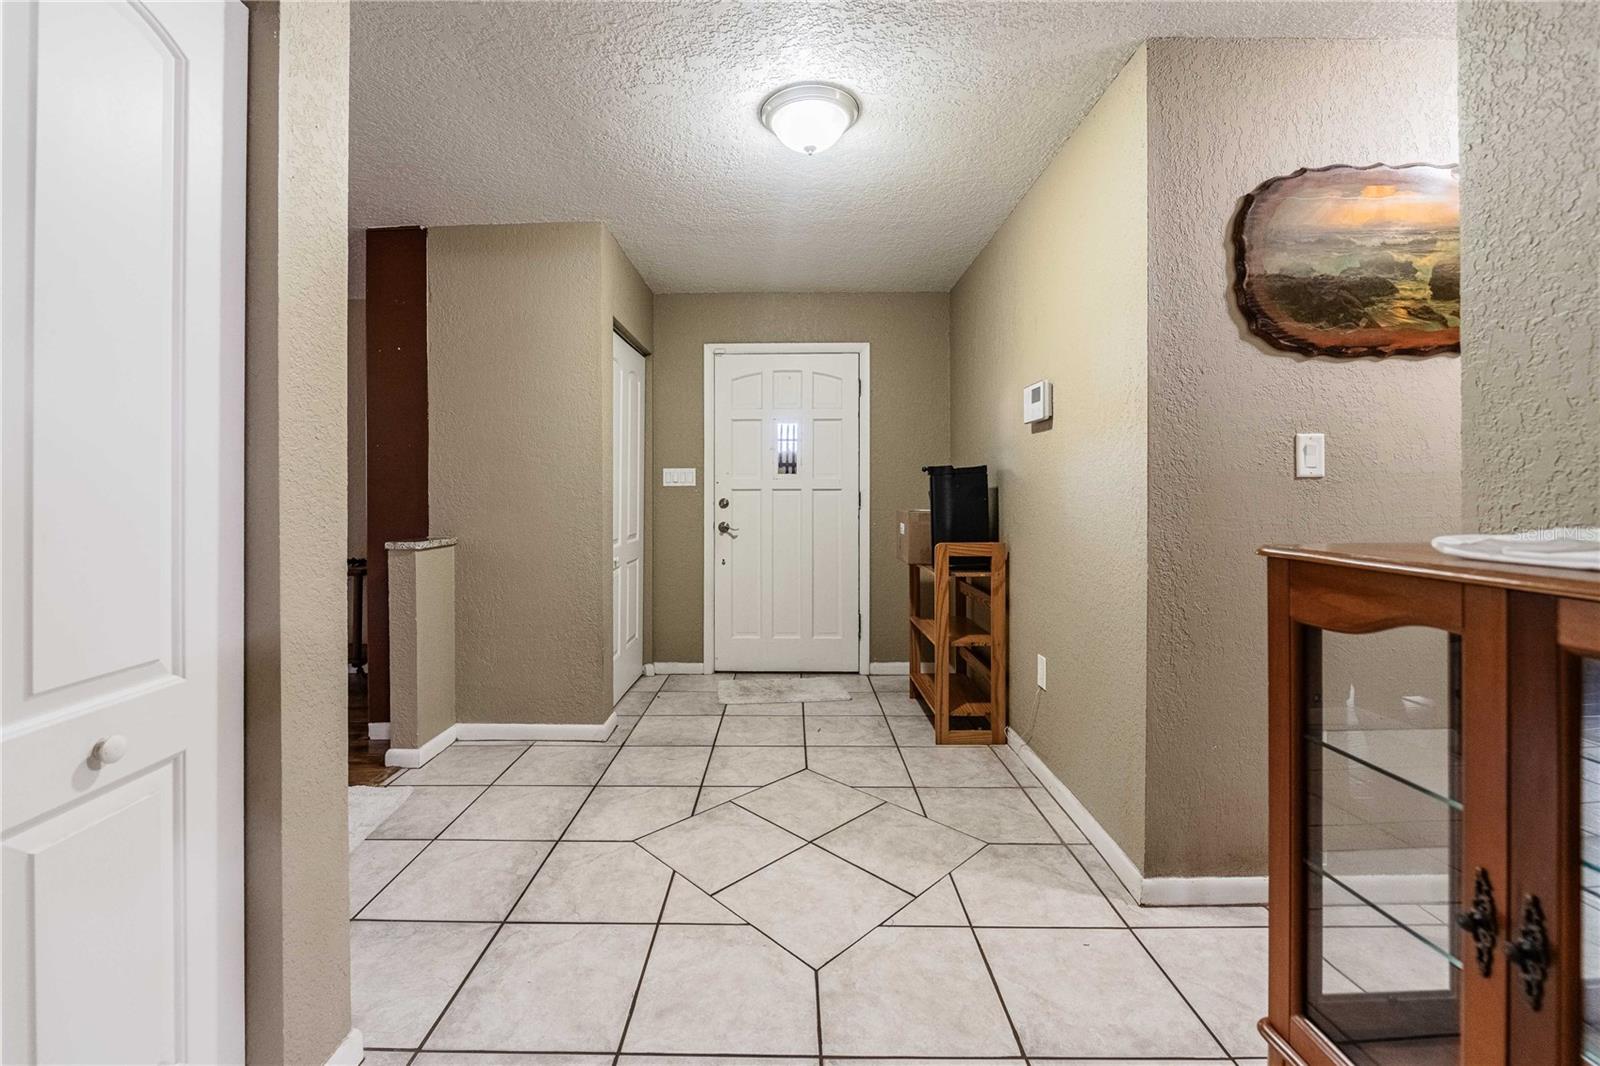
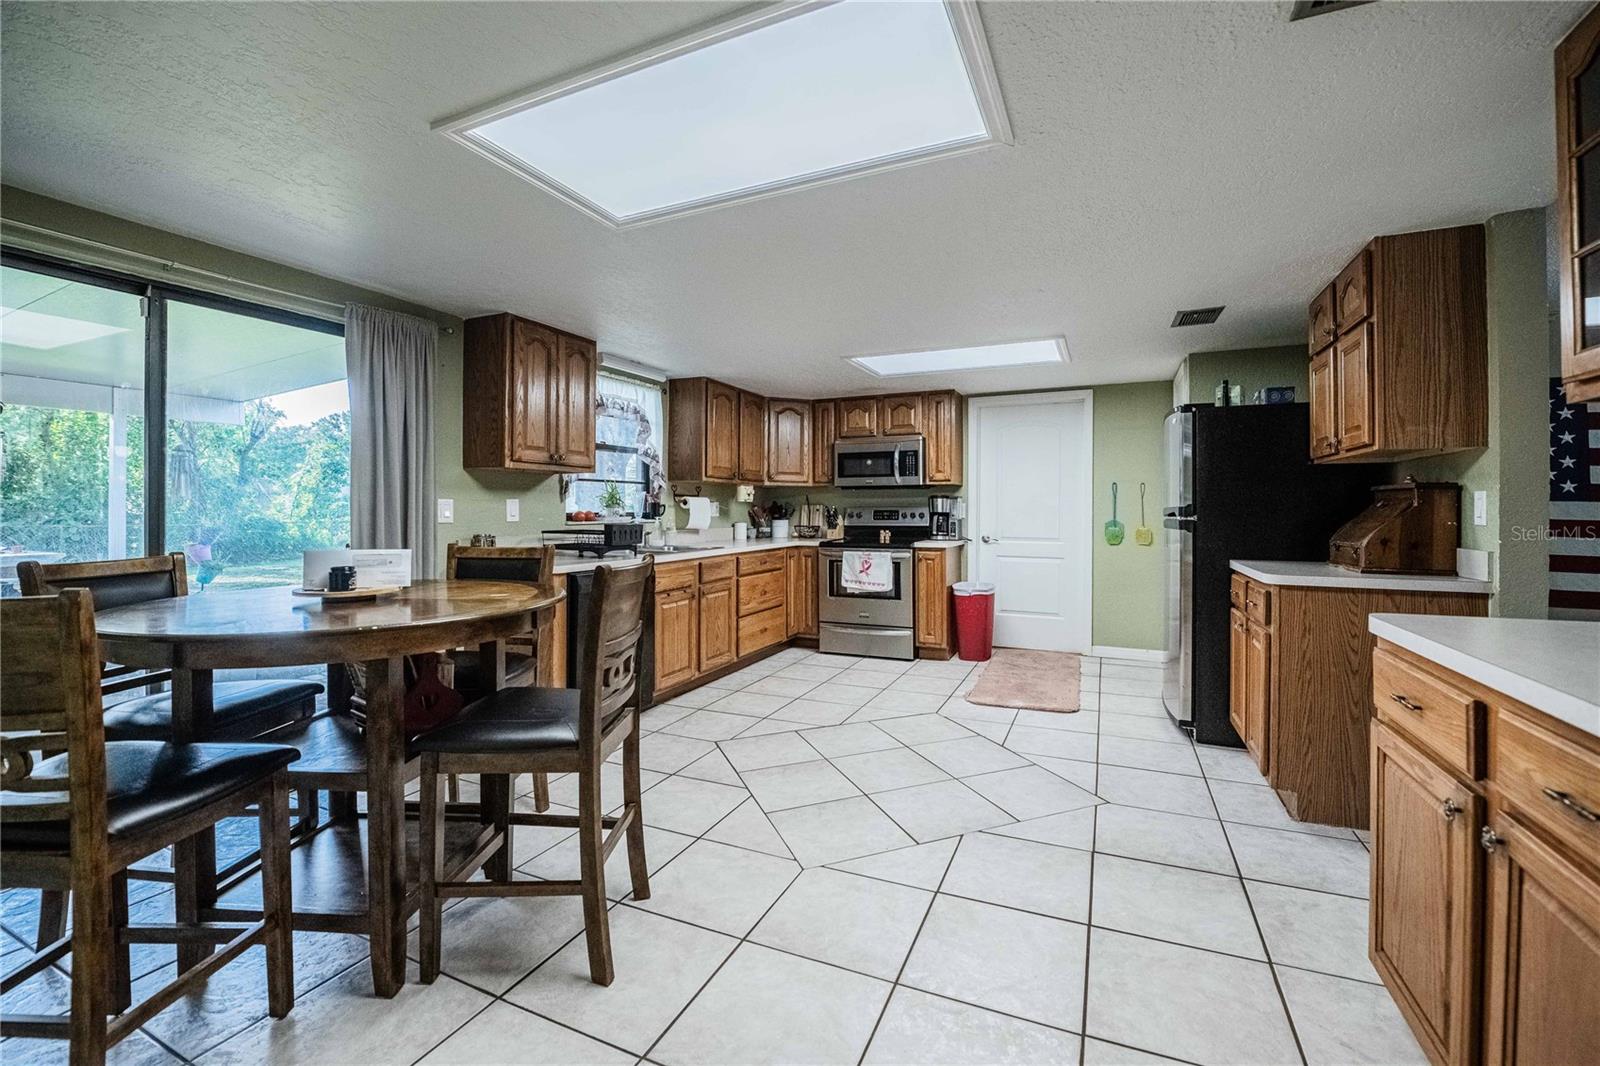
Welcome to 5934 Ridge Drive, a charming oasis nestled in the desirable Executive Estates. This inviting three-bedroom, two-and-a-half-bath home boasts a durable metal roof, ensuring longevity and low maintenance for years to come. Step inside to discover a spacious living area featuring a cozy fireplace, perfect for evenings at home. The layout provides a seamless flow between the living and dining area, making it ideal for entertaining. The property offers a spacious exterior, providing plenty of room for outdoor activities. A convenient 10x20 shed equipped with electricity adds additional storage or for a workplace. Enjoy the freedom of no HOA community, allowing you to embrace your lifestyle without restrictions. Located in a friendly neighborhood, you will have easy access to nearby schools, parks, and shopping.
/u.realgeeks.media/havenrealtyfl/Logo.png)
Additional Information
- Taxes
- $3299
- Minimum Lease
- No Minimum
- Location
- In County, Street Dead-End, Paved
- Community Features
- No Deed Restriction
- Property Description
- One Story
- Zoning
- R-1
- Interior Layout
- Ceiling Fans(s), Open Floorplan, Solid Wood Cabinets
- Interior Features
- Ceiling Fans(s), Open Floorplan, Solid Wood Cabinets
- Floor
- Carpet, Laminate, Tile
- Appliances
- Dishwasher, Disposal, Electric Water Heater, Microwave, Range, Refrigerator
- Utilities
- BB/HS Internet Available, Cable Available, Cable Connected, Electricity Available, Electricity Connected, Public, Sewer Connected, Underground Utilities
- Heating
- Central
- Air Conditioning
- Central Air
- Fireplace Description
- Living Room, Wood Burning
- Exterior Construction
- Block, Brick, Stucco
- Exterior Features
- Sliding Doors
- Roof
- Metal
- Foundation
- Slab
- Pool
- No Pool
- Garage Carport
- 2 Car Garage
- Garage Spaces
- 2
- Garage Features
- Driveway
- Garage Dimensions
- 24x24
- Elementary School
- Scott Lake Elem
- Middle School
- Lakeland Highlands Middl
- High School
- George Jenkins High
- Pets
- Allowed
- Flood Zone Code
- X
- Parcel ID
- 23-29-13-000000-022390
- Legal Description
- BEG SE COR OF SEC RUN W 570 FT N 200 FT E 12.5 FT N 871.29 FT TO POB RUN W 110 FT N 110 FT E 110 FT S 110 FT TO POB BEING LOT 15 BLK 9 OF UNREC EXECUTIVE ESTS
Listing courtesy of S & D REAL ESTATE SERVICE LLC. 863-824-7169
Mortgage Calculator
StellarMLS is the source of this information via Internet Data Exchange Program. All listing information is deemed reliable but not guaranteed and should be independently verified through personal inspection by appropriate professionals. Listings displayed on this website may be subject to prior sale or removal from sale. Availability of any listing should always be independently verified. Listing information is provided for consumer personal, non-commercial use, solely to identify potential properties for potential purchase. All other use is strictly prohibited and may violate relevant federal and state law. Data last updated on