128 N Lake Florence Drive, Winter Haven, FL 33884
- $399,999
- 3
- BD
- 2
- BA
- 2,167
- SqFt








- List Price
- $399,999
- Status
- Active
- Days on Market
- 49
- MLS#
- L4963717
- Property Style
- Single Family
- Year Built
- 1960
- Bedrooms
- 3
- Bathrooms
- 2
- Living Area
- 2,167
- Lot Size
- 16,505
- Acres
- 0.38
- Total Acreage
- 1/4 to less than 1/2
- Legal Subdivision Name
- Eloise Woods
- MLS Area Major
- Winter Haven / Cypress Gardens
Property Description
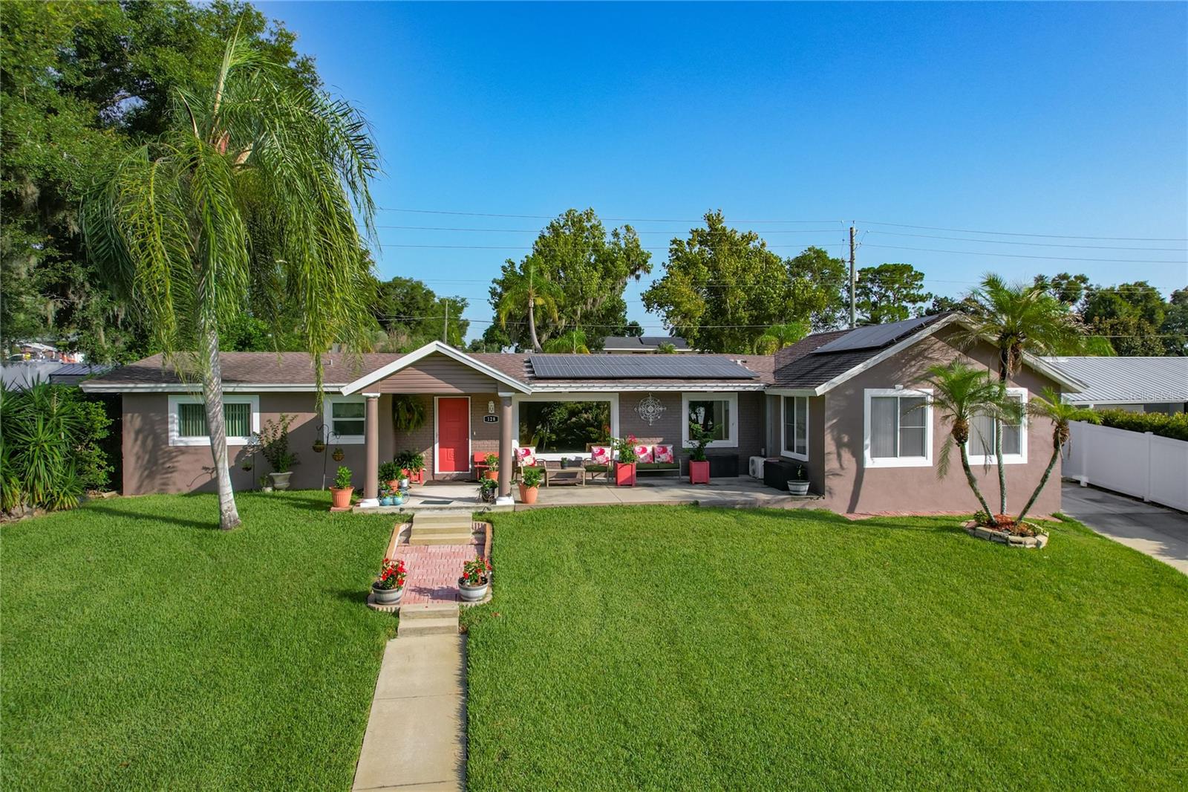
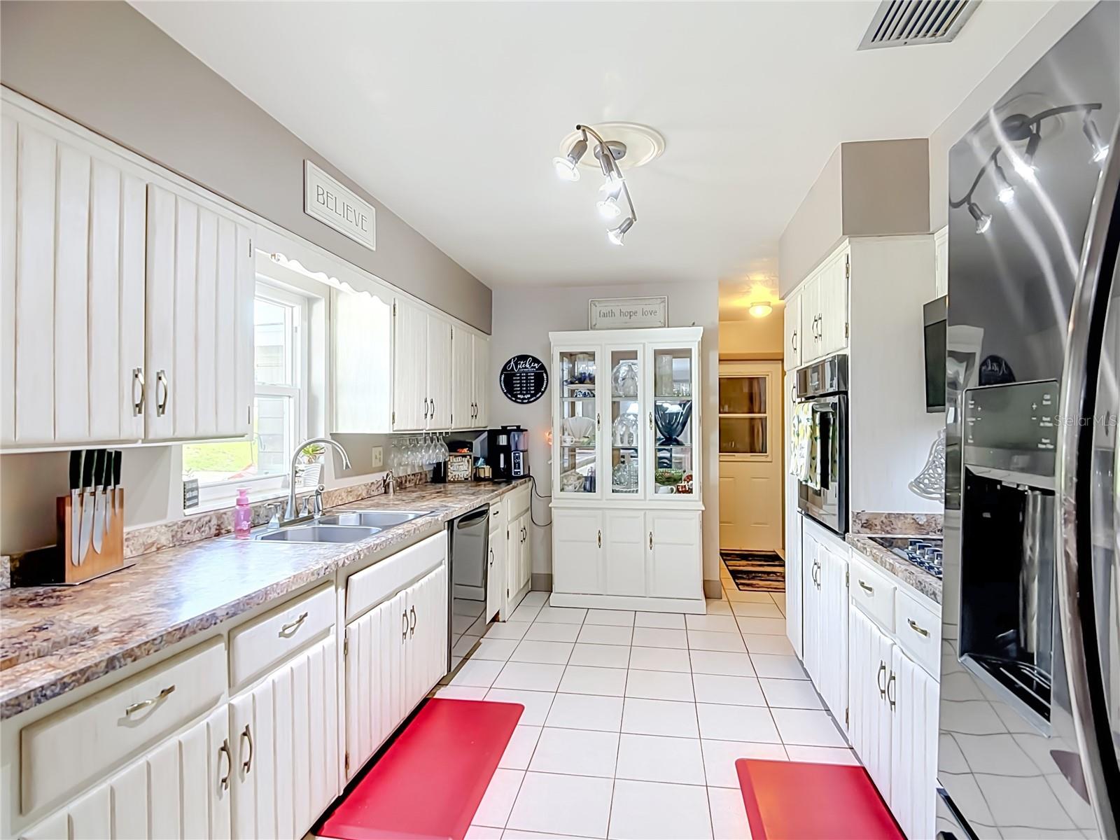
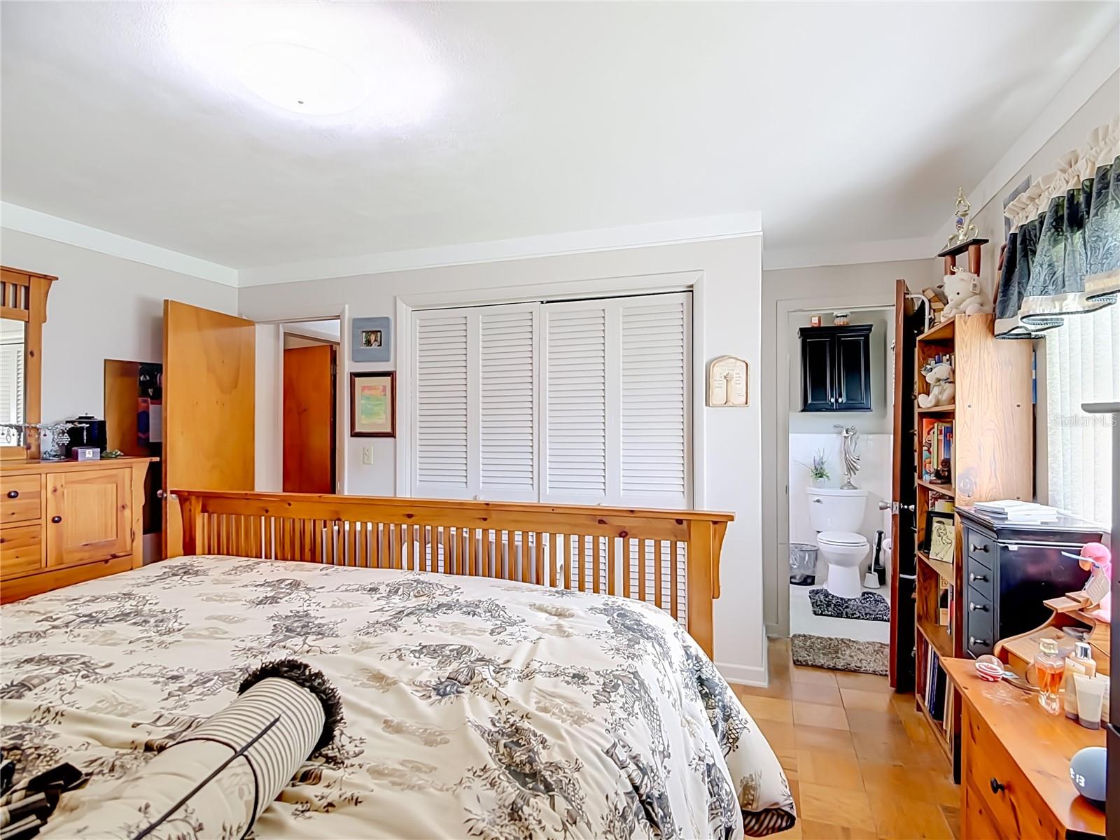
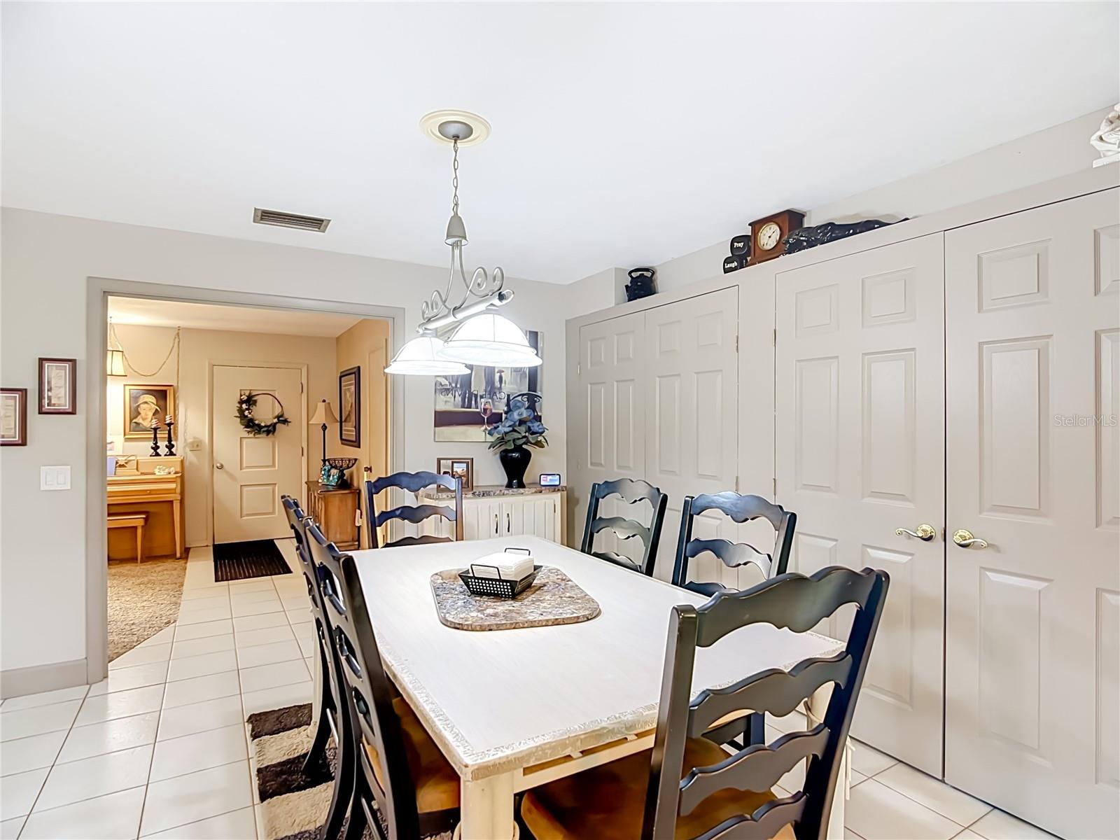
Lake Views | Paid-Off Solar System | Mother-in-Law Suite | NO Flood Zone | Exceptional Upgrades | New Roof | Welcome to your own private retreat in the heart of beautiful Winter Haven, Florida! Perfectly positioned on an elevated home-site overlooking the peaceful waters of Lake Florence, this meticulously maintained 3-bedroom, 2-bathroom residence offers 2,167 square feet of thoughtfully designed living space, complete with an Attached Mother-In-Law Suite—perfect for multi-generational living, visiting guests, a home office, or added flexibility. From the moment you arrive, you’ll appreciate the quality, care, and countless upgrades that make this home truly move-in ready. Built with solid block construction and situated high and dry in NO FLOOD ZONE, this property delivers both comfort and peace of mind. Inside, the warm and inviting floor plan features rich pecan wood cabinetry, modern appliances, and a charming wood-burning fireplace that creates the perfect centerpiece for relaxing evenings or entertaining family and friends. The spacious 2-car garage provides plenty of room for vehicles, storage, and weekend projects. Designed with efficiency and long-term value in mind, this home boasts a remarkable list of improvements, including a 2020 roof, fully paid-off 2020 solar panel system, and 50-year transferable warranties on both the roof and solar system. With energy costs continuing to rise, you’ll enjoy the financial benefits of owning your solar system outright while dramatically reducing your monthly electric bills. Additional premium upgrades include a 2023 4-ton HVAC system, 2023 electrical panel, a 2023 mini-split system dedicated to the mother-in-law suite, Custom installed New South double-pane energy-efficient windows and front entry door backed by a lifetime warranty, and fresh exterior paint completed in 2026. In addition, an on-site utility shed, fully permitted with hurricane clips, power connected for additional storage to meet and exceed all of your storage needs! Wake each morning to breathtaking sunrises over Lake Florence, then unwind in the evening with spectacular Florida sunsets from your elevated vantage point. It’s the perfect setting to enjoy everything that makes Central Florida living so special. Ideally located just minutes from LEGOLAND Florida Resort, Winter Haven’s renowned Chain of Lakes, top-rated schools, shopping, dining, golf, and everyday conveniences, this home offers an exceptional combination of location, lifestyle, and lasting value. Homes with this level of craftsmanship, energy efficiency, flexible living space, and picturesque lake views are a rare find. Don’t miss your opportunity to own this incredible Winter Haven property—schedule your private showing today and experience Florida living at its finest.
/u.realgeeks.media/havenrealtyfl/Logo.png)
Additional Information
- Taxes
- $1841
- Minimum Lease
- No Minimum
- Location
- Landscaped, Oversized Lot, Private, Paved
- Community Features
- No Deed Restriction
- Property Description
- One Story
- Zoning
- R-1
- Interior Layout
- Ceiling Fans(s), High Ceilings, Primary Bedroom Main Floor, Solid Surface Counters, Solid Wood Cabinets, Split Bedroom, Thermostat, Vaulted Ceiling(s)
- Interior Features
- Ceiling Fans(s), High Ceilings, Primary Bedroom Main Floor, Solid Surface Counters, Solid Wood Cabinets, Split Bedroom, Thermostat, Vaulted Ceiling(s)
- Floor
- Carpet, Tile, Wood
- Appliances
- Built-In Oven, Convection Oven, Cooktop, Dishwasher, Disposal, Dryer, Electric Water Heater, Freezer, Ice Maker, Microwave, Refrigerator, Washer
- Utilities
- BB/HS Internet Available, Cable Available, Cable Connected, Electricity Connected, Water Connected
- Heating
- Electric, Solar
- Air Conditioning
- Central Air, Mini-Split Unit(s), Attic Fan
- Fireplace Description
- Living Room, Wood Burning
- Exterior Construction
- Block, Stucco
- Roof
- Shingle
- Foundation
- Block
- Pool
- No Pool
- Garage Carport
- 2 Car Garage
- Garage Spaces
- 2
- Garage Features
- Driveway
- Fences
- Fenced
- Flood Zone Code
- X
- Parcel ID
- 26-28-34-658500-000662
- Legal Description
- ELOISE WOODS PB 17 PGS 48 & 48A W 100 FT OF LOT 66
Listing courtesy of KELLER WILLIAMS REALTY. 863-577-1234
Mortgage Calculator
StellarMLS is the source of this information via Internet Data Exchange Program. All listing information is deemed reliable but not guaranteed and should be independently verified through personal inspection by appropriate professionals. Listings displayed on this website may be subject to prior sale or removal from sale. Availability of any listing should always be independently verified. Listing information is provided for consumer personal, non-commercial use, solely to identify potential properties for potential purchase. All other use is strictly prohibited and may violate relevant federal and state law. Data last updated on