2530 Laurel Glen Drive, Lakeland, FL 33803
- $599,500
- 3
- BD
- 2
- BA
- 2,155
- SqFt








- List Price
- $599,500
- Status
- Active
- Days on Market
- 0
- MLS#
- L4963714
- Property Style
- Single Family
- Architectural Style
- Contemporary, Florida
- Year Built
- 2005
- Bedrooms
- 3
- Bathrooms
- 2
- Living Area
- 2,155
- Lot Size
- 8,185
- Acres
- 0.19
- Total Acreage
- 0 to less than 1/4
- Legal Subdivision Name
- Laurel Glen Ph 01
- MLS Area Major
- Lakeland
Property Description
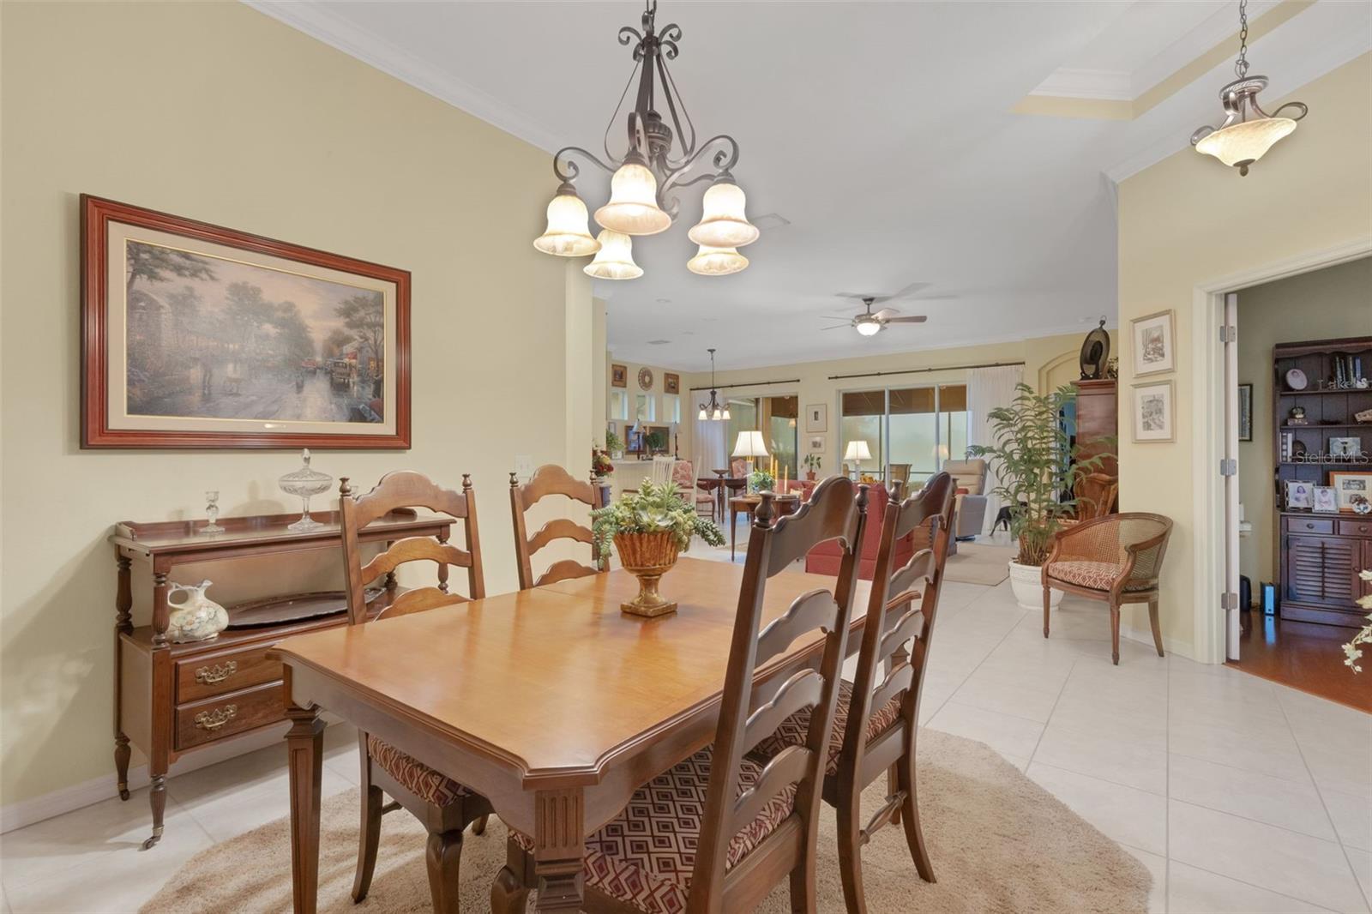
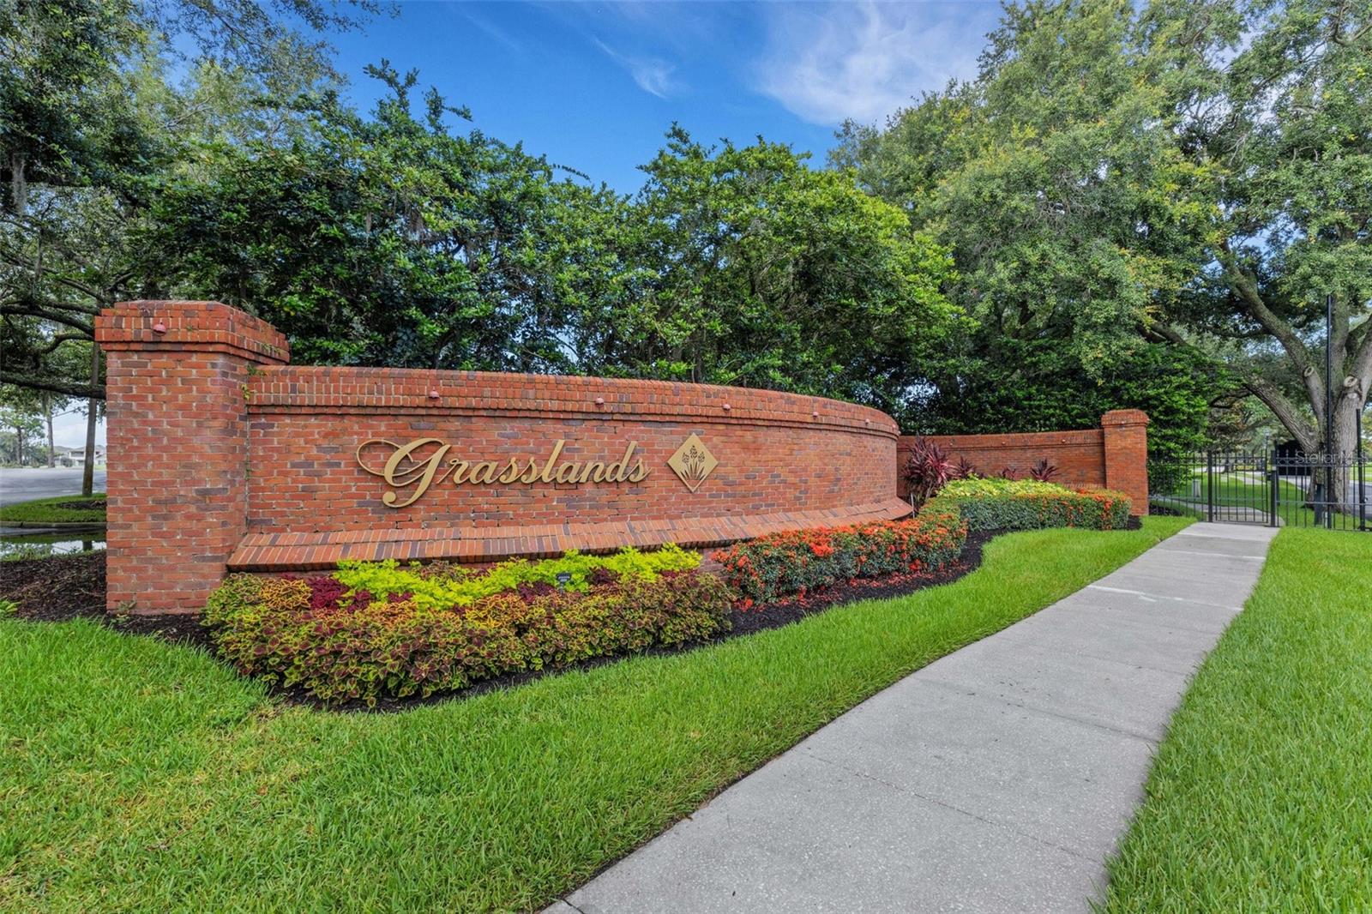
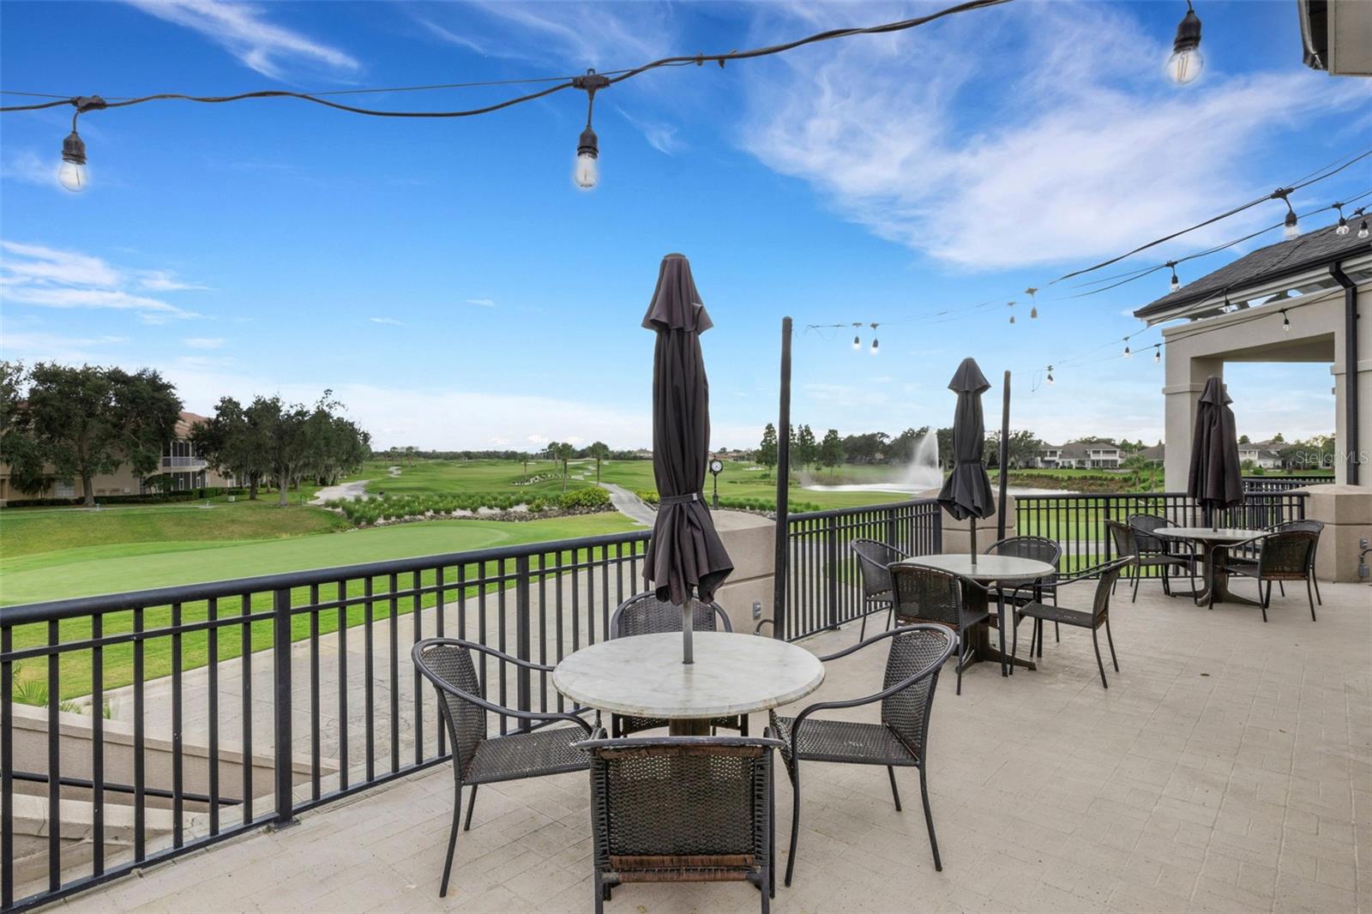
Waterfront elegance meets resort-style living in Grasslands. This exceptionally well-maintained Dorchester model in Laurel Glen one of the popular maintenance-free neighborhoods within the gated community of the Grasslands Golf & Country Club. The 2,155 SF greatroom floor plan has stunning water views and features three bedrooms, a den or office, two bathrooms, extensive tile flooring, an updated kitchen, and also received a NEW TILE ROOF. The extended, screened lanai overlooks Laurel Glen’s largest body of water, while the oversized garage accommodates two vehicles and a golf cart—an ideal convenience in Grasslands even if you don't play golf. From the moment you enter the community, the manicured grounds and a thoughtfully designed layout create a welcoming setting where residents also enjoy nearby shopping and dining, plus convenient access to Lakeland and beyond. Grasslands truly delivers an exceptional resort-style lifestyle every day.
/u.realgeeks.media/havenrealtyfl/Logo.png)
Additional Information
- Taxes
- $5511
- Minimum Lease
- No Minimum
- HOA Fee
- $420
- HOA Payment Schedule
- Monthly
- Maintenance Includes
- Guard - 24 Hour, Common Area Taxes, Escrow Reserves Fund, Maintenance Grounds, Management, Other, Private Road
- Location
- City Limits, Landscaped, Paved, Private
- Community Features
- Deed Restrictions, Gated Community - Guard, Golf Carts OK, Golf, No Truck/RV/Motorcycle Parking, Special Community Restrictions, Street Lights, Golf Community
- Property Description
- One Story
- Zoning
- RES
- Interior Layout
- Ceiling Fans(s), High Ceilings, Open Floorplan, Primary Bedroom Main Floor, Solid Surface Counters, Split Bedroom, Stone Counters, Walk-In Closet(s), Window Treatments
- Interior Features
- Ceiling Fans(s), High Ceilings, Open Floorplan, Primary Bedroom Main Floor, Solid Surface Counters, Split Bedroom, Stone Counters, Walk-In Closet(s), Window Treatments
- Floor
- Carpet, Tile, Wood
- Appliances
- Dishwasher, Disposal, Dryer, Microwave, Range, Refrigerator, Washer
- Utilities
- BB/HS Internet Available, Cable Connected, Electricity Connected, Public, Sewer Connected, Underground Utilities, Water Connected
- Heating
- Central
- Air Conditioning
- Central Air
- Exterior Construction
- Block, Stucco
- Exterior Features
- Private Mailbox, Rain Gutters, Sprinkler Metered
- Roof
- Tile
- Foundation
- Slab
- Pool
- No Pool
- Garage Carport
- 2 Car Garage
- Garage Spaces
- 2
- Garage Features
- Driveway, Garage Door Opener, Golf Cart Parking, Oversized
- Garage Dimensions
- 27x22
- Elementary School
- Dixieland Elem
- Middle School
- Sleepy Hill Middle
- High School
- Kathleen High
- Water Frontage
- Pond
- Pets
- Allowed
- Pet Size
- Extra Large (101+ Lbs.)
- Flood Zone Code
- X*
- Parcel ID
- 23-28-26-137119-000180
- Legal Description
- LAUREL GLEN PHASE I PB 128 PGS 40-42 LOT 18
Listing courtesy of PREMIER REALTY NETWORK, INC. 863-646-6688
Mortgage Calculator
StellarMLS is the source of this information via Internet Data Exchange Program. All listing information is deemed reliable but not guaranteed and should be independently verified through personal inspection by appropriate professionals. Listings displayed on this website may be subject to prior sale or removal from sale. Availability of any listing should always be independently verified. Listing information is provided for consumer personal, non-commercial use, solely to identify potential properties for potential purchase. All other use is strictly prohibited and may violate relevant federal and state law. Data last updated on