3973 Bedford Avenue, Winter Haven, FL 33884
- $385,000
- 4
- BD
- 3
- BA
- 2,225
- SqFt






- List Price
- $385,000
- Status
- Pending
- Days on Market
- 2
- MLS#
- L4963611
- Property Style
- Single Family
- Year Built
- 2018
- Bedrooms
- 4
- Bathrooms
- 3
- Living Area
- 2,225
- Lot Size
- 7,423
- Acres
- 0.17
- Total Acreage
- 0 to less than 1/4
- Legal Subdivision Name
- Traditions Ph 02
- MLS Area Major
- Winter Haven / Cypress Gardens
Property Description
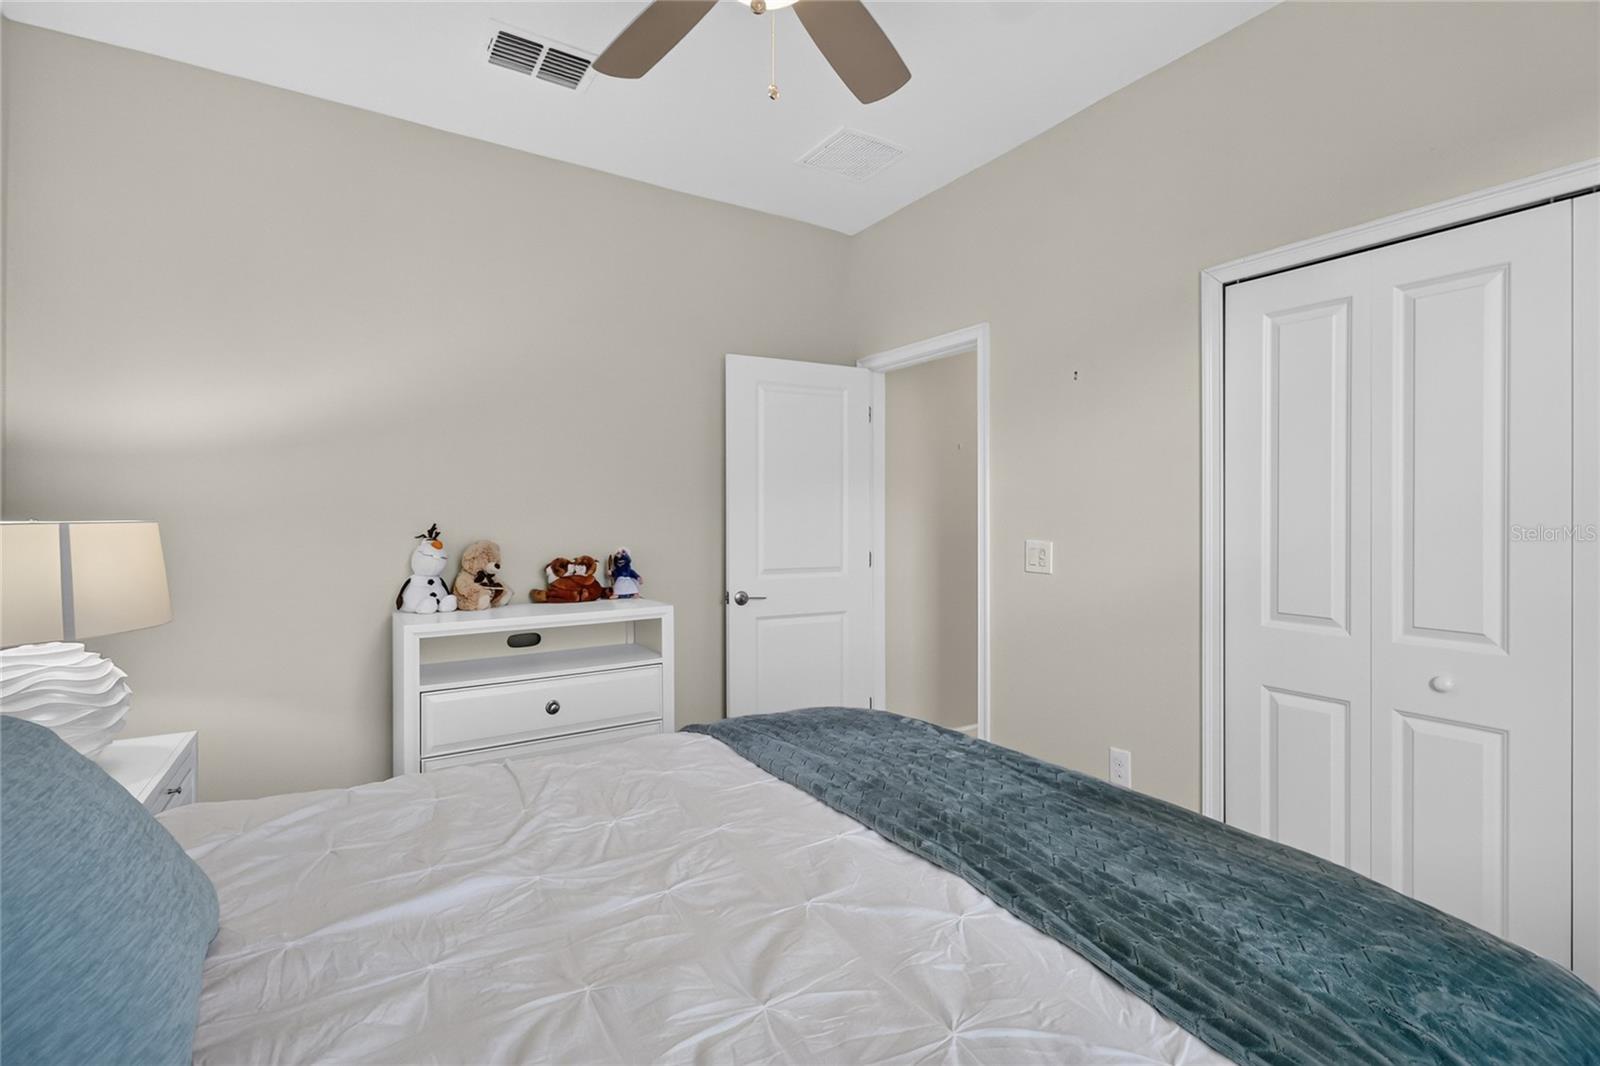
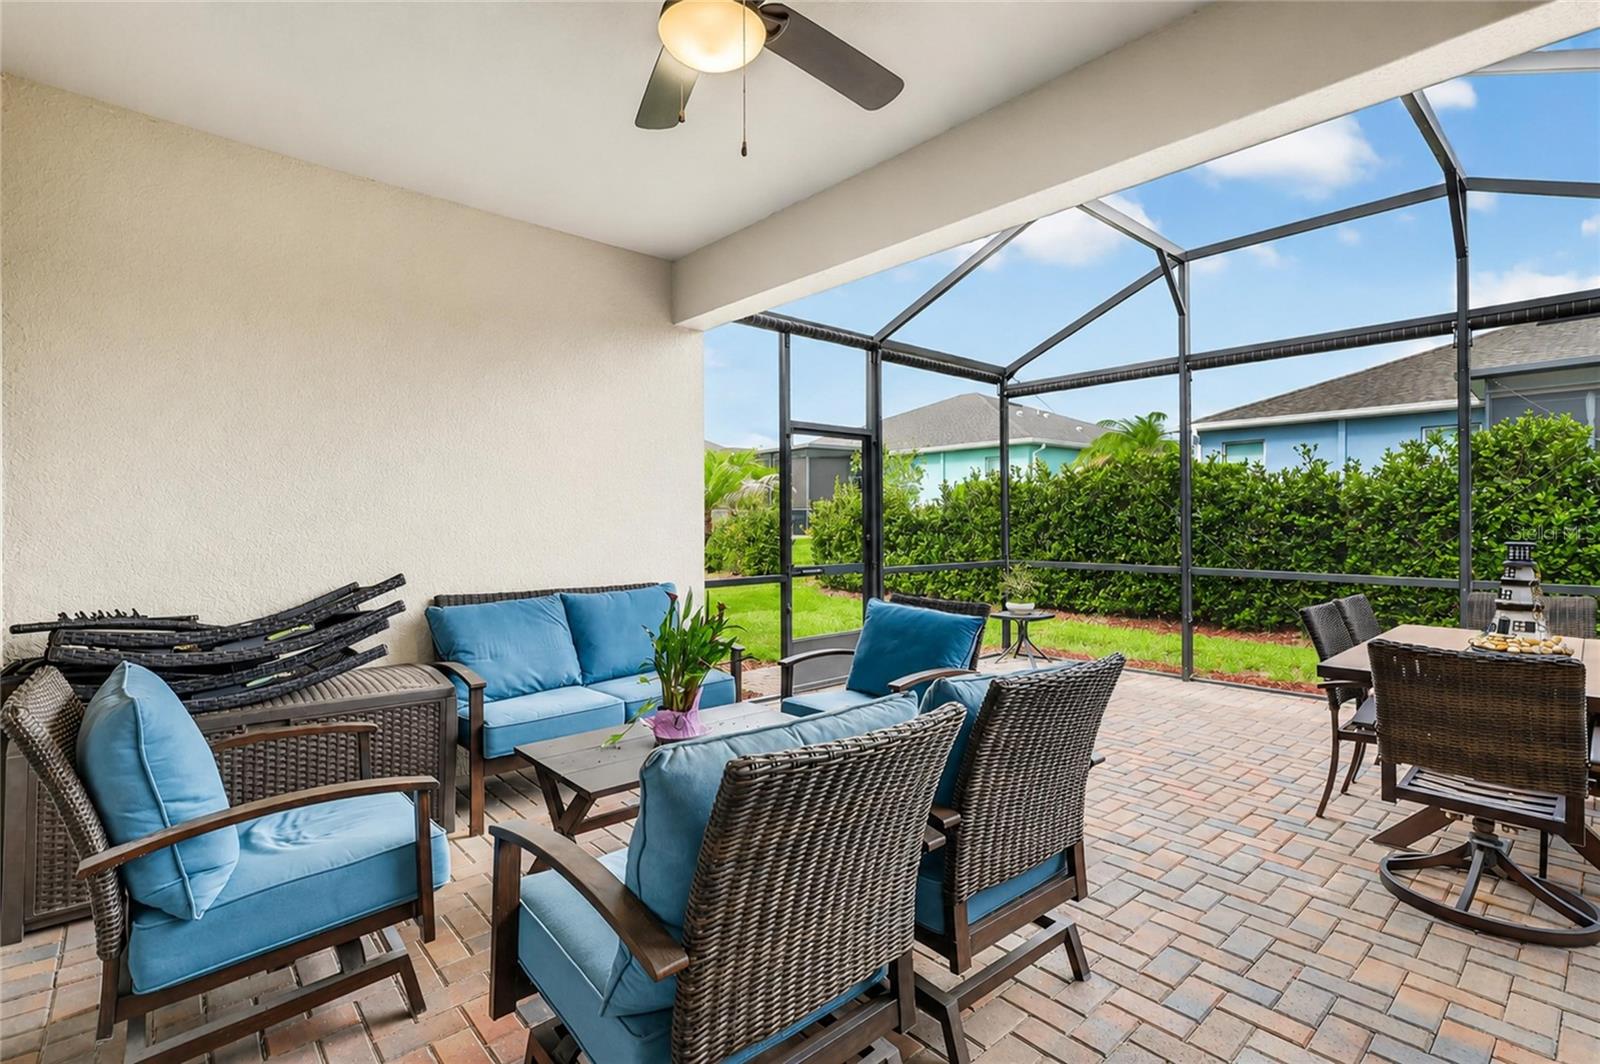
Under contract-accepting backup offers. Welcome to resort style living in the highly sought-after gated community of Traditions in Winter Haven, FL! This beautifully maintained home offers the perfect blend of comfort, style and convenience. Featuring a desirable split bedroom floor plan in an open-concept design, the home is ideal for both everyday living and entertaining. At the heart of the home is the stunning island kitchen with abundant cabinetry, generous counter space, and all appliances included. The spacious dining and living rooms flow seamlessly to the screened in extended lanai, where you can relax and enjoy your private backyard in peace. This move in ready home comes fully furnished, even including a golf cart, making your transition effortless. Located in the vibrant 55+ community of Traditions, residents enjoy an exceptional lifestyle with outstanding amenities, including a gorgeous clubhouse, resort-style pool, fitness center and a full calendar of social events and activities. Conveniently located near major highways, you'll have easy access to Central Florida's world famous theme parks, restaurants, shopping, golf, and everything the area is famous for. If you've been looking for an exceptional property for the best of Florida living, this property is ready to welcome you home. Schedule your private showing today!
/u.realgeeks.media/havenrealtyfl/Logo.png)
Additional Information
- Minimum Lease
- 8-12 Months
- HOA Fee
- $485
- HOA Payment Schedule
- Monthly
- Community Features
- No Deed Restriction
- Property Description
- One Story
- Interior Layout
- Ceiling Fans(s), Eat-in Kitchen, High Ceilings, Open Floorplan, Primary Bedroom Main Floor, Solid Surface Counters, Split Bedroom, Walk-In Closet(s)
- Interior Features
- Ceiling Fans(s), Eat-in Kitchen, High Ceilings, Open Floorplan, Primary Bedroom Main Floor, Solid Surface Counters, Split Bedroom, Walk-In Closet(s)
- Floor
- Carpet, Ceramic Tile
- Appliances
- Dishwasher, Dryer, Range, Range Hood, Refrigerator, Washer
- Utilities
- Electricity Connected, Sewer Connected, Water Connected
- Heating
- Central
- Air Conditioning
- Central Air
- Exterior Construction
- Block, Stucco
- Exterior Features
- Sliding Doors
- Roof
- Shingle
- Foundation
- Slab
- Pool
- No Pool
- Garage Carport
- 3 Car Garage
- Garage Spaces
- 3
- Housing for Older Persons
- Yes
- Pets
- Allowed
- Flood Zone Code
- X
- Parcel ID
- 26-29-13-687554-000850
- Legal Description
- TRADITIONS PHASE 2 PB 141 PGS 37-40 LOT 85
Listing courtesy of HARPER REALTY FL, LLC. 863-687-8020
Mortgage Calculator
StellarMLS is the source of this information via Internet Data Exchange Program. All listing information is deemed reliable but not guaranteed and should be independently verified through personal inspection by appropriate professionals. Listings displayed on this website may be subject to prior sale or removal from sale. Availability of any listing should always be independently verified. Listing information is provided for consumer personal, non-commercial use, solely to identify potential properties for potential purchase. All other use is strictly prohibited and may violate relevant federal and state law. Data last updated on