3719 Peregrine Way, Lakeland, FL 33811
- $325,000
- 4
- BD
- 2
- BA
- 1,717
- SqFt






- List Price
- $325,000
- Status
- Active
- Days on Market
- 11
- MLS#
- L4963560
- Property Style
- Single Family
- Year Built
- 2019
- Bedrooms
- 4
- Bathrooms
- 2
- Living Area
- 1,717
- Lot Size
- 5,750
- Acres
- 0.13
- Total Acreage
- 0 to less than 1/4
- Legal Subdivision Name
- Towne Park Estates
- MLS Area Major
- Lakeland
Property Description
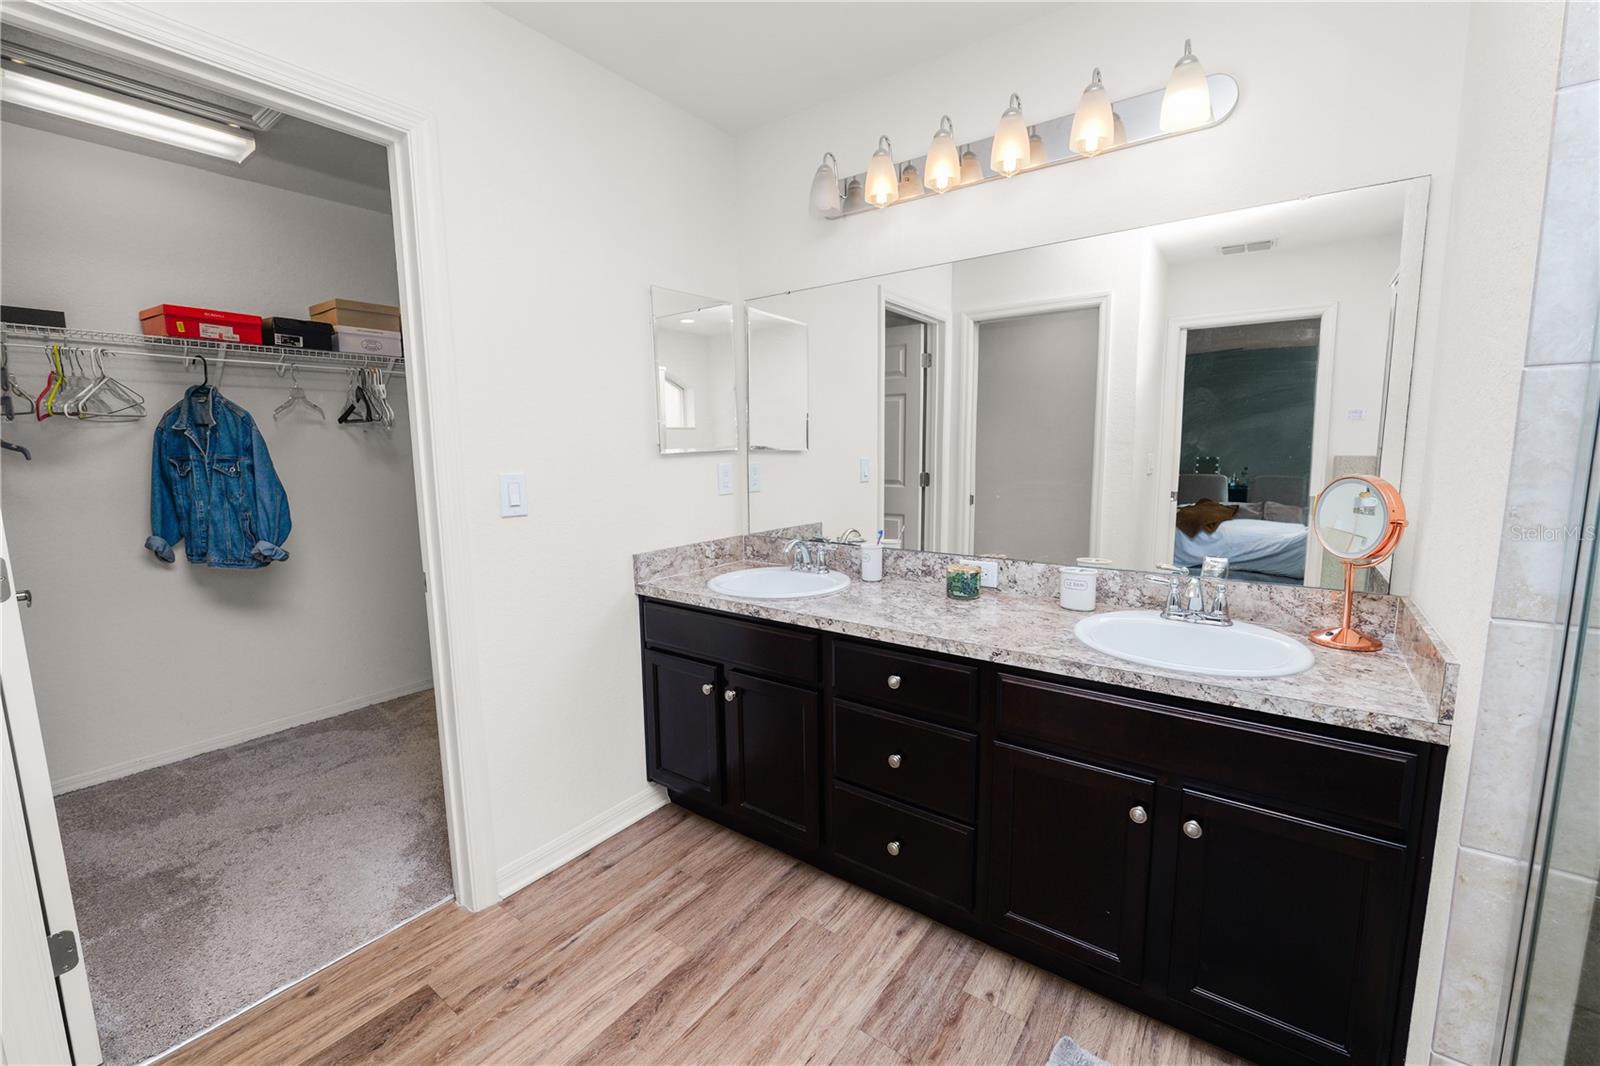
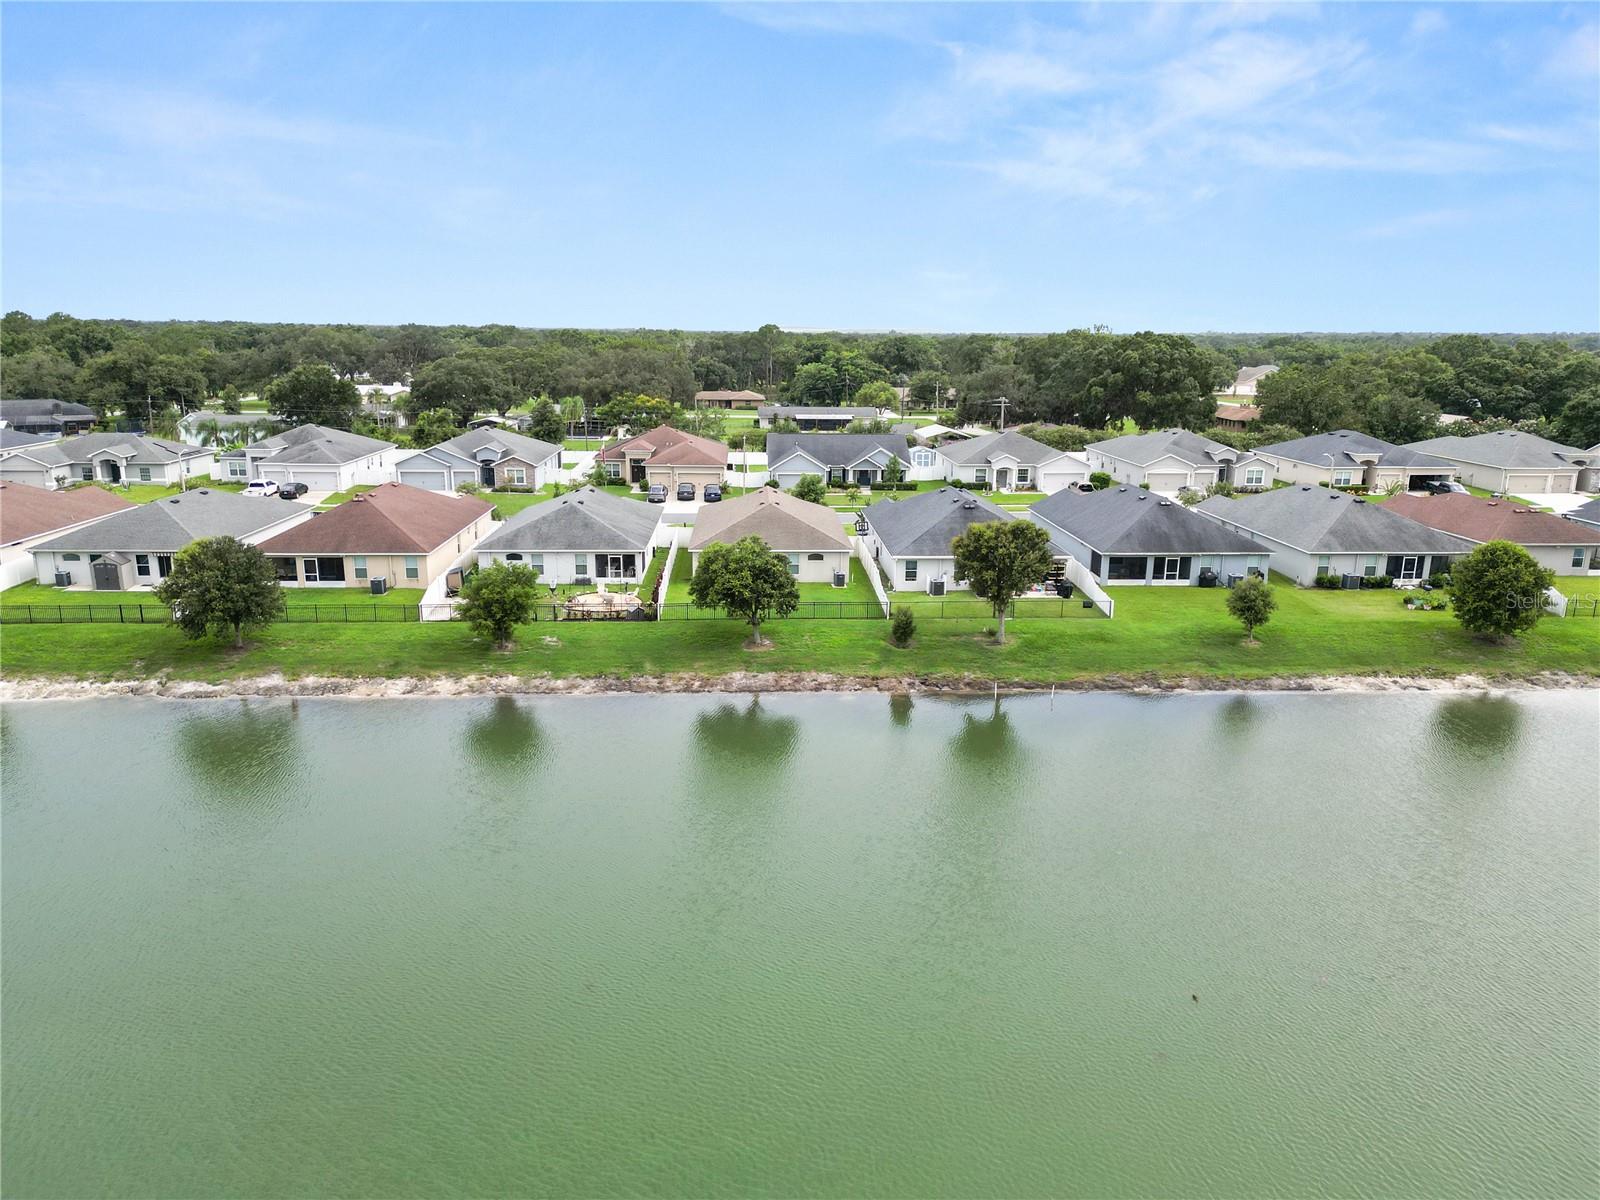
Welcome to easy Florida living in the sought after Riverstone community of South Lakeland! This beautifully maintained 4 bedroom, 2 bathroom home offers a spacious open concept design that's perfect for both everyday living and entertaining. The heart of the home is the stylish kitchen featuring a large center island, abundant cabinetry, and seamless views into the living and dining areas, all accented by durable laminate flooring throughout the main living spaces. The private primary suite is a relaxing retreat with a spacious walk in closet, dual sink vanity, soaking tub, and separate walk in shower. Three additional bedrooms provide flexibility for family, guests, or a home office. Additional highlights include a convenient indoor laundry room and a covered rear patio overlooking a fully fenced backyard with peaceful water views, the perfect place to enjoy your morning coffee or unwind at the end of the day. Located in the desirable Riverstone community, residents enjoy outstanding amenities including a resort style pool, clubhouse, playground, scenic walking trails, and convenient access to shopping, dining, with easy access to the Polk Parkway. Don't miss your opportunity to make this beautiful waterfront home your own!
/u.realgeeks.media/havenrealtyfl/Logo.png)
Additional Information
- Taxes
- $5727
- Taxes
- $1,637
- Minimum Lease
- No Minimum
- HOA Fee
- $75
- HOA Payment Schedule
- Annually
- Other Fees Amount
- 1637
- Other Fees Term
- Annual
- Location
- Landscaped, Level, Paved
- Community Features
- No Deed Restriction
- Property Description
- One Story
- Interior Layout
- Ceiling Fans(s), Eat-in Kitchen, Kitchen/Family Room Combo, Primary Bedroom Main Floor, Solid Surface Counters, Walk-In Closet(s)
- Interior Features
- Ceiling Fans(s), Eat-in Kitchen, Kitchen/Family Room Combo, Primary Bedroom Main Floor, Solid Surface Counters, Walk-In Closet(s)
- Floor
- Carpet, Laminate
- Appliances
- Dishwasher, Microwave, Range, Refrigerator
- Utilities
- BB/HS Internet Available, Cable Available, Electricity Available, Phone Available
- Heating
- Central
- Air Conditioning
- Central Air
- Exterior Construction
- Block, Stucco
- Exterior Features
- Lighting, Sliding Doors
- Roof
- Shingle
- Foundation
- Slab
- Pool
- No Pool
- Garage Carport
- 2 Car Garage
- Garage Spaces
- 2
- Elementary School
- R. Bruce Wagner Elem
- Middle School
- Sleepy Hill Middle
- High School
- George Jenkins High
- Water View
- Pond
- Pets
- Allowed
- Max Pet Weight
- 20
- Flood Zone Code
- X
- Parcel ID
- 23-29-08-139621-002240
- Legal Description
- TOWNE PARK ESTATES PHASE 2A PB 163 PG 47-54 BLOCK 2 LOT 24
Listing courtesy of KELLER WILLIAMS REALTY Y. 863-577-1234
Mortgage Calculator
StellarMLS is the source of this information via Internet Data Exchange Program. All listing information is deemed reliable but not guaranteed and should be independently verified through personal inspection by appropriate professionals. Listings displayed on this website may be subject to prior sale or removal from sale. Availability of any listing should always be independently verified. Listing information is provided for consumer personal, non-commercial use, solely to identify potential properties for potential purchase. All other use is strictly prohibited and may violate relevant federal and state law. Data last updated on