8 N Hendry Avenue, Fort Meade, FL 33841
- $220,000
- 3
- BD
- 1
- BA
- 1,302
- SqFt





- List Price
- $220,000
- Status
- Active
- Days on Market
- 11
- MLS#
- L4963555
- Property Style
- Single Family
- Year Built
- 1992
- Bedrooms
- 3
- Bathrooms
- 1
- Living Area
- 1,302
- Lot Size
- 8,808
- Acres
- 0.20
- Total Acreage
- 0 to less than 1/4
- Legal Subdivision Name
- Kellers Sub
- MLS Area Major
- Fort Meade
Property Description
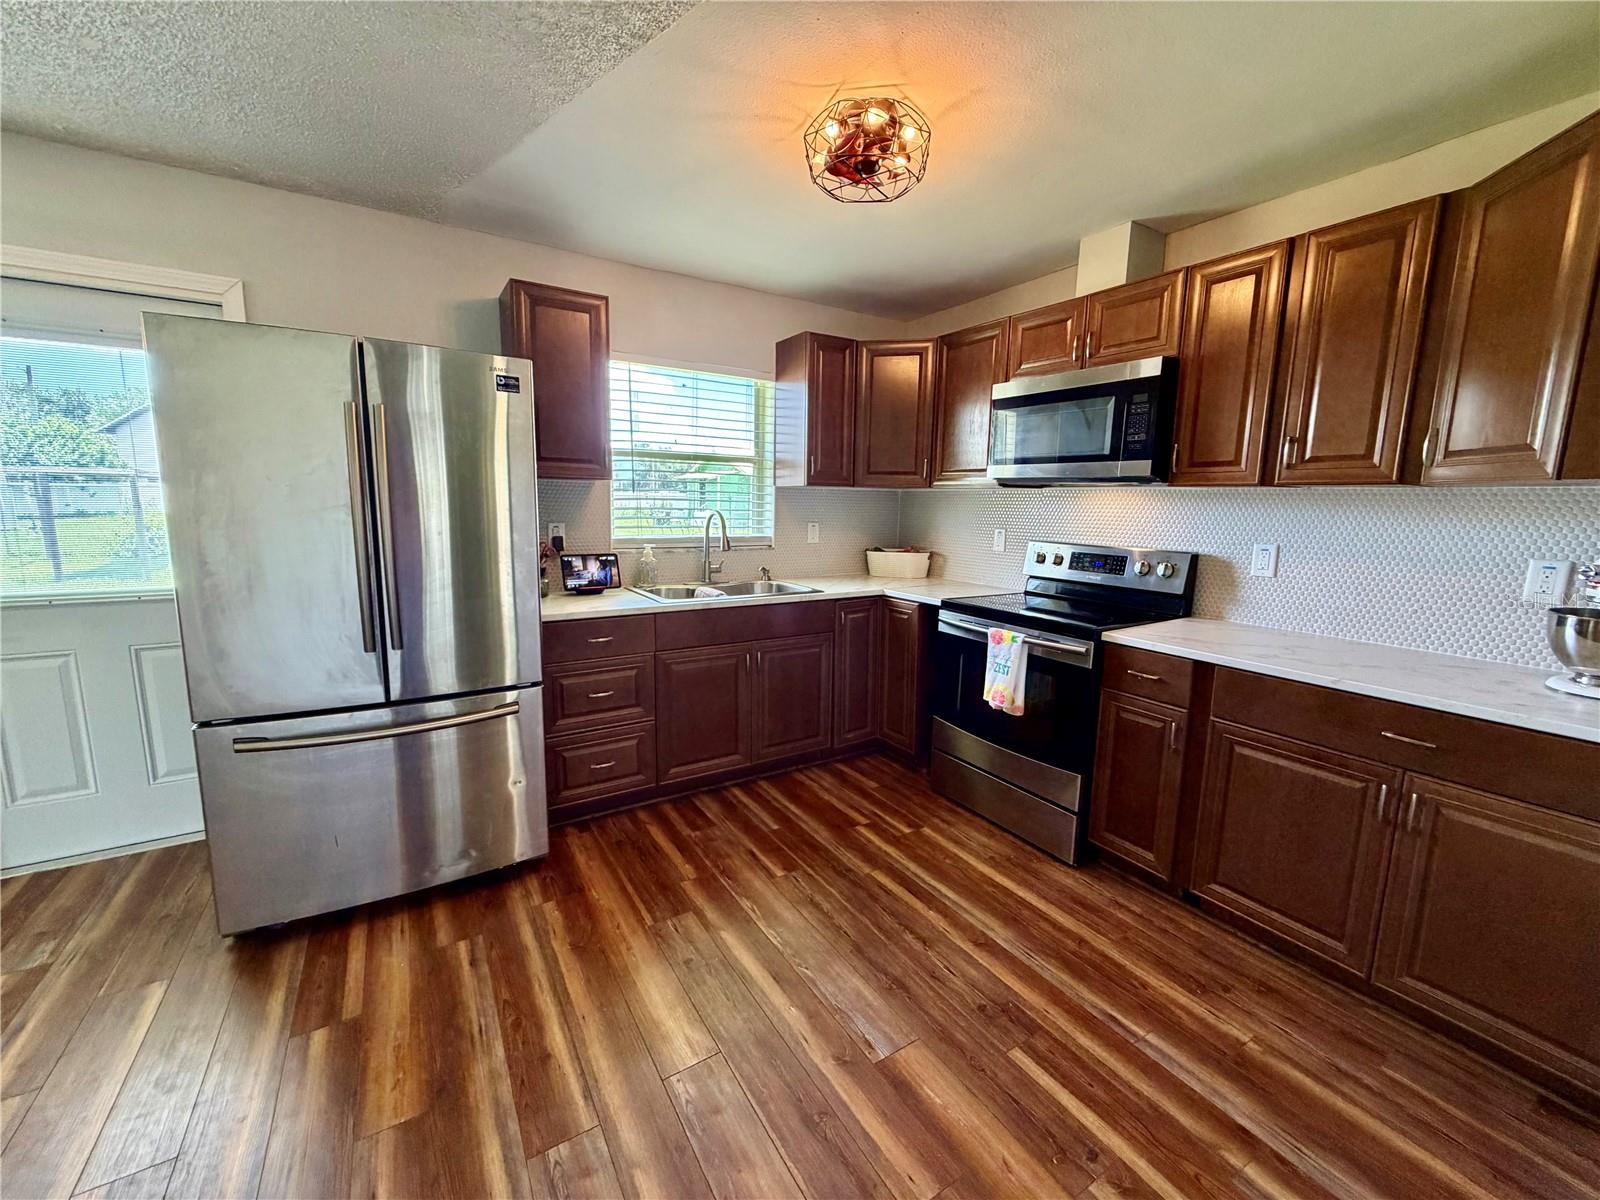
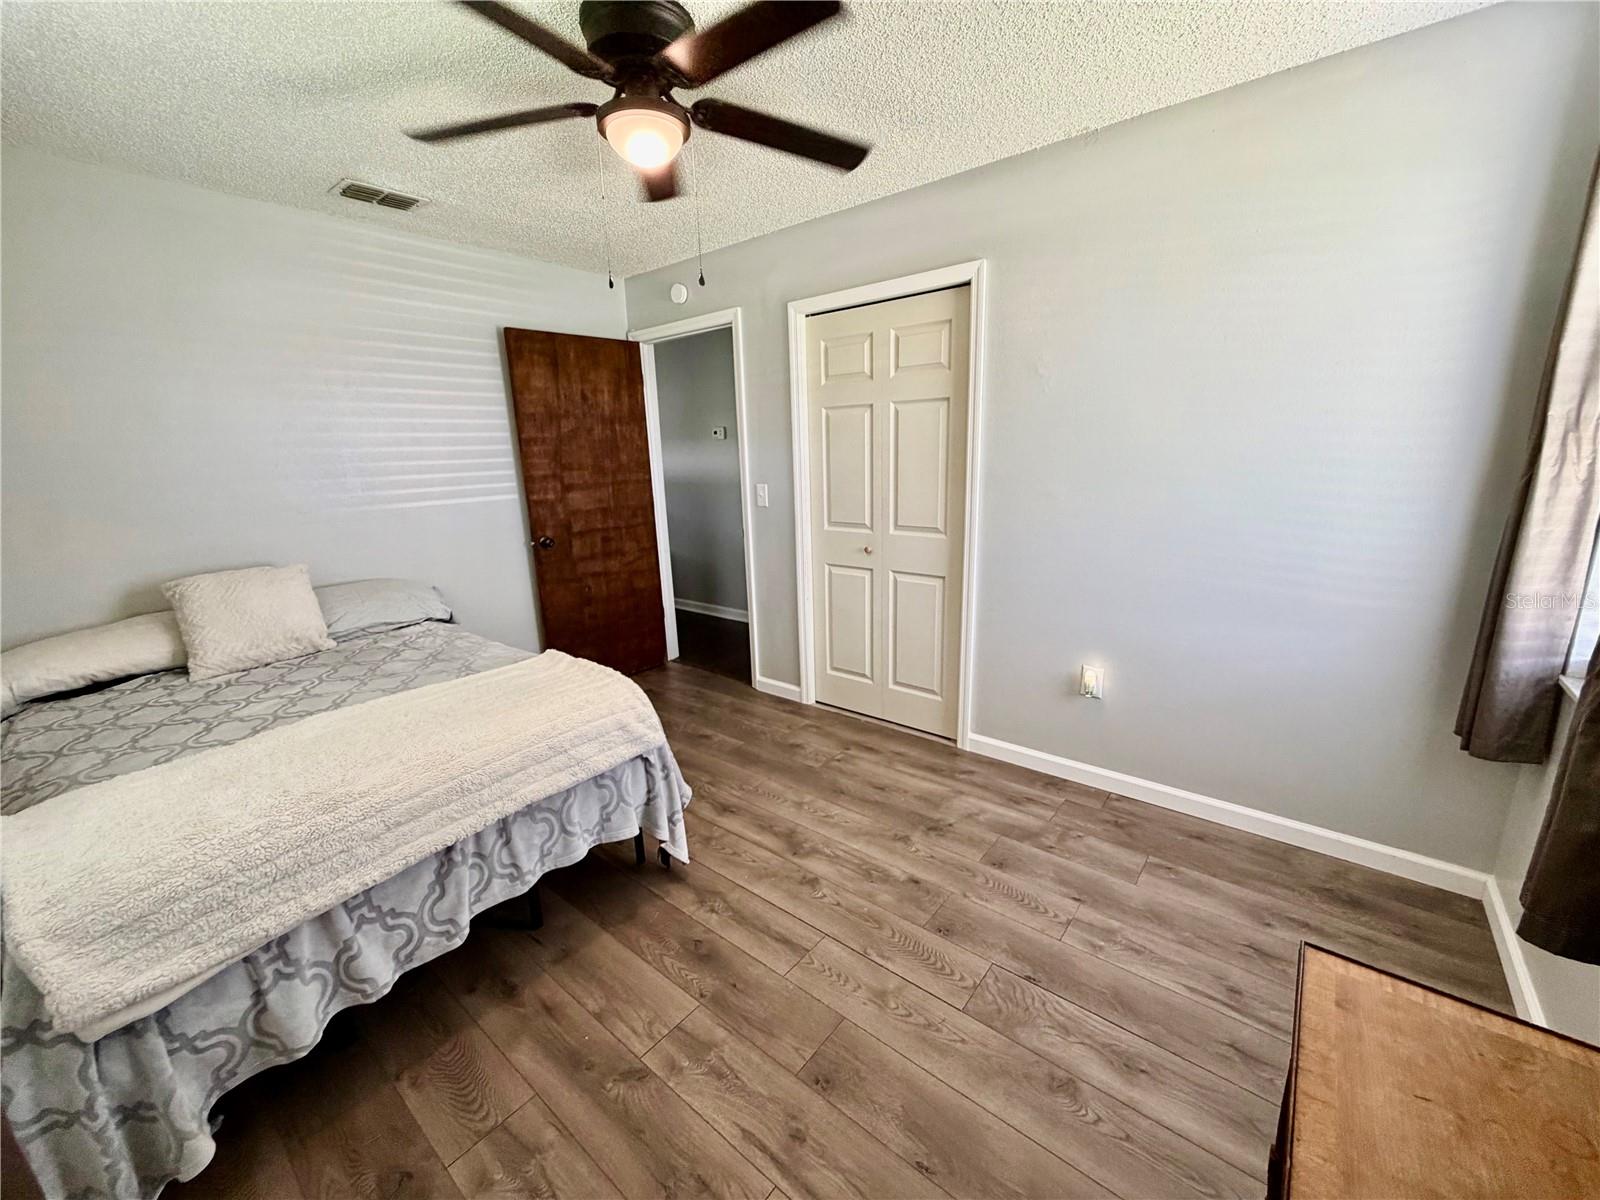
Move-In Ready with Major Updates on a Quiet Street in Fort Meade! Welcome home to this beautifully maintained 3-bedroom, 1-bath and large bonus room residence offering modern updates, flexible living space, and a spacious backyard in a peaceful Fort Meade neighborhood. Inside, you’ll appreciate the fresh interior paint, updated trim, modern light fixtures, and new carpet in the bedrooms. The updated kitchen features newer flooring, cabinetry and appliances, creating a stylish and functional space for everyday living. A large bonus room offers endless possibilities as a family room, home office, playroom, or hobby space, while the inside laundry room adds convenience. Best of all, the washer and dryer are included with the home. Enjoy added peace of mind with major improvements already completed, including a shingle roof (2018), a complete HVAC system (2021), and a brand-new hot water heater installed in July 2026. Step outside to the large, completely fenced backyard, where you’ll find plenty of space for entertaining, gardening, pets, or outdoor activities. The storage shed provides additional room for lawn equipment, tools, and seasonal storage. Conveniently located on a quiet street in historic Fort Meade, this move-in-ready home is perfect for first-time homebuyers, those looking to downsize, or anyone seeking a well-maintained home with valuable updates already in place. Don’t miss this opportunity—schedule your private showing today!
/u.realgeeks.media/havenrealtyfl/Logo.png)
Additional Information
- Taxes
- $2037
- Minimum Lease
- 1-2 Years
- Community Features
- No Deed Restriction
- Property Description
- One Story
- Zoning
- R-1C
- Interior Layout
- Ceiling Fans(s), Window Treatments
- Interior Features
- Ceiling Fans(s), Window Treatments
- Floor
- Carpet, Luxury Vinyl, Tile
- Appliances
- Dryer, Electric Water Heater, Ice Maker, Microwave, Range, Refrigerator, Washer
- Utilities
- Cable Connected, Public
- Heating
- Central
- Air Conditioning
- Central Air
- Exterior Construction
- Block
- Exterior Features
- Private Mailbox, Private Yard, Storage
- Roof
- Shingle
- Foundation
- Slab
- Pool
- No Pool
- Fences
- Chain Link
- Flood Zone Code
- X
- Parcel ID
- 25-31-26-444730-000040
- Legal Description
- KELLERS SUBDIVISION PB 52 PG 3 LOT 4
Listing courtesy of CENTURY 21 MYERS REALTY. 863-875-5656
Mortgage Calculator
StellarMLS is the source of this information via Internet Data Exchange Program. All listing information is deemed reliable but not guaranteed and should be independently verified through personal inspection by appropriate professionals. Listings displayed on this website may be subject to prior sale or removal from sale. Availability of any listing should always be independently verified. Listing information is provided for consumer personal, non-commercial use, solely to identify potential properties for potential purchase. All other use is strictly prohibited and may violate relevant federal and state law. Data last updated on